Some homes stand out because they offer a setting that's hard to replicate, and this is one of them. Set on 4.47 private acres along the Le Sueur River, this distinctive stone home pairs natural surroundings with character you won't find in a typical rambler. Step inside to new carpet and LVP flooring throughout, then gather in the main living room where exposed wood beams, brick and stone accent walls, and a wood-burning fireplace create a warm, inviting centerpiece. The stylish kitchen opens to the living room, making everyday life and entertaining feel connected, while a separate main-level family room with a gas fireplace offers another comfortable space to relax. You'll also appreciate main-level laundry and a 3/4 bath for added convenience. The walk-out lower level expands your options with two bedrooms, a bonus room that only needs an egress window to become a third bedroom, a full bath, a rec room with a second kitchen, a flex room, and plenty of space to fit your needs. Complete with a storage shed and surrounded by mature trees, this property offers the privacy, generous acreage, and distinctive style that's becoming increasingly difficult to find.
Pending
Price cut: $10K (8/21)
$340,000
18648 568th Ave, Mankato, MN 56001
2beds
2,746sqft
Single Family
Built in 1967
4.47 Acres Lot
$344,100 Zestimate®
$124/sqft
$-- HOA
What's special
- 54 days
- 959
- 61
Zillow last checked:
Listing updated:
Listed by:
Mitchel Herian 763-219-3083,
Kris Lindahl Real Estate,
Megan Moreau 763-373-5611
Source: NorthstarMLS as distributed by MLS GRID,MLS#: 7106212
Facts & features
Interior
Bedrooms & bathrooms
- Bedrooms: 2
- Bathrooms: 3
- Full bathrooms: 2
- 3/4 bathrooms: 1
Bedroom
- Level: Lower
- Area: 99 Square Feet
- Dimensions: 11x9
Bedroom 2
- Level: Lower
- Area: 99 Square Feet
- Dimensions: 9x11
Bonus room
- Level: Lower
- Area: 132 Square Feet
- Dimensions: 12x11
Family room
- Level: Main
- Area: 594 Square Feet
- Dimensions: 22x27
Flex room
- Level: Lower
- Area: 153 Square Feet
- Dimensions: 9x17
Kitchen
- Level: Main
- Area: 108 Square Feet
- Dimensions: 12x9
Kitchen 2nd
- Level: Lower
- Area: 56 Square Feet
- Dimensions: 8x7
Living room
- Level: Main
- Area: 572 Square Feet
- Dimensions: 22x26
Other
- Level: Main
- Area: 32 Square Feet
- Dimensions: 8x4
Recreation room
- Level: Lower
- Area: 308 Square Feet
- Dimensions: 22x14
Utility room
- Level: Lower
- Area: 99 Square Feet
- Dimensions: 11x9
Walk in closet
- Level: Main
- Area: 88 Square Feet
- Dimensions: 11x8
Heating
- Fireplace(s), Wood Stove
Cooling
- Wall Unit(s)
Appliances
- Included: Dishwasher, Dryer, Electric Water Heater, Water Filtration System, Microwave, Range, Refrigerator, Stainless Steel Appliance(s), Washer, Water Softener Owned
- Laundry: Main Level
Features
- Basement: Block,Daylight,Egress Window(s),Finished,Full,Partially Finished,Walk-Out Access
- Number of fireplaces: 2
- Fireplace features: Family Room, Gas, Living Room, Wood Burning Stove
Interior area
- Total structure area: 2,840
- Total interior livable area: 2,746 sqft
- Finished area above ground: 1,420
- Finished area below ground: 1,326
Property
Parking
- Parking features: Gravel, Open
- Has uncovered spaces: Yes
Accessibility
- Accessibility features: None
Features
- Levels: One
- Stories: 1
- Fencing: None
- Has view: Yes
- View description: River
- Has water view: Yes
- Water view: River
- Waterfront features: River Front
- Frontage length: Water Frontage: 432
Lot
- Size: 4.47 Acres
- Features: Irregular Lot
Details
- Additional structures: Storage Shed
- Foundation area: 1420
- Parcel number: R481312426004
- Zoning description: Shoreline,Residential-Single Family
Construction
Type & style
- Home type: SingleFamily
- Property subtype: Single Family
Materials
- Block, Stone
Condition
- New construction: No
- Year built: 1967
Utilities & green energy
- Electric: Circuit Breakers, 200+ Amp Service
- Gas: Natural Gas
- Sewer: Other
- Water: Private, Well
Community & HOA
HOA
- Has HOA: No
Location
- Region: Mankato
Financial & listing details
- Price per square foot: $124/sqft
- Tax assessed value: $258,300
- Annual tax amount: $1,956
- Date on market: 7/17/2026
- Cumulative days on market: 54 days
Estimated market value
$344,100
$327,000 - $361,000
$1,835/mo
Price history
| Date | Event | Price |
|---|---|---|
| 8/31/2026 | Pending sale | $340,000$124/sqft |
Source:  NorthstarMLS as distributed by MLS GRID #7106212 Report a problem NorthstarMLS as distributed by MLS GRID #7106212 Report a problem | ||
| 8/21/2026 | Price change | $340,000-2.9%$124/sqft |
Source: NorthstarMLS as distributed by MLS GRID #7106212 Report a problem | ||
| 8/14/2026 | Price change | $350,000-2.8%$127/sqft |
Source: NorthstarMLS as distributed by MLS GRID #7106212 Report a problem | ||
| 8/6/2026 | Price change | $360,000-4%$131/sqft |
Source:  RASM #267040946 Report a problem RASM #267040946 Report a problem | ||
| 7/30/2026 | Price change | $375,000-2.6%$137/sqft |
Source: NorthstarMLS as distributed by MLS GRID #7106212 Report a problem | ||
| 7/18/2026 | Listed for sale | $385,000+40%$140/sqft |
Source: NorthstarMLS as distributed by MLS GRID #7106212 Report a problem | ||
| 5/15/2026 | Sold | $275,000+61.8%$100/sqft |
Source: Public Record Report a problem | ||
| 9/21/2017 | Sold | $170,000$62/sqft |
Source: Public Record Report a problem | ||
Public tax history
| Year | Property taxes | Tax assessment |
|---|---|---|
| 2025 | $1,960 +1.4% | $234,997 -12.1% |
| 2024 | $1,932 -4.3% | $267,400 -2.6% |
| 2023 | $2,018 +2.9% | $274,400 +4.8% |
| 2022 | $1,962 +12.4% | $261,900 +15.9% |
| 2021 | $1,746 +4.1% | $226,000 +14.4% |
| 2020 | $1,678 | $197,500 |
| 2019 | $1,678 -0.7% | $197,500 +0.1% |
| 2018 | $1,690 +9.7% | $197,400 +3.1% |
| 2017 | $1,540 +9.5% | $191,500 +6.6% |
| 2016 | $1,406 +9223.6% | $179,600 -9.9% |
| 2015 | $15 -99.1% | $199,400 +2.5% |
| 2014 | $1,588 | $194,500 +9.1% |
| 2013 | -- | $178,200 |
| 2012 | -- | $178,200 +2.2% |
| 2011 | -- | $174,400 -7.2% |
| 2010 | -- | $187,900 |
Find assessor info on the county website
Monthly payment
Est. payment
Payment breakdown
Explore the cost of this home by adjusting the details. Changes won't be saved.Climate risks
Neighborhood: 56001
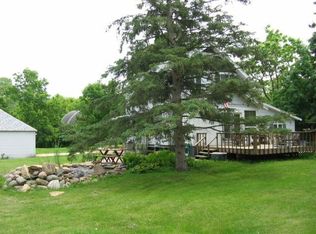
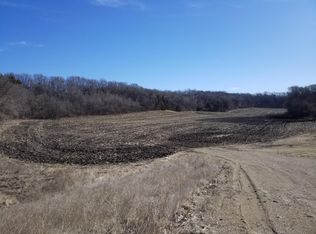
Similar homes
- $479,9003 bd3 ba3.4k sqft101 Mapleridge Dr, Mankato, MN 56001For Sale
 MLS ID #7040107, SONJA ZOET, Real Broker, LLC. RASM
 - $339,9993 bd2 ba2.5k sqft58357 Birch Bluff Ln, North Mankato, MN 56003For Sale
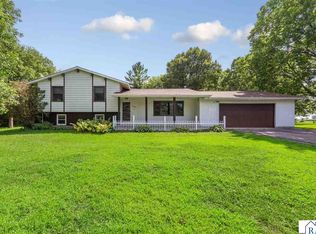 MLS ID #267041242, Jenna Mohr, Re/Max Dynamic Agents. RASM
 - $310,0004 bd2 ba2.5k sqft525 Harper St, Mankato, MN 56001For Sale
 MLS ID #267041200, Sara Stilson, True Real Estate. RASM
 - $309,9004 bd2 ba2.9k sqft227 Westwood Dr, Mankato, MN 56001For Sale
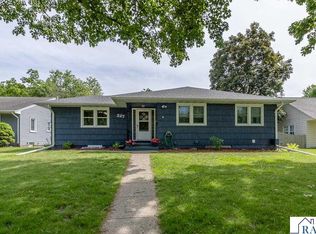 MLS ID #267041324, Erik Jensen, American Way Realty. RASM
 - $364,9004 bd3 ba2.6k sqft137 Atwood Dr, Mankato, MN 56001For Sale
 MLS ID #7117665, John Behnke, RE/MAX Advantage Plus. NorthstarMLS as distributed by MLS GRID
 - $459,0004 bd2 ba2.4k sqft100 Stony Creek Cir, Mankato, MN 56001For SaleMLS ID #7072691, Michelle Starkey, True Real Estate. NorthstarMLS as distributed by MLS GRID
- $359,9004 bd2 ba2.1k sqft653 Grayhawk Dr, Mankato, MN 56001For SaleMLS ID #7127538, Tricia Felmlee, Counselor Realty of Rochester. NorthstarMLS as distributed by MLS GRID
