Elegantly updated and well maintained townhome centrally located in Clearwater! This end unit home features 3 bedrooms and 2.5 bathrooms. There is vinyl plank flooring and crown molding throughout the home. Recessed lighting in every room beautifully brightens up the space. The kitchen has been remodeled with granite countertops, backsplash and stainless steel appliances. The bathrooms feature quartz countertops, new vanity, LED light up mirrors, waterfall faucets and luxury spa showers. Nothing has been overlooked in this tastefully renovated home! The open floor plan features sliders that lead you out to your large, private, covered patio where you can enjoy quiet evenings or a place to entertain your guests! The patio features tile flooring and a laundry closet with washer and dryer and extra storage. There is also a private front patio where you can enjoy some gardening or relaxation. This peaceful community is located on a private road with no through traffic. It is professionally maintained with mature landscaping, private sidewalks, and a large community pool and gazebo to enjoy year round! This is an all ages and pet friendly community. There is a playground and a large fenced in dog park for residents to enjoy. The HOA fee includes cable, water, sewer, trash, landscaping, pest control, roof, and maintenance to the buildings exterior and community grounds. Plus your own private covered parking right off your patio and lots of extra guest parking throughout. This highly desirable community is conveniently located off Highway 19 close to shopping, schools and entertainment. A short 10 mile drive to the beautiful Gulf Beaches! Fully Furnished option available. Schedule your showing today!
For sale
$290,000
1865 CLEARBROOKE DRIVE, CLEARWATER, FL 33760
3beds
1,260sqft
:
Get pre-qualified$2,561/mo
Townhouse
Built in 1978
-- sqft lot
$-- Zestimate®
$230/sqft
$598/mo HOA
What's special
Private front patioWaterfall faucetsLuxury spa showersPrivate sidewalksOpen floor planLed light up mirrorsVinyl plank flooring
- 70 days |
- 249 |
- 22 |
Zillow last checked:
Listing updated:
Listed by:
Angela Johnson 727-871-3552,
CHARLES RUTENBERG REALTY INC 727-538-9200
Source: Stellar MLS,MLS#: TB8507590 Originating MLS: Suncoast Tampa
Originating MLS: Suncoast Tampa
Facts & features
Interior
Bedrooms & bathrooms
- Bedrooms: 3
- Bathrooms: 3
- Full bathrooms: 2
- 1/2 bathrooms: 1
Primary bedroom
- Features: Built-in Closet
- Level: Second
Bedroom 2
- Features: Built-in Closet
- Level: Second
Bedroom 3
- Features: Built-in Closet
- Level: Second
Dining room
- Level: First
Florida room
- Level: First
Kitchen
- Level: First
Living room
- Level: First
Heating
- Central
Cooling
- Central Air
Appliances
- Included: Dishwasher, Microwave, Range, Refrigerator
- Laundry: Laundry Closet, Outside
Features
- Crown Molding
- Flooring: Luxury Vinyl, Tile
- Doors: Sliding Doors
- Has fireplace: No
- Common walls with other units/homes: End Unit
Interior area
- Total structure area: 1,260
- Total interior livable area: 1,260 sqft
Video & virtual tour
Property
Parking
- Total spaces: 1
- Parking features: Covered, Guest
- Carport spaces: 1
Features
- Levels: Two
- Stories: 2
- Patio & porch: Covered, Enclosed, Front Porch, Rear Porch, Screened
- Exterior features: Dog Run, Irrigation System, Playground, Private Entrance, Sidewalk, Sprinkler Metered, Storage
- Fencing: Wood
Lot
- Features: Cul-De-Sac, City Lot, Landscaped, Near Golf Course, Near Public Transit, Private, Sidewalk, Street Dead-End
- Residential vegetation: Mature Landscaping
Details
- Additional structures: Shed(s), Storage
- Parcel number: 292916158300161865
- Special conditions: None
Construction
Type & style
- Home type: Townhouse
- Property subtype: Townhouse
Materials
- Stucco
- Foundation: Slab
- Roof: Shingle
Condition
- New construction: No
- Year built: 1978
Utilities & green energy
- Sewer: Public Sewer
- Water: Public
- Utilities for property: BB/HS Internet Available, Cable Connected, Public, Sprinkler Meter, Street Lights
Community & HOA
Community
- Features: Buyer Approval Required, Clubhouse, Deed Restrictions, Dog Park, Playground, Pool, Sidewalks
- Pet fee: $0 monthly
- Subdivision: CLEARBROOKE TWNHS PH 8
HOA
- Has HOA: Yes
- Services included: Cable TV, Community Pool, Reserve Fund, Insurance, Maintenance Structure, Maintenance Grounds, Manager, Pest Control, Pool Maintenance, Private Road, Sewer, Trash, Water
- HOA fee: $598 monthly
- HOA name: Angela Johnson
- HOA phone: 727-726-8000
Location
- Region: Clearwater
Financial & listing details
- Price per square foot: $230/sqft
- Tax assessed value: $234,907
- Annual tax amount: $3,541
- Date on market: 5/27/2026
- Cumulative days on market: 29 days
- Listing terms: Cash,Conventional,FHA,VA Loan
- Ownership: Condominium
- Total actual rent: 0
- Road surface type: Paved
Estimated market value
Not available
Estimated sales range
Not available
Not available
Price history
| Date | Event | Price |
|---|---|---|
| 5/27/2026 | Listed for sale | $290,000-12.9%$230/sqft |
Source:  Stellar MLS #TB8507590 Report a problem Stellar MLS #TB8507590 Report a problem | ||
| 2/24/2023 | Listing removed | -- |
Source:  Exit Realty Report a problem Exit Realty Report a problem | ||
| 1/22/2023 | Price change | $333,000-2.9%$264/sqft |
Source: Stellar MLS #T3416965 Report a problem | ||
| 12/4/2022 | Listed for sale | $343,000+85.4%$272/sqft |
Source: Stellar MLS #T3416965 Report a problem | ||
| 10/19/2022 | Sold | $185,000+302.2%$147/sqft |
Source: Public Record Report a problem | ||
| 9/23/1993 | Sold | $46,000$37/sqft |
Source: Public Record Report a problem | ||
Public tax history
| Year | Property taxes | Tax assessment |
|---|---|---|
| 2025 | $3,541 +5.9% | $231,207 +2.9% |
| 2024 | $3,344 +1.9% | $224,691 +3% |
| 2023 | $3,282 +601.5% | $218,147 +315% |
| 2022 | $468 -3.8% | $52,560 +3% |
| 2021 | $486 -0.4% | $51,029 +1.4% |
| 2020 | $488 +2.6% | $50,324 +2.3% |
| 2019 | $476 | $49,193 +1.9% |
| 2018 | $476 +2.8% | $48,276 +2.1% |
| 2017 | $463 +5.3% | $47,283 +2.1% |
| 2016 | $439 -9.2% | $46,310 +0.7% |
| 2015 | $484 -11.5% | $45,988 +0.8% |
| 2014 | $547 +1.9% | $45,623 +1.5% |
| 2013 | $537 +27.3% | $44,949 +1.5% |
| 2012 | $422 | $44,294 +3% |
| 2011 | -- | $43,004 +1.5% |
| 2010 | -- | $42,368 +2.7% |
| 2009 | -- | $41,254 +0.1% |
| 2008 | $324 | $41,213 +3% |
| 2007 | -- | $40,013 -58.9% |
| 2005 | -- | $97,400 +11.8% |
| 2004 | $276 +4.1% | $87,100 +10.8% |
| 2003 | $265 +18.1% | $78,600 +12.9% |
| 2002 | $224 | $69,600 +37.3% |
| 2001 | $224 +16.4% | $50,700 +8.8% |
| 2000 | $193 | $46,600 |
Find assessor info on the county website
Monthly payment
Est. payment
Payment breakdown
Explore the cost of this home by adjusting the details. Changes won't be saved.Climate risks
Neighborhood: 33760
Nearby schools
GreatSchools rating
- 7/10Belcher Elementary SchoolGrades: PK-5Distance: 1.2 mi
- 6/10Oak Grove Middle SchoolGrades: 6-8Distance: 1.9 mi
- 3/10Pinellas Park High SchoolGrades: 9-12Distance: 3.3 mi
- $186,8002 bd2 ba1k sqft1867 Clearbrooke Dr #1867, Clearwater, FL 33760Off Market
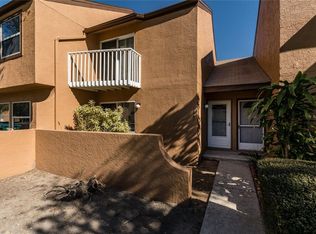
- $152,700-- bd-- ba1k sqft1869 Clearbrooke Dr, Clearwater, FL 33760Off Market
- $202,100-- bd-- ba1.2k sqft1871 Clearbrooke Dr, Clearwater, FL 33760Off Market
- $168,300-- bd-- ba997 sqft1859 Clearbrooke Dr, Clearwater, FL 33760Off Market
- $140,600-- bd-- ba997 sqft1861 Clearbrooke Dr, Clearwater, FL 33760Off Market
- $184,500-- bd-- ba1.2k sqft1863 Clearbrooke Dr, Clearwater, FL 33760Off Market
- $215,0003 bd3 ba1.2k sqft1857 Clearbrooke Dr, Clearwater, FL 33760Sold
- $219,000-- bd-- ba-- sqftClearbrooke Dr, Clearwater, FL 33760Off Market
A local agent can set up tours, give advice and negotiate with sellers.
Similar homes
- $289,9003 bd2 ba1.4k sqft2655 BARKSDALE COURT, CLEARWATER, FL 33761For Sale
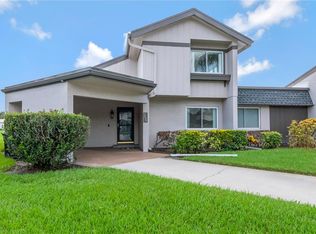
 MLS ID #TB8531494, Jeffrey Dumas, REALTY EXPERTS. Stellar MLS
 - $289,9002 bd2 ba1.4k sqft19029 US HIGHWAY 19 N #27A, CLEARWATER, FL 33764For Sale
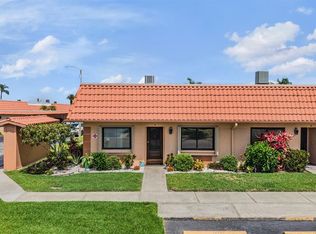 MLS ID #TB8505436, Mark Fazzini, RE/MAX REALTEC GROUP INC. Stellar MLS
 - $244,0002 bd2 ba1.4k sqft2401 ECUADORIAN WAY #19, CLEARWATER, FL 33763For Sale
 MLS ID #TB8520162, Karolina Taylor, EPIQUE REALTY INC.. Stellar MLS
 - $275,0002 bd2 ba1.3k sqft131 BLUFF VIEW DRIVE #109, BELLEAIR BLUFFS, FL 33770For Sale
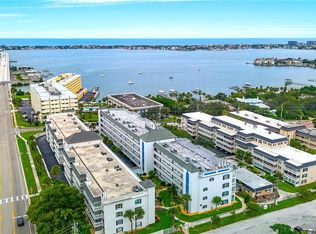 MLS ID #TB8427836, Julie Sartain, CHARLES RUTENBERG REALTY INC. Stellar MLS
 - $234,9992 bd3 ba1k sqft3303 BRIGADOON DRIVE, CLEARWATER, FL 33759For SaleMLS ID #TB8502519, Jarod Brewer, RE/MAX ACTION FIRST OF FLORIDA. Stellar MLS
- $340,0002 bd2 ba1.1k sqft10559 41ST COURT N, CLEARWATER, FL 33762For SaleMLS ID #TB8532120, Patty Gaskin, CENTURY 21 RE CHAMPIONS. Stellar MLS
- $220,0002 bd2 ba1.3k sqft802 MINDY COURT #802, LARGO, FL 33771For SaleMLS ID #TB8521934, Katie Leavitt, Gen, MAR-KEY PROPERTY SERVICES LLC. Stellar MLS
- $318,9003 bd3 ba1.8k sqft9100 PARK BOULEVARD #1, SEMINOLE, FL 33777For SaleMLS ID #TB8475748, Thomas Morillo LLC, REALTY ONE GROUP SUNSHINE. Stellar MLS
- $259,0002 bd2 ba1.2k sqft5400 PARK STREET N #208, ST PETERSBURG, FL 33709For SaleMLS ID #TB8501658, Ina Daoud, CENTURY 21 BEGGINS. Stellar MLS
- $205,0002 bd2 ba816 sqft501 E BAY DRIVE #202, LARGO, FL 33770For SaleMLS ID #TB8490913, Brandon Geldbart, LPT REALTY, LLC.. Stellar MLS
- $291,0002 bd2 ba1.2k sqft2013 DOVER COURT, OLDSMAR, FL 34677For SaleMLS ID #TB8519255, Sarah Kane, RE/MAX ELITE REALTY. Stellar MLS
- $259,0002 bd2 ba1.1k sqft1819 SHORE DRIVE S #318, SOUTH PASADENA, FL 33707For SaleMLS ID #TB8489184, Desi McCarthy, CALDWELL REALTY. Stellar MLS
- $349,9004 bd2 ba1.6k sqft6490 CAPE HATTERAS WAY NE #2, ST PETERSBURG, FL 33702For SaleMLS ID #TB8485277, Zach Steinberger, COMPASS FLORIDA LLC. Stellar MLS
- $255,0003 bd2 ba1.3k sqft1127 KING ARTHUR COURT #316, DUNEDIN, FL 34698For SaleMLS ID #TB8508894, Millie Jackson, FLORIDA PREMIERE REALTY. Stellar MLS
- $249,9992 bd2 ba1.4k sqft2435 SUMATRAN WAY #23, CLEARWATER, FL 33763For SaleMLS ID #TB8525363, Anna Smith, PRISTINE FLORIDA PROPERTIES LLC. Stellar MLS
- $314,0002 bd1 ba1k sqft9729 37TH STREET N, PINELLAS PARK, FL 33782For SaleMLS ID #TB8531966, Casey Lynn Fitzgerald, COMPASS FLORIDA, LLC. Stellar MLS
- $249,0002 bd2 ba1.1k sqft5955 30TH AVENUE S #105, GULFPORT, FL 33707For SaleMLS ID #TB8510340, Sally Wilkinson, LUXURY & BEACH REALTY INC. Stellar MLS
- $325,0002 bd2 ba1.2k sqft11440 HARBOR WAY #5013, LARGO, FL 33774For SaleMLS ID #TB8527872, Frank Ubaldini, KELLER WILLIAMS REALTY PORTFOLIO COLLECTION. Stellar MLS
- $310,0002 bd3 ba1.2k sqft3661 COUNTRY POINTE PLACE, PALM HARBOR, FL 34684For SaleMLS ID #TB8490978, Todd Edwards, REDFIN CORPORATION. Stellar MLS
- $295,0002 bd3 ba1.2k sqft4712 STONEPOINTE PLACE, TAMPA, FL 33634For SaleMLS ID #W7871396, ALEXIS Selby, INVESTMENT FLORIDA REALTY LLC. Stellar MLS
