Welcome to your retreat on Lake Wissota, beautifully set across from the state park, where peaceful views and easy lake living come together! With 100 feet of owned shoreline, 27 steps to the water, and a no-wake setting out front, the calm frontage creates the perfect setting for swimming, premier walleye fishing, kayaking, or simply taking in the view. Inside, the open layout offers a direct view of the water and plenty of room to spread out. The updated kitchen is truly the heart of the home, featuring modern cabinetry, stone countertops, vaulted ceilings, and a generous 9-foot island. Step outside to enjoy the wooded, mature lot, apple trees, gently sloping waterfront and spacious deck. The included dock and boat lift make it easy to get out on the lake, while a detached two-car garage and storage shed provide plenty of practical space for lake gear, water toys, and seasonal storage. This is more than a waterfront home, it’s a place to gather, relax, and make memories in every season. Come see why Lake Wissota may be the setting you’ve been waiting for!
Under contract
Price cut: $10.2K (8/26)
$689,750
18650 78th Avenue, Chippewa Falls, WI 54729
4beds
2,268sqft
Single Family Residence
Built in 1976
0.63 Acres Lot
$681,900 Zestimate®
$304/sqft
$-- HOA
What's special
- 1 day
- 7
- 0
Zillow last checked:
Listing updated:
Listed by:
Kristen Tomczak 715-723-4663,
Woods & Water Realty Inc/Regional Office
Source: NWWMLS,MLS#: 1604048 Originating MLS: Realtors of Northwestern Wisconsin
Originating MLS: Realtors of Northwestern WisconsinFacts & features
Interior
Bedrooms & bathrooms
- Bedrooms: 4
- Bathrooms: 1
- Full bathrooms: 1
Bedroom
- Description: Bedroom,Flooring: Carpet
- Level: Main
- Dimensions: 15.00 x 11.00
Bedroom
- Description: Bedroom,Flooring: Carpet
- Level: Main
- Dimensions: 11.00 x 9.00
Bedroom
- Description: Bedroom,Flooring: Carpet
- Level: Lower
- Dimensions: 16.50 x 11.00
Bedroom
- Description: Bedroom,Flooring: Carpet
- Level: Lower
- Dimensions: 15.50 x 11.00
Bathroom
- Description: Bathroom,Flooring: Vinyl
- Level: Main
- Dimensions: 8.00 x 5.00
Dining room
- Description: Dining Area,Flooring: Simulated Wood,Plank
- Level: Main
- Dimensions: 12.00 x 9.00
Family room
- Description: Family Room,Flooring: Carpet
- Level: Main
- Dimensions: 20.50 x 11.50
Other
- Description: 4 Season Room,Flooring: Carpet
- Level: Main
- Dimensions: 17.50 x 11.50
Kitchen
- Description: Kitchen,Flooring: Simulated Wood,Plank
- Level: Main
- Dimensions: 16.00 x 11.00
Living room
- Description: Living Room,Flooring: Simulated Wood,Plank
- Level: Main
- Dimensions: 27.00 x 11.50
Recreation
- Description: Rec Room,Flooring: Carpet
- Level: Lower
- Dimensions: 13.00 x 11.00
Heating
- Baseboard, Hot Water, Radiant
Cooling
- Ductless
Appliances
- Included: Dryer, Dishwasher, Electric Water Heater, Microwave, Oven, Range, Refrigerator, Washer
Features
- Basement: Full,Partially Finished
- Has fireplace: Yes
- Fireplace features: Free Standing, Gas Log
Interior area
- Total structure area: 2,580
- Total interior livable area: 2,268 sqft
- Finished area above ground: 1,524
- Finished area below ground: 744
Video & virtual tour
Property
Parking
- Total spaces: 2
- Parking features: Asphalt, Driveway, Detached, Garage
- Garage spaces: 2
- Has uncovered spaces: Yes
Features
- Levels: One
- Stories: 1
- Patio & porch: Covered, Deck, Patio
- Exterior features: Boat Lift, Dock, Sprinkler/Irrigation
- Fencing: None
- Has view: Yes
- View description: Lake
- Has water view: Yes
- Water view: Lake
- Waterfront features: Lake
- Body of water: wissota
- Frontage length: 100,100
Lot
- Size: 0.63 Acres
Details
- Additional structures: Shed(s)
- Parcel number: 22908361263430002
- Zoning description: Residential,Shoreline
Construction
Type & style
- Home type: SingleFamily
- Architectural style: One Story
- Property subtype: Single Family Residence
Materials
- Hardboard
- Foundation: Block
Condition
- New construction: No
- Year built: 1976
Utilities & green energy
- Electric: Circuit Breakers
- Sewer: Septic Tank
- Water: Private, Well
Community & HOA
HOA
- Has HOA: No
Location
- Region: Chippewa Falls
Financial & listing details
- Price per square foot: $304/sqft
- Tax assessed value: $633,000
- Annual tax amount: $5,332
- Date on market: 10/12/2026
- Cumulative days on market: 64 days
- Listing agreement: Exclusive Right To Sell
- Exclusions: Sellers Personal
Estimated market value
$681,900
$648,000 - $716,000
$1,550/mo
Price history
| Date | Event | Price |
|---|---|---|
| 9/10/2026 | Contingent | $689,750$304/sqft |
Source: NWWMLS #1604048 Report a problem | ||
| 8/26/2026 | Price change | $689,750-1.5%$304/sqft |
Source: NWWMLS #1604048 Report a problem | ||
| 8/9/2026 | Listed for sale | $699,900+125.8%$309/sqft |
Source: NWWMLS #1604048 Report a problem | ||
| 4/19/2019 | Sold | $310,000-4.6%$137/sqft |
Source:  NorthstarMLS as distributed by MLS GRID #5143221 Report a problem NorthstarMLS as distributed by MLS GRID #5143221 Report a problem | ||
| 3/18/2019 | Listed for sale | $324,900$143/sqft |
Source: Elite Realty Group, LLC #1527249 Report a problem | ||
| 3/18/2019 | Pending sale | $324,900$143/sqft |
Source: Elite Realty Group, LLC #1527249 Report a problem | ||
| 2/18/2019 | Price change | $324,900-7.1%$143/sqft |
Source: Elite Realty Group, LLC #1527249 Report a problem | ||
| 1/29/2019 | Listed for sale | $349,900$154/sqft |
Source: Elite Realty Group, LLC #1527249 Report a problem | ||
Public tax history
| Year | Property taxes | Tax assessment |
|---|---|---|
| 2025 | $5,330 -0.4% | $567,200 |
| 2024 | $5,351 +3.5% | $567,200 |
| 2023 | $5,171 +23.8% | $567,200 +102.9% |
| 2022 | $4,179 -0.7% | $279,600 |
| 2021 | $4,209 -3.5% | $279,600 |
| 2020 | $4,360 +5.6% | $279,600 |
| 2019 | $4,129 0% | $279,600 |
| 2018 | $4,131 +7% | $279,600 |
| 2017 | $3,861 -2.7% | $279,600 |
| 2016 | $3,966 -0.6% | $279,600 |
| 2015 | $3,989 +1.2% | $279,600 |
| 2014 | $3,940 -1.7% | $279,600 |
| 2013 | $4,007 +39.2% | $279,600 +59.8% |
| 2012 | $2,879 +4.7% | $175,000 |
| 2011 | $2,749 +4.6% | $175,000 |
| 2010 | $2,628 -2% | $175,000 |
| 2009 | $2,681 +6.7% | $175,000 |
| 2008 | $2,512 +6.2% | $175,000 |
| 2007 | $2,365 -2.7% | $175,000 |
| 2006 | $2,432 +0.8% | $175,000 |
| 2005 | $2,413 +1.1% | $175,000 |
| 2004 | $2,386 +19.3% | $175,000 +80.4% |
| 2003 | $1,999 +1.4% | $97,000 |
| 2002 | $1,972 | $97,000 |
Find assessor info on the county website
Monthly payment
Est. payment
Payment breakdown
Explore the cost of this home by adjusting the details. Changes won't be saved.Climate risks
Neighborhood: 54729
Nearby schools
Schools provided by the listing agent
- District: Chippewa Falls Area Unified
Source: NWWMLS. This data may not be complete. We recommend contacting the local school district to confirm school assignments for this home.
- $890,1003 bd3 ba2.4k sqft18658 78th Ave, Chippewa Falls, WI 54729Off Market
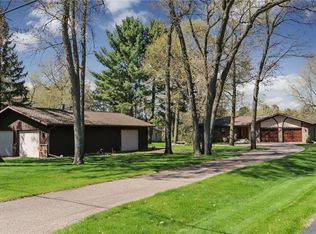
- $1,170,200-- bd-- ba-- sqft18644 78th Ave, Chippewa Falls, WI 54729Off Market
- $529,0003 bd3 ba2.3k sqft18653 78th Ave, Chippewa Falls, WI 54729Off Market
- $730,7003 bd1 ba-- sqft18662 78th Ave, Chippewa Falls, WI 54729Off Market
Similar homes
- $749,9003 bd3 ba2k sqft18792 76th Avenue, Chippewa Falls, WI 54729For Sale

 MLS ID #1600265, Carol Toner. NWWMLS
 - $639,0003 bd2 ba1.9k sqft20041 73rd Avenue, Chippewa Falls, WI 54729For Sale
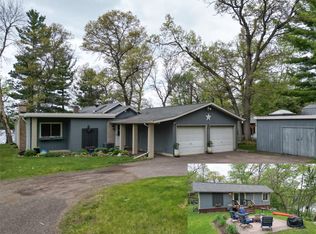 MLS ID #1601312, Josh Downs. NWWMLS
 - $749,9003 bd2 ba2.5k sqft18618 54th Avenue, Chippewa Falls, WI 54729For Sale
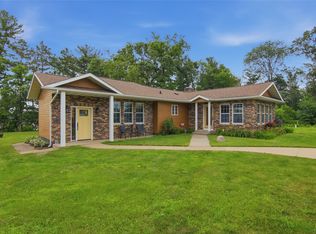 MLS ID #1602772, Brandi Rihn. NWWMLS
 - $550,0003 bd2 ba2.4k sqft19968 70th Avenue, Chippewa Falls, WI 54729For Sale
 MLS ID #1601888, Dave Strassman. NWWMLS
 - $847,5003 bd4 ba3.2k sqft7194 County Highway K, Chippewa Falls, WI 54729For SaleMLS ID #1602357, Holly Bowe. NWWMLS
- $625,0002 bd1 ba1.1k sqft5720 181st Street, Chippewa Falls, WI 54729For SaleMLS ID #1604762, Jessica Aubart. NWWMLS
- $649,0004 bd4 ba3k sqft10881 34th Avenue, Chippewa Falls, WI 54729For SaleMLS ID #1605096, Jody Kvapil. NWWMLS
- $695,0005 bd2 ba1.9k sqft8505 257th Street, Cadott, WI 54727For SaleMLS ID #1599341, Shelley Finnessy. NWWMLS
- $549,9003 bd2 ba2.7k sqft18061 County Highway OO, Chippewa Falls, WI 54729For SaleMLS ID #1587475, Mary Rufledt. NWWMLS
- $423,0004 bd2 ba2.6k sqft4853 146th Street, Chippewa Falls, WI 54729For SaleMLS ID #1604044, Candice Cossio. NWWMLS
- $549,9003 bd2 ba1.9k sqft13903 132nd Street, Chippewa Falls, WI 54729For SaleMLS ID #1604281, Laurie Marshall. NWWMLS
- $439,9004 bd2 ba1.8k sqft4833 147th Street, Chippewa Falls, WI 54729For SaleMLS ID #1604174, Alicia Soper. NWWMLS
- $389,9004 bd2 ba1.8k sqft5534 167th Street, Chippewa Falls, WI 54729For SaleMLS ID #1604731, Nathan Martell. NWWMLS
- $849,9004 bd3 ba3k sqft622 Stelter Lane, Chippewa Falls, WI 54729For SaleMLS ID #1604836, Jane Seymour Kunick. NWWMLS
- $720,5003 bd2 ba1.9k sqft29191 County Highway X, Cadott, WI 54727For SaleMLS ID #1603795, Emily Thompson. NWWMLS
- $874,9004 bd3 ba2.5k sqft22946 100th Avenue, Cadott, WI 54727For SaleMLS ID #1602429, Rod Elkin. NWWMLS
- $449,9004 bd3 ba3.1k sqft913 Bridgewater Avenue, Chippewa Falls, WI 54729For SaleMLS ID #1604265, Jessica Sedlacek. NWWMLS
- $669,0003 bd2 ba1.7k sqftE20550 County Road SD, Augusta, WI 54722For SaleMLS ID #1601361, Devon Caneff. NWWMLS
- $535,5005 bd3 ba2.6k sqft14176 41st Avenue, Chippewa Falls, WI 54729For SaleMLS ID #1604022, Liz Thompson. NWWMLS
- $419,9003 bd3 ba2.6k sqft1432 Perry Street, Chippewa Falls, WI 54729For SaleMLS ID #1603824, The Germain Group. NWWMLS
