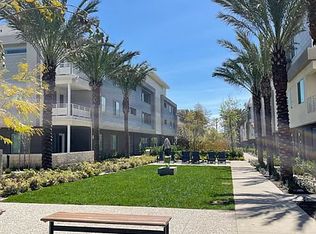
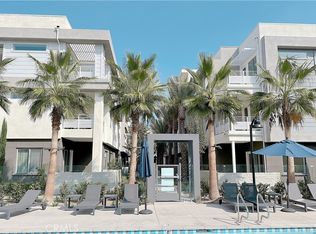
Welcome to Alia at A-Town, where contemporary design meets the energy and convenience of Anaheim's Platinum Triangle. This two bedroom, two bathroom residence offers a comfortable, functional layout with generous living space and thoughtful separation between the bedrooms. At the center of the home is an open kitchen island that serves as the focal point of the living area, connecting the kitchen with the adjoining dining and living spaces. Neutral finishes create a clean, contemporary aesthetic throughout the main living areas. Set on the second floor of a three-story building, this home is easily accessible by either the building elevator or just one flight of stairs. The private balcony overlooks an interior portion of the community and provides private outdoor space. The floor plan offers thoughtful separation between the bedrooms, including the flexibility to use the second bedroom as a guest room or home office. Additional highlights include a private two-car tandem garage with direct access into the building corridor, extra storage space, and a convenient location near guest parking, the community pool and spa, and Aloe Greens Park. From weekend games at Angel Stadium to dining, entertainment, and future attractions at OC Vibe, this home places you close to many of the area's most popular destinations. ARTIC and nearby freeway access also make it easy to travel throughout Orange County and beyond. Combining a functional floor plan, desirable community amenities, and a central Anaheim location, this residence offers convenient, low maintenance living.
For sale
Listed by: Cooper One Fourteen • Dick Hamparsumian • Contact: 949-500-8000
$689,000
1867 S Union St #67, Anaheim, CA 92805
2beds
1,368sqft
Condominium
Built in 2022
-- sqft lot
$686,500 Zestimate®
$504/sqft
$660/mo HOA
What's special
- 12 days
- 44
- 1
Zillow last checked:
Listing updated:
Listed by:
Dick Hamparsumian DRE #01974051 949-500-8000,
Cooper One Fourteen,
Joshua Selbe DRE #01998577,
Cooper One Fourteen
Source: CRMLS,MLS#: OC26158702 Originating MLS: California Regional MLS
Originating MLS: California Regional MLSFacts & features
Interior
Bedrooms & bathrooms
- Bedrooms: 2
- Bathrooms: 2
- Full bathrooms: 2
- Main level bathrooms: 2
- Main level bedrooms: 2
Rooms
- Room types: Bedroom, Family Room, Kitchen, Primary Bedroom
Primary bedroom
- Features: Main Level Primary
Bedroom
- Features: Bedroom on Main Level
Bathroom
- Features: Dual Sinks, Quartz Counters, Separate Shower, Tub Shower, Walk-In Shower
Kitchen
- Features: Quartz Counters
Heating
- Central, ENERGY STAR Qualified Equipment
Cooling
- Central Air, ENERGY STAR Qualified Equipment
Appliances
- Included: Dishwasher, ENERGY STAR Qualified Water Heater, Disposal, Gas Range, Microwave, Refrigerator, Water Heater, Dryer, Washer
- Laundry: Washer Hookup, Gas Dryer Hookup, Stacked
Features
- Open Floorplan, Wired for Data, Bedroom on Main Level, Main Level Primary
- Flooring: Carpet, Tile
- Windows: Blinds, Double Pane Windows, ENERGY STAR Qualified Windows
- Has fireplace: No
- Fireplace features: None
- Common walls with other units/homes: 2+ Common Walls
Interior area
- Total interior livable area: 1,368 sqft
Property
Parking
- Total spaces: 2
- Parking features: Garage, Tandem
- Garage spaces: 2
Features
- Levels: One
- Stories: 1
- Entry location: 2
- Patio & porch: Patio
- Pool features: Association
- Has spa: Yes
- Spa features: Association
Details
- Parcel number: 93897737
- Special conditions: Standard
Construction
Type & style
- Home type: Condo
- Architectural style: Contemporary
- Property subtype: Condominium
- Attached to another structure: Yes
Materials
- Foundation: Slab
Condition
- Turnkey
- New construction: No
- Year built: 2022
Details
- Builder name: Lennar
Utilities & green energy
- Sewer: Public Sewer
- Water: Public
- Utilities for property: Cable Connected, Electricity Connected, Natural Gas Connected, Sewer Connected, Water Connected
Green energy
- Energy efficient items: Water Heater
Community & HOA
Community
- Features: Park, Street Lights, Sidewalks
- Security: Fire Sprinkler System, Key Card Entry
- Subdivision: Alia At A-Town
HOA
- Has HOA: Yes
- Amenities included: Maintenance Front Yard, Barbecue, Picnic Area, Pool, Pets Allowed, Spa/Hot Tub
- HOA fee: $525 monthly
- HOA name: Alia at A-Town
- HOA phone: 949-491-1444
- Second HOA fee: $135 monthly
- Second HOA name: A-Town Master
- Second HOA phone: 800-232-7517
Location
- Region: Anaheim
Financial & listing details
- Price per square foot: $504/sqft
- Date on market: 8/1/2026
- Cumulative days on market: 12 days
- Listing terms: Cash,Cash to New Loan
Estimated market value
$686,500
$652,000 - $721,000
$3,691/mo
Price history
| Date | Event | Price |
|---|---|---|
| 8/28/2026 | Listed for sale | $689,000-3.6%$504/sqft |
Source:  CRMLS #OC26158702 Report a problem CRMLS #OC26158702 Report a problem | ||
| 8/13/2026 | Listing removed | $714,990$523/sqft |
Source: CRMLS #OC26158702 Report a problem | ||
| 8/1/2026 | Listed for sale | $714,990$523/sqft |
Source: CRMLS #OC26158702 Report a problem | ||
| 1/19/2023 | Listing removed | -- |
Source: Zillow Rentals Report a problem | ||
| 1/9/2023 | Price change | $3,295-1.6%$2/sqft |
Source: Zillow Rentals Report a problem | ||
| 11/27/2022 | Price change | $3,350-4.1%$2/sqft |
Source: Zillow Rental Manager Report a problem | ||
| 10/24/2022 | Listed for rent | $3,495$3/sqft |
Source: Zillow Rental Manager Report a problem | ||
Public tax history
Tax history is unavailable.
Monthly payment
Est. payment
Payment breakdown
Explore the cost of this home by adjusting the details. Changes won't be saved.Climate risks
Neighborhood: Platinum Triangle

Similar homes
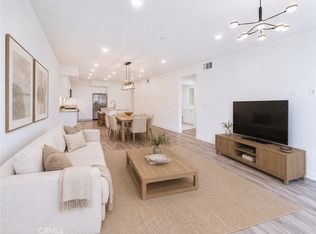
- $749,0002 bd2 ba1.4k sqft1867 S Union St #60, Anaheim, CA 92805For Sale
 MLS ID #OC26188751, Nan Liu, JC Pacific Corp. CRMLS
 - $725,0002 bd3 ba1.5k sqft1897 S Union St #139, Anaheim, CA 92805For Sale
 MLS ID #TR26102218, Ivy Kung, eCentury Mortgage & Realty Inc. CRMLS
 - $782,9992 bd2 ba1.5k sqft1879 S Union St #85, Anaheim, CA 92805For Sale
 MLS ID #PW26168075, Justin Margedant, Skyline Properties. CRMLS
 - $800,0002 bd2 ba1.5k sqft1863 S Union St Unit 56, Anaheim, CA 92805For Sale
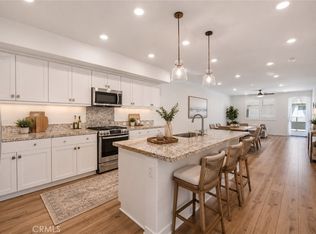 MLS ID #TR26174969, Caroline Ignacio, Modelux Properties. CRMLS
Local buyer's agents are ready to help
