Remodeled South Wickliffe Split level with 3 Bedrooms and 2 Baths. The home is impeccable with quality updates throughout. The home has a new roof with a 50 year transferrable warranty. The house features Newer windows, Newer furnace, Newer a/c, New hot water tank and so much more. The exterior is brick and aluminum siding. The aluminum siding was recently painted and ventilation was put in all of the soffits. The backyard porch and patio overlook a private tranquil setting. The home electrical panel is new and all of the outlets have been changed in the house. The gutters were replaced and customized to be 6 inches wide along with gutter guards. The front entrance door is new and the storm door offers a nice entry to the home. The first floor is amazing with an open floor plan. The open concept allows for a huge kitchen with many upgrades. Custom built cabinets with dovetail and self closing features. The kitchen island has a very tasteful granite countertop. The high end kitchen appliances are all included in the sale of the home. The exterior chimney was professionally tuck pointed. The vaulted ceiling on the first floor with laminate flooring makes for a great living or entertaining space. The home passed the Wickliffe point of sale inspection and sewer and dye test. The home is professionally landscaped and located near all conveniences. The curb appeal and quality throughout make this home truly move in ready.
Pending
$269,900
1869 Empire Rd, Wickliffe, OH 44092
3beds
1,678sqft
Single Family Residence
Built in 1971
9,365 Square Feet Lot
$-- Zestimate®
$161/sqft
$-- HOA
What's special
Professionally landscapedNewer furnaceCurb appealLaminate flooringNewer windowsNew hot water tank
- 16 days
- 830
- 46
Zillow last checked:
Listing updated:
Listed by:
Philip M Mann 216-695-2293 phil@philmannhomes.com,
Century 21 Homestar,
Nicholas L Mann 216-287-3332,
Century 21 Homestar
Source: MLS Now,MLS#: 5244347 Originating MLS: Akron Cleveland Association of REALTORS
Originating MLS: Akron Cleveland Association of REALTORSFacts & features
Interior
Bedrooms & bathrooms
- Bedrooms: 3
- Bathrooms: 2
- Full bathrooms: 2
Primary bedroom
- Description: Flooring: Hardwood
- Features: Window Treatments
- Level: Second
- Dimensions: 13 x 13
Bedroom
- Description: Flooring: Hardwood
- Features: Window Treatments
- Level: Second
- Dimensions: 13 x 11
Bedroom
- Description: Flooring: Hardwood
- Features: Window Treatments
- Level: Second
- Dimensions: 13 x 13
Family room
- Description: lower level family room,Flooring: Carpet
- Level: Lower
- Dimensions: 18 x 13
Great room
- Description: open floor concept on first floor. huge kitchen area, island and open space. vaulted ceilings.
- Level: First
- Dimensions: ND x ND
Kitchen
- Description: granite countertops. high end appliances and cabinets.self closing and dove tail on cabinets.,Flooring: Laminate
- Features: Cathedral Ceiling(s), Granite Counters, High Ceilings
- Level: First
- Dimensions: ND x ND
Heating
- Forced Air, Gas
Cooling
- Central Air, Ceiling Fan(s)
Appliances
- Included: Cooktop, Dryer, Dishwasher, Disposal, Microwave, Refrigerator, Washer
- Laundry: Electric Dryer Hookup, In Basement
Features
- Ceiling Fan(s), Eat-in Kitchen, High Ceilings
- Windows: Double Pane Windows
- Basement: Finished,Partial
- Has fireplace: No
- Fireplace features: None
Interior area
- Total structure area: 1,678
- Total interior livable area: 1,678 sqft
- Finished area above ground: 1,278
- Finished area below ground: 400
Video & virtual tour
Property
Parking
- Total spaces: 2
- Parking features: Attached, Garage Faces Front, Garage, Garage Door Opener, Paved
- Attached garage spaces: 2
Accessibility
- Accessibility features: None
Features
- Levels: Two,Multi/Split
- Stories: 2
- Patio & porch: Rear Porch, Patio, Porch
- Fencing: None
Lot
- Size: 9,365 Square Feet
- Dimensions: 95 x IRR
- Features: Back Yard, City Lot, Front Yard, Landscaped, Wooded
Details
- Parcel number: 29b005g010790
Construction
Type & style
- Home type: SingleFamily
- Architectural style: Split Level
- Property subtype: Single Family Residence
Materials
- Aluminum Siding, Brick
- Foundation: Block
- Roof: Asphalt,Fiberglass
Condition
- Updated/Remodeled
- Year built: 1971
Utilities & green energy
- Sewer: None
- Water: Public
- Utilities for property: Sewer Not Available
Community & HOA
Community
- Security: Smoke Detector(s)
- Subdivision: Overlook Estates
HOA
- Has HOA: No
Location
- Region: Wickliffe
Financial & listing details
- Price per square foot: $161/sqft
- Tax assessed value: $187,990
- Annual tax amount: $3,872
- Date on market: 9/11/2026
- Cumulative days on market: 16 days
- Listing terms: Cash,Conventional,FHA,VA Loan
Estimated market value
Not available
Estimated sales range
Not available
Not available
Price history
| Date | Event | Price |
|---|---|---|
| 9/15/2026 | Pending sale | $269,900$161/sqft |
Source:  MLS Now #5244347 Report a problem MLS Now #5244347 Report a problem | ||
| 9/11/2026 | Listed for sale | $269,900+29.8%$161/sqft |
Source: MLS Now #5244347 Report a problem | ||
| 1/8/2021 | Sold | $208,000$124/sqft |
Source: Public Record Report a problem | ||
Public tax history
| Year | Property taxes | Tax assessment |
|---|---|---|
| 2025 | $3,872 +0.6% | $65,790 |
| 2024 | $3,848 -8.3% | $65,790 +14% |
| 2023 | $4,195 -2.1% | $57,710 |
| 2022 | $4,284 +19.2% | $57,710 |
| 2021 | $3,593 +12.9% | $57,710 +25% |
| 2020 | $3,182 -4.7% | $46,170 |
| 2019 | $3,340 +36.7% | $46,170 +4.8% |
| 2018 | $2,443 | $44,060 |
| 2017 | $2,443 +0.5% | $44,060 |
| 2016 | $2,431 +0.1% | $44,060 |
| 2015 | $2,429 +13.5% | $44,060 |
| 2014 | $2,140 -19.8% | $44,060 |
| 2013 | $2,668 +0.2% | $44,060 |
| 2012 | $2,664 -11.6% | $44,060 -14.4% |
| 2011 | $3,012 +13.4% | $51,500 |
| 2010 | $2,656 +3% | $51,500 0% |
| 2009 | $2,578 -2.6% | $51,503 -11% |
| 2008 | $2,648 +0.8% | $57,870 |
| 2007 | $2,626 -50.8% | $57,870 |
| 2006 | $5,334 +8.9% | $57,870 +9% |
| 2005 | $4,896 +8.3% | $53,085 |
| 2004 | $4,519 -0.7% | $53,085 |
| 2003 | $4,549 +20.9% | $53,085 +20.9% |
| 2002 | $3,762 +0.1% | $43,908 |
| 2001 | $3,759 +1.4% | $43,908 |
| 2000 | $3,706 +10.7% | $43,908 +10.4% |
| 1999 | $3,349 | $39,775 |
Find assessor info on the county website
Monthly payment
Est. payment
Payment breakdown
Explore the cost of this home by adjusting the details. Changes won't be saved.Climate risks
Neighborhood: 44092
Nearby schools
Similar homes
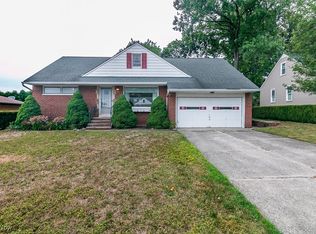
- $259,9003 bd2 ba1.5k sqft1924 Lincoln Rd, Wickliffe, OH 44092For Sale
 MLS ID #5241007, Ashley N Cook, McDowell Homes Real Estate Services. MLS Now
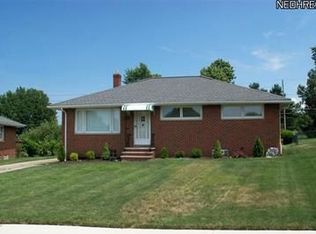
 - $269,9004 bd3 ba2.2k sqft29508 Woodway Dr, Wickliffe, OH 44092For Sale
 MLS ID #5238120, Jonathan Minerick, Homecoin.com. MLS Now
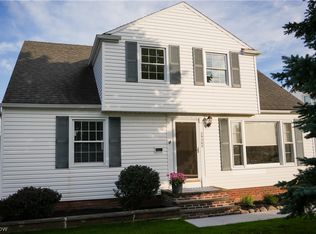
 - $220,0002 bd2 ba2.1k sqft29352 Waldensa Ave, Wickliffe, OH 44092For Sale
 MLS ID #5241123, Daniel Beirne, Opendoor Brokerage LLC. MLS Now
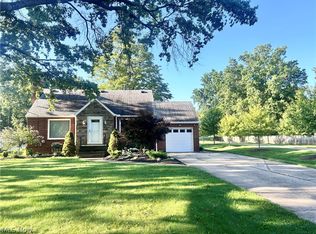
 - $285,0003 bd2 ba1.5k sqft5528 Highland Rd, Highland Heights, OH 44143For Sale
 MLS ID #5239946, Jennifer Bayer, HomeSmart Real Estate Momentum LLC. MLS Now
