Charming 3 bedroom, 2 bath home tucked away at the end of a quiet, low-traffic cul-de-sac! Conveniently located just minutes from the interstate, shopping, dining, surrounding cities & only 13+/- miles from Maxwell Air Force Base! Pride of ownership is evident from the moment you arrive! Situated on a spacious lot, this beautifully maintained property offers a manicured lawn, attractive landscaping, tasteful updates throughout & a large fenced backyard with additional space extending beyond the fence!
Step inside to find an inviting, open living area featuring a cozy fireplace as the focal point, creating the perfect space to relax or entertain. Just off the living area, the kitchen offers an abundance of cabinet & countertop space, a convenient breakfast bar & a spacious pantry/laundry room. The adjoining breakfast nook is full of character with a beautiful wood accent wall & French doors that open to the covered back patio, making indoor & outdoor entertaining a breeze! Whether you're enjoying your morning coffee, grilling out or unwinding after a long day, this outdoor space is sure to become a favorite!
Down the hall, you'll find 2 generously sized guest bedrooms & a conveniently located hall bath featuring a spacious vanity & tub/shower combo. The oversized primary suite provides a comfortable retreat with plenty of room for a king-sized bedroom set & additional furnishings. A walk-in closet offers excellent storage, while the private ensuite bath features a double vanity & tub/shower combo.
With its desirable cul-de-sac location, spacious lot, inviting floor plan & beautiful upkeep, this home offers the perfect combination of comfort, charm & convenience! This is one you'll want to experience in person to truly appreciate all it has to offer. Call today to schedule your private showing!
For sale
$209,900
187 Hickory Trl, Millbrook, AL 36054
3beds
1,386sqft
Single Family Residence
Built in 1998
0.55 Acres Lot
$-- Zestimate®
$151/sqft
$-- HOA
What's special
Desirable cul-de-sac locationLarge fenced backyardSpacious lotBeautiful wood accent wallConvenient breakfast barQuiet low-traffic cul-de-sacOversized primary suite
- 2 days
- 239
- 37
Likely to sell faster than
Zillow last checked:
Listing updated:
Listed by:
Dustin Ledbetter 334-612-1720,
DL Realty
Source: MAAR,MLS#: 591091 Originating MLS: Montgomery Area Association Of Realtors
Originating MLS: Montgomery Area Association Of RealtorsFacts & features
Interior
Bedrooms & bathrooms
- Bedrooms: 3
- Bathrooms: 2
- Full bathrooms: 2
Primary bedroom
- Level: First
Bedroom
- Level: First
Bedroom
- Level: First
Bathroom
- Level: First
Bathroom
- Level: First
Breakfast room nook
- Level: First
Family room
- Level: First
Kitchen
- Level: First
Laundry
- Level: First
Heating
- Central, Electric
Cooling
- Central Air, Ceiling Fan(s), Electric
Appliances
- Included: Dishwasher, Electric Range, Electric Water Heater, Plumbed For Ice Maker
- Laundry: Washer Hookup, Dryer Hookup
Features
- Double Vanity, Walk-In Closet(s), Window Treatments, Breakfast Bar
- Flooring: Carpet, Plank, Vinyl
- Windows: Blinds, Double Pane Windows
- Number of fireplaces: 1
- Fireplace features: One
Interior area
- Total interior livable area: 1,386 sqft
Video & virtual tour
Property
Parking
- Parking features: Driveway
Features
- Levels: One
- Stories: 1
- Patio & porch: Covered, Patio, Porch
- Exterior features: Covered Patio, Fence, Porch
- Pool features: None
- Fencing: Partial
Lot
- Size: 0.55 Acres
- Features: City Lot, Cul-De-Sac
Details
- Parcel number: 15082700070140000
Construction
Type & style
- Home type: SingleFamily
- Architectural style: One Story
- Property subtype: Single Family Residence
Materials
- Brick
- Foundation: Slab
- Roof: Ridge Vents
Condition
- New construction: No
- Year built: 1998
Utilities & green energy
- Sewer: Septic Tank
- Water: Public
- Utilities for property: Cable Available, Electricity Available
Green energy
- Energy efficient items: Windows
Community & HOA
Community
- Security: Fire Alarm
- Subdivision: Hickory Trail
HOA
- Has HOA: No
Location
- Region: Millbrook
Financial & listing details
- Price per square foot: $151/sqft
- Tax assessed value: $143,500
- Annual tax amount: $388
- Date on market: 10/8/2026
- Listing terms: Cash,Conventional,FHA,USDA Loan,VA Loan
- Road surface type: Paved
Estimated market value
Not available
Estimated sales range
Not available
Not available
Price history
| Date | Event | Price |
|---|---|---|
| 10/8/2026 | Listed for sale | $209,900+35.4%$151/sqft |
Source:  MAAR #591091 Report a problem MAAR #591091 Report a problem | ||
| 7/23/2021 | Sold | $155,000-2.5%$112/sqft |
Source: Public Record Report a problem | ||
| 6/11/2021 | Contingent | $159,000$115/sqft |
Source: MAAR #496550 Report a problem | ||
| 6/9/2021 | Listed for sale | $159,000-85.5%$115/sqft |
Source: MAAR #496550 Report a problem | ||
| 10/4/2012 | Sold | $1,100,000+773%$794/sqft |
Source: Agent Provided Report a problem | ||
| 9/1/2012 | Price change | $126,000-4.5%$91/sqft |
Source: Exit Realty Preferred #295361 Report a problem | ||
| 8/18/2012 | Listed for sale | $132,000$95/sqft |
Source: Exit Realty Preferred #295361 Report a problem | ||
Public tax history
| Year | Property taxes | Tax assessment |
|---|---|---|
| 2025 | $388 | $14,360 |
| 2024 | $388 | $14,360 |
| 2023 | $388 +15.1% | $14,360 +13.4% |
| 2022 | $337 +24.4% | $12,660 +21% |
| 2021 | $271 -3.4% | $10,460 -3% |
| 2020 | $280 -3.1% | $10,780 -2.7% |
| 2018 | $289 -14.7% | $11,080 +8% |
| 2017 | $339 +7.8% | $10,260 +0.1% |
| 2016 | $315 | $10,250 -89.9% |
| 2014 | $315 | $101,800 |
| 2012 | -- | -- |
| 2011 | -- | -- |
| 2010 | -- | -- |
| 2004 | $394 +4.9% | $17,920 +4.9% |
| 2003 | $376 | $17,080 |
| 2002 | $376 | $17,080 |
| 2001 | $376 +113% | $17,080 +113% |
| 2000 | $176 | $8,020 |
Find assessor info on the county website
Monthly payment
Est. payment
Payment breakdown
Explore the cost of this home by adjusting the details. Changes won't be saved.Climate risks
Neighborhood: 36054
Nearby schools
Schools provided by the listing agent
- Elementary: Coosada Elementary School
- Middle: Millbrook Middle School,
- High: Stanhope Elmore High School
Source: MAAR. This data may not be complete. We recommend contacting the local school district to confirm school assignments for this home.
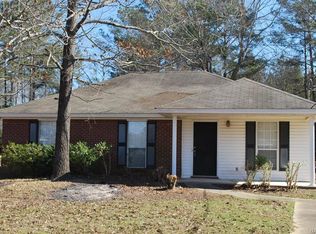
Similar homes
- $--3 bd2 ba1.5k sqft2761 Pine Acres St, Millbrook, AL 36054Auction
 Auction.com 2
 - $204,9003 bd2 ba1.4k sqft250 Millridge Dr, Millbrook, AL 36054For Sale
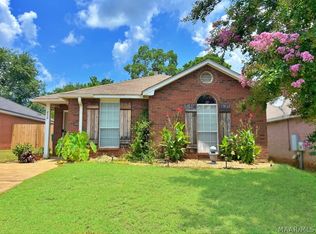 MLS ID #590882, Carolyn Russell, RE/MAX Cornerstone Plus. MAAR
 - $214,9002 bd2 ba1.4k sqft5480 Willow Tree Dr, Millbrook, AL 36054For Sale
 MLS ID #590880, Michael Atkins, Harris And Atkins Real Estate. MAAR
 - $175,0003 bd2 ba1.2k sqft1643 Deatsville Hwy, Millbrook, AL 36054For Sale
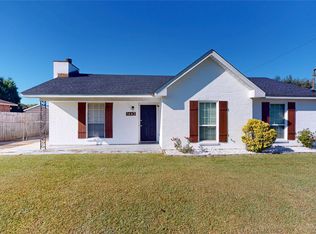 MLS ID #591151, Debra Robinson, Bo Evans Realty. MAAR
