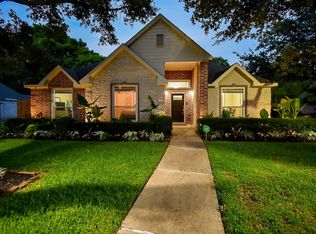
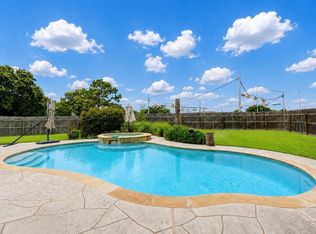
Enjoy waterfront living in this beautifully maintained one-story home featuring 4 bedrooms, 2 full baths, and a half bath in highly acclaimed Cypress-Fairbanks ISD. High ceilings and an open-concept layout create a bright, inviting atmosphere. The kitchen offers quartz countertops, stainless steel appliances, abundant cabinetry, and opens seamlessly to the living and dining areas with peaceful water views. The primary suite features wood flooring and an updated en-suite bath, while secondary bedrooms have carpet and tile extends through the main living areas, kitchen, baths, and utility room. Relax on the screened waterfront patio with a ceiling fan and no rear neighbors for added privacy. Recent updates include interior paint, a 2024 A/C condenser, updated HVAC components, and owned solar panels that convey free and clear. Conveniently located near shopping, dining, parks, and major commuter routes.
Pending
$415,000
18707 Agua Vista Dr, Houston, TX 77084
4beds
2,435sqft
Single Family Residence
Built in 2006
9,252 Square Feet Lot
$411,700 Zestimate®
$170/sqft
$59/mo HOA
What's special
- 28 days |
- 254 |
- 23 |
Likely to sell faster than
Zillow last checked:
Listing updated:
Listed by:
David Smith TREC #524643 281-732-3090,
Compass RE Texas, LLC - Memorial
Source: HAR,MLS#: 81770065
Facts & features
Interior
Bedrooms & bathrooms
- Bedrooms: 4
- Bathrooms: 3
- Full bathrooms: 2
- 1/2 bathrooms: 1
Rooms
- Room types: Utility Room
Primary bedroom
- Level: First
- Area: 195
- Dimensions: 13x15
Bedroom
- Level: First
- Area: 132
- Dimensions: 12x11
Bedroom
- Level: First
- Area: 132
- Dimensions: 12x11
Bedroom
- Level: First
- Area: 132
- Dimensions: 11x12
Breakfast
- Level: First
- Area: 63
- Dimensions: 7x9
Dining room
- Level: First
- Area: 195
- Dimensions: 15x13
Kitchen
- Level: First
- Area: 270
- Dimensions: 15x18
Living room
- Level: First
- Area: 644
- Dimensions: 23x28
Primary bath
- Level: First
- Area: 130
- Dimensions: 10x13
Sunroom
- Level: First
- Area: 288
- Dimensions: 18x16
Utility room
- Level: First
- Area: 42
- Dimensions: 6x7
Heating
- Natural Gas
Cooling
- Ceiling Fan(s), Electric
Appliances
- Included: Disposal, Electric Oven, Oven, Microwave, Gas Cooktop, Dishwasher
- Laundry: Electric Dryer Hookup, Gas Dryer Hookup, Washer Hookup
Features
- Dry Bar, Formal Entry/Foyer, High Ceilings, Prewired for Alarm System, All Bedrooms Down, En-Suite Bath, Primary Bed - 1st Floor, Walk-In Closet(s)
- Flooring: Carpet, Tile, Wood
- Windows: Insulated/Low-E windows
- Number of fireplaces: 1
- Fireplace features: Gas, Gas Log
Interior area
- Total structure area: 2,435
- Total interior livable area: 2,435 sqft
Property
Parking
- Total spaces: 2
- Parking features: Attached, Garage Door Opener
- Attached garage spaces: 2
Features
- Stories: 1
- Patio & porch: Covered, Patio/Deck, Porch
- Exterior features: Side Yard, Sprinkler System
- Fencing: Back Yard
- On waterfront: Yes
- Waterfront features: Lake Front, Pond
Lot
- Size: 9,252 Square Feet
- Features: Back Yard, Subdivided, Waterfront, 0 Up To 1/4 Acre
Details
- Parcel number: 1231160030012
Construction
Type & style
- Home type: SingleFamily
- Architectural style: Traditional
- Property subtype: Single Family Residence
Materials
- Brick, Wood Siding
- Foundation: Slab
- Roof: Composition
Condition
- New construction: No
- Year built: 2006
Utilities & green energy
- Sewer: Public Sewer
- Water: Water District
Green energy
- Energy efficient items: Attic Vents, Thermostat, Exposure/Shade
Community & HOA
Community
- Security: Prewired for Alarm System
- Subdivision: Grand Oaks Sec 01
HOA
- Has HOA: Yes
- Amenities included: Playground, Pool, Splash Pad
- HOA fee: $710 annually
Location
- Region: Houston
Financial & listing details
- Price per square foot: $170/sqft
- Tax assessed value: $396,776
- Annual tax amount: $9,359
- Date on market: 7/22/2026
- Listing terms: Cash,Conventional,FHA,VA Loan
- Ownership: Full Ownership
- Road surface type: Asphalt, Concrete, Curbs, Gutters
Estimated market value
$411,700
$391,000 - $432,000
$2,368/mo
Price history
| Date | Event | Price |
|---|---|---|
| 8/1/2026 | Pending sale | $415,000$170/sqft |
Source:  HAR #81770065 Report a problem HAR #81770065 Report a problem | ||
| 7/23/2026 | Listed for sale | $415,000$170/sqft |
Source: HAR #81770065 Report a problem | ||
Public tax history
| Year | Property taxes | Tax assessment |
|---|---|---|
| 2025 | $179 +4.9% | $396,776 +3.9% |
| 2024 | $171 | $382,018 |
| 2023 | -- | $382,018 +8.1% |
| 2022 | $221 | $353,488 +26.3% |
| 2021 | -- | $279,898 +11.1% |
| 2020 | $196 -50.9% | $251,895 +3.8% |
| 2019 | $400 -88.7% | $242,736 +7.1% |
| 2018 | $3,546 | $226,675 |
| 2017 | $3,546 -25.4% | $226,675 |
| 2016 | $4,751 +13.6% | $226,675 |
| 2015 | $4,181 | $226,675 +9.8% |
| 2014 | $4,181 | $206,385 +39.5% |
| 2013 | -- | $147,923 |
| 2012 | -- | $147,923 |
| 2011 | -- | $147,923 |
| 2010 | -- | $147,923 |
| 2009 | -- | $147,923 -16.5% |
| 2007 | -- | $177,160 |
Find assessor info on the county website
Monthly payment
Est. payment
Payment breakdown
Explore the cost of this home by adjusting the details. Changes won't be saved.Climate risks
Neighborhood: 77084
Nearby schools
GreatSchools rating
- 5/10Wilson Elementary SchoolGrades: PK-5Distance: 1.3 mi
- 4/10Watkins Middle SchoolGrades: 6-8Distance: 2.1 mi
- 5/10Cypress Lakes High SchoolGrades: 9-12Distance: 1.5 mi
Schools provided by the listing agent
- Elementary: Wilson Elementary School (Cypress-Fairbanks)
- Middle: Watkins Middle School
- High: Cypress Lakes High School
Source: HAR. This data may not be complete. We recommend contacting the local school district to confirm school assignments for this home.
- $1,2423,833 sqftAgua Vista Dr, Houston, TX 77084Off Market
- $363,4004 bd2 ba2.2k sqft18711 Agua Vista Dr, Houston, TX 77084Off Market

- $342,8003 bd2 ba2.3k sqft18611 Agua Vista Dr, Houston, TX 77084Off Market
- $347,2004 bd2 ba2.2k sqft4234 Mill Oaks Dr, Houston, TX 77084Off Market
- $443,4005 bd3 ba3.4k sqft4230 Mill Oaks Dr, Houston, TX 77084Off Market
- $400,5003 bd4 ba3.4k sqft18710 Agua Vista Dr, Houston, TX 77084Off Market
- $490,3005 bd3 ba4.1k sqft18607 Agua Vista Dr, Houston, TX 77084Off Market
- $355,1004 bd2 ba3k sqft18714 Agua Vista Dr, Houston, TX 77084Off Market
A local agent can set up tours, give advice and negotiate with sellers.
A local lender can help you make sure your offer is ready when you are.
Similar homes
- $409,0006 bd5 ba3.2k sqft4502 Pine Hollow Trce, Houston, TX 77084For Sale
 MLS ID #7759773, Jimmy Franklin, eXp Realty LLC. HAR
 - $450,0004 bd3 ba3k sqft9102 S Pass Ln, Houston, TX 77064For Sale
 MLS ID #26259053, Holly Fanning, Fanning Realty and Company LLC. HAR
 - $384,0004 bd3 ba2.6k sqft2711 Sabal Palms Ct, Katy, TX 77449For Sale
 MLS ID #57207828, Megan Majewski, Properties of Texas. HAR
 - $379,9004 bd3 ba2.6k sqft8814 Apple Mill Dr, Houston, TX 77095For Sale
 MLS ID #93852005, Ruby McCullough, McKenzie Banks Real Estate, LLC. HAR
 - $365,0004 bd3 ba2.5k sqft15002 Chetland Place Dr, Houston, TX 77095For SaleMLS ID #15365465, Lucy Aguirre Moore, Kino Realty, LLC.. HAR
- $367,5004 bd3 ba2.5k sqft7510 Blue Bonnet Run Ct, Houston, TX 77095For SaleMLS ID #59062648, Nicholas Longtin, Redfin Corporation. HAR
- $349,0004 bd4 ba2.6k sqft1923 Pontius Dr, Katy, TX 77493For SaleMLS ID #22666827, Deshonna Igwenagha, United Real Estate - Insight. HAR
- $399,9994 bd4 ba3.4k sqft14102 N Suddley Castle St, Houston, TX 77095For SaleMLS ID #53019273, Alex Rezende, AroundTown Properties Inc. HAR
- $399,9003 bd3 ba2.3k sqft1907 Emerald Ct, Houston, TX 77094For SaleMLS ID #63690492, Christopher Phillips, Spirit Real Estate Group, LLC. HAR
- $410,0005 bd4 ba3k sqft6323 Hope Wood Mills Dr, Katy, TX 77494For SaleMLS ID #11575010, Nicole Freer, Corcoran Genesis. HAR
- $412,0003 bd4 ba3.2k sqft1502 Olive Pl, Houston, TX 77077For SaleMLS ID #83351242, Lalit Khanna, eXp Realty LLC. HAR
- $345,0003 bd3 ba2.5k sqft17511 Tall Maple Ct, Houston, TX 77095For SaleMLS ID #37586442, Ebony Onyemu, Redfin Corporation. HAR
- $450,0005 bd4 ba3.2k sqft11510 Cypresswood Trail Dr, Houston, TX 77070For SaleMLS ID #32059018, Shelley Cooley, eXp Realty LLC. HAR
- $395,0003 bd2 ba2.3k sqft19607 Mills Glen Dr, Cypress, TX 77433For SaleMLS ID #98478165, Catherine OBriant, Busy Bee Realty. HAR
- $450,0004 bd4 ba2.6k sqft10602 Enclave Shadows Ct, Houston, TX 77043For SaleMLS ID #16051792, Summer Patton, Better Homes and Gardens Real Estate Gary Greene - Cypress. HAR
- $449,0004 bd4 ba3.2k sqft8519 E Windhaven Terrace Trl, Cypress, TX 77433For SaleMLS ID #77698001, Evelin Donis, Realm Real Estate Professionals - Katy. HAR
- $427,9004 bd3 ba2.6k sqft15602 Chapel Lake Dr, Cypress, TX 77429For SaleMLS ID #63509413, Whitney Snow, CB&A, Realtors. HAR
- $350,0004 bd3 ba2.8k sqft16630 Innisbrook Dr, Houston, TX 77095For SaleMLS ID #76185818, Genevieve Rowland, Keller Williams Memorial. HAR
- $383,0004 bd2 ba2.4k sqft20611 Garden Ridge Cyn, Richmond, TX 77407For SaleMLS ID #32904752, Prudence Bloch, ERA Experts. HAR
- $405,0004 bd3 ba2.9k sqft7814 Heron Lakes Dr, Houston, TX 77064For SaleMLS ID #29072729, Huy Phan, Texas Signature Realty. HAR
