Beautiful two-story home featuring 6 bedrooms and 4 bathrooms in a quiet neighborhood. In-ground irrigation system. High-efficiency HVAC/furnace and A/C (2017), water heaters (2021). Stunning tile and granite, gorgeous hardwood floors, and a dramatic 2-story living room with fireplace. Cement driveway, fresh paint throughout, Master bedroom with spacious primary bath with double shower. Main-level laundry plus a second laundry in the basement with washer and dryer. Beautifully private backyard with fire pit. Come see today!
Active
Price cut: $20K (10/8)
$529,900
1871 130th Ln NW, Coon Rapids, MN 55448
6beds
3,168sqft
Single Family
Built in 1995
0.31 Acres Lot
$528,500 Zestimate®
$167/sqft
$-- HOA
What's special
Gorgeous hardwood floorsCement drivewayStunning tile and graniteFresh paint throughout
- 20 days
- 510
- 45
Zillow last checked:
Listing updated:
Listed by:
Kamal Ibrahim 612-296-7677,
LPT Realty, LLC,
Ramadan Ibrahim 763-744-8416
Source: NorthstarMLS as distributed by MLS GRID,MLS#: 7149743
Facts & features
Interior
Bedrooms & bathrooms
- Bedrooms: 6
- Bathrooms: 4
- Full bathrooms: 1
- 3/4 bathrooms: 2
- 1/2 bathrooms: 1
Bedroom
- Level: Upper
- Area: 208 Square Feet
- Dimensions: 13 x 16
Bedroom 2
- Level: Upper
- Area: 176 Square Feet
- Dimensions: 11 x 16
Bedroom 3
- Level: Upper
- Area: 168 Square Feet
- Dimensions: 12 x 14
Bedroom 4
- Level: Upper
- Area: 132 Square Feet
- Dimensions: 11 x 12
Bedroom 5
- Level: Lower
- Area: 180 Square Feet
- Dimensions: 12 x 15
Bedroom 6
- Level: Lower
- Area: 204 Square Feet
- Dimensions: 12 x 17
Other
- Level: Lower
- Area: 264 Square Feet
- Dimensions: 12 x 22
Deck
- Level: Main
- Area: 208 Square Feet
- Dimensions: 13x16
Dining room
- Level: Main
- Area: 156 Square Feet
- Dimensions: 12 x 13
Family room
- Level: Main
- Area: 208 Square Feet
- Dimensions: 13 x 16
Informal dining room
- Level: Main
- Area: 117 Square Feet
- Dimensions: 09 x 13
Kitchen
- Level: Main
- Area: 130 Square Feet
- Dimensions: 10 x 13
Living room
- Level: Main
- Area: 208 Square Feet
- Dimensions: 13 x 16
Heating
- Forced Air
Cooling
- Central Air
Appliances
- Laundry: In Basement, Main Level
Features
- Basement: Egress Window(s),Finished,Full
- Number of fireplaces: 1
- Fireplace features: Family Room, Gas
Interior area
- Total structure area: 3,168
- Total interior livable area: 3,168 sqft
- Finished area above ground: 2,520
- Finished area below ground: 648
Video & virtual tour
Property
Parking
- Total spaces: 3
- Parking features: Attached
- Attached garage spaces: 3
Accessibility
- Accessibility features: None
Features
- Levels: Two
- Stories: 2
- Fencing: Wood
Lot
- Size: 0.31 Acres
Details
- Foundation area: 1198
- Parcel number: 033124130123
- Zoning description: Residential-Single Family
Construction
Type & style
- Home type: SingleFamily
- Property subtype: Single Family
Materials
- Roof: Asphalt
Condition
- New construction: No
- Year built: 1995
Utilities & green energy
- Gas: Natural Gas
- Sewer: City Sewer/Connected
- Water: City Water/Connected
Community & HOA
HOA
- Has HOA: No
Location
- Region: Coon Rapids
Financial & listing details
- Price per square foot: $167/sqft
- Tax assessed value: $512,000
- Annual tax amount: $5,636
- Date on market: 9/29/2026
Estimated market value
$528,500
$502,000 - $555,000
$3,873/mo
Price history
| Date | Event | Price |
|---|---|---|
| 10/8/2026 | Price change | $529,900-3.6%$167/sqft |
Source:  NorthstarMLS as distributed by MLS GRID #7149743 Report a problem NorthstarMLS as distributed by MLS GRID #7149743 Report a problem | ||
| 9/29/2026 | Listed for sale | $549,900+89.7%$174/sqft |
Source: NorthstarMLS as distributed by MLS GRID #7149743 Report a problem | ||
| 3/10/2016 | Sold | $289,900+48.7%$92/sqft |
Source: NorthstarMLS as distributed by MLS GRID #4631717 Report a problem | ||
| 2/17/2009 | Sold | $195,000-2.5%$62/sqft |
Source:  Lake Superior Area Realtors as distributed by MLS GRID #1347267 Report a problem Lake Superior Area Realtors as distributed by MLS GRID #1347267 Report a problem | ||
| 1/23/2009 | Price change | $199,900-13%$63/sqft |
Source: Keller Williams Realty #3614615 Report a problem | ||
| 11/9/2008 | Listed for sale | $229,900-32.4%$73/sqft |
Source: Keller Williams Realty #3614615 Report a problem | ||
| 3/15/2006 | Sold | $340,000+51.2%$107/sqft |
Source: Public Record Report a problem | ||
| 7/14/2000 | Sold | $224,900$71/sqft |
Source: Public Record Report a problem | ||
Public tax history
| Year | Property taxes | Tax assessment |
|---|---|---|
| 2025 | $5,600 +4.3% | $511,530 +2.9% |
| 2024 | $5,367 +0.6% | $496,924 -1.9% |
| 2023 | $5,333 +12.9% | $506,400 -1.7% |
| 2022 | $4,723 +4.9% | $514,900 +22.1% |
| 2021 | $4,503 +5.4% | $421,800 +17.9% |
| 2019 | $4,273 +8.3% | $357,800 +10.8% |
| 2018 | $3,947 +2.4% | $322,900 +5.4% |
| 2017 | $3,856 +6.8% | $306,300 +8.5% |
| 2016 | $3,611 -2.1% | $282,200 |
| 2015 | $3,687 +2.9% | $282,200 +17.7% |
| 2014 | $3,584 +0.4% | $239,800 |
| 2013 | $3,569 +0.6% | -- |
| 2012 | $3,547 +0.2% | -- |
| 2011 | $3,540 +0.1% | -- |
| 2010 | $3,536 +0.9% | -- |
| 2008 | $3,504 +15.7% | -- |
| 2007 | $3,027 +0.3% | -- |
| 2006 | $3,019 +9.9% | -- |
| 2005 | $2,748 +13.5% | -- |
| 2004 | $2,420 -2.6% | -- |
| 2003 | $2,485 +24.4% | -- |
| 2002 | $1,998 -19.4% | -- |
| 2001 | $2,480 | -- |
Find assessor info on the county website
Monthly payment
Est. payment
Payment breakdown
Explore the cost of this home by adjusting the details. Changes won't be saved.Climate risks
Neighborhood: 55448
- $356,2004 bd2 ba974 sqft13075 Linnet St NW, Coon Rapids, MN 55448Off Market
- $361,1003 bd2 ba1.3k sqft1885 130th Ln NW, Coon Rapids, MN 55448Off Market
- $347,3003 bd1 ba1.1k sqft13055 Linnet St NW, Coon Rapids, MN 55448Off Market
- $271,4003 bd1 ba1.2k sqft1854 131st Ave NW, Coon Rapids, MN 55448Off Market
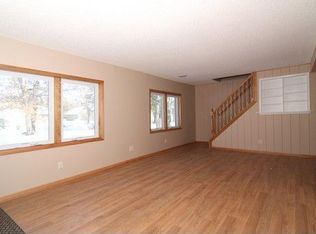
Similar homes
- $499,0005 bd4 ba4.3k sqft2085 128th Ave NW, Coon Rapids, MN 55448For Sale

 MLS ID #7142744, Apani Bourke, Exit Realty Nexus. NorthstarMLS as distributed by MLS GRID
 - $567,0005 bd4 ba3.2k sqft13001 Nightingale St NW, Coon Rapids, MN 55448For Sale
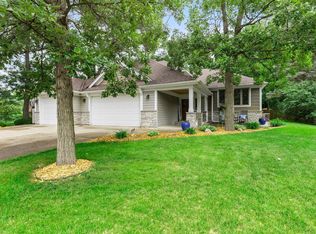 MLS ID #7094261, Angie Tovsen, National Realty Guild. NorthstarMLS as distributed by MLS GRID
 - $459,0005 bd3 ba2.4k sqft13171 Zion St NW, Coon Rapids, MN 55448For Sale
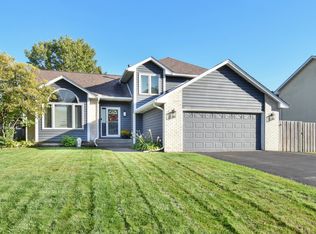 MLS ID #7149886, Ryan Robert Ortt, Roseth Realty. NorthstarMLS as distributed by MLS GRID
 - $600,0006 bd3 ba3.9k sqft13146 Kerry St, Coon Rapids, MN 55448For Sale
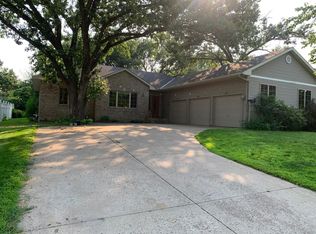 MLS ID #7117028, Khalid S. Eljarushi, RES Realty. NorthstarMLS as distributed by MLS GRID
 - $400,0003 bd3 ba2.9k sqft12354 Magnolia Cir NW, Coon Rapids, MN 55448For SaleMLS ID #7156838, Chadwick J Lashinski, RE/MAX Results. NorthstarMLS as distributed by MLS GRID
- $399,9003 bd2 ba2.2k sqft1725 129th Ln NW, Coon Rapids, MN 55448For SaleMLS ID #7096819, Shaun Ahmad, Buy & Sell Realty. NorthstarMLS as distributed by MLS GRID
- $564,7905 bd4 ba3.3k sqft2338 149th Ave NW, Andover, MN 55304For SaleMLS ID #7115961, Susan M. Juneau, Keller Williams Classic Realty. NorthstarMLS as distributed by MLS GRID
- $420,0004 bd2 ba2k sqft3285 129th Ln NW, Coon Rapids, MN 55448For SaleMLS ID #7158392, Jonathan Severson, Real Broker, LLC. NorthstarMLS as distributed by MLS GRID
- $429,9995 bd2 ba2.3k sqft957 118th Ln NW, Coon Rapids, MN 55448For SaleMLS ID #7119878, Chauncy Williams-Barefield, Coldwell Banker Realty - Lakes. NorthstarMLS as distributed by MLS GRID
- $399,9004 bd3 ba2.3k sqft1220 118th Ave NW, Coon Rapids, MN 55448For SaleMLS ID #7155230, Kerby & Cristina Real Estate Experts, RE/MAX Results. NorthstarMLS as distributed by MLS GRID
- $425,0004 bd2 ba2k sqft713 122nd Ave NW, Coon Rapids, MN 55448For SaleMLS ID #7155989, Shawn C Rogers, Keller Williams Classic Realty. NorthstarMLS as distributed by MLS GRID
- $475,0004 bd4 ba2.4k sqft3528 115th Ave NW, Coon Rapids, MN 55433For SaleMLS ID #7142755, Jan E Anderson, Edina Realty, Inc.. NorthstarMLS as distributed by MLS GRID
- $439,0003 bd3 ba2.4k sqft12083 Dogwood St NW, Coon Rapids, MN 55448For SaleMLS ID #7153498, Chad Erickson, Real Estate Masters, Ltd.. NorthstarMLS as distributed by MLS GRID
- $350,0004 bd2 ba1.9k sqft12515 Hummingbird St NW, Coon Rapids, MN 55448For SaleMLS ID #7121885, Autumn Landon-Johnson, Ashworth Real Estate. NorthstarMLS as distributed by MLS GRID
- $424,9005 bd3 ba2k sqft12007 Wedgewood Dr NW, Coon Rapids, MN 55433For SaleMLS ID #7157385, Anthony Nguyen, HOMESTEAD ROAD. NorthstarMLS as distributed by MLS GRID
- $450,0004 bd3 ba2.3k sqft2289 S Coon Creek Dr NW, Andover, MN 55304For SaleMLS ID #7159309, Samuel Dulian, RE/MAX Results. NorthstarMLS as distributed by MLS GRID
- $629,9006 bd4 ba4.1k sqft14008 Yellow Pine St NW, Andover, MN 55304For SaleMLS ID #7155646, Toua Thor, Home Guide Realty LLC. NorthstarMLS as distributed by MLS GRID
- $435,0004 bd3 ba3k sqft12088 Evergreen St NW, Coon Rapids, MN 55448For SaleMLS ID #7121462, Lisa Rykken Kastler, Wits Realty. NorthstarMLS as distributed by MLS GRID
- $499,0004 bd3 ba3.4k sqft1435 138th Ave NW, Andover, MN 55304For SaleMLS ID #7084057, Moe Mossa, Savvy Avenue, LLC. NorthstarMLS as distributed by MLS GRID
- $365,0003 bd2 ba2.2k sqft1620 127th Ave NW, Coon Rapids, MN 55448For SaleMLS ID #7115812, Brett Cleveland, Keller Williams Integrity NW. NorthstarMLS as distributed by MLS GRID
