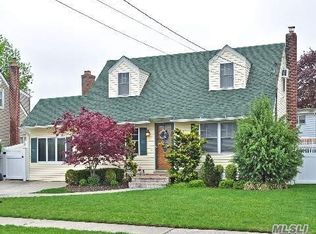
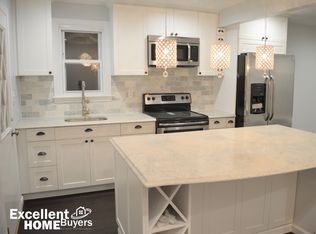
Welcome home to this charming and expanded 4-bedroom, 2-full-bath Cape nestled in the heart of East Meadow! Ideally situated in a prime location close to shopping, dining, parks, schools, and transportation, this well-maintained home offers the perfect combination of comfort and convenience. Inside, you'll find beautiful wood floors throughout, an updated kitchen, and tastefully renovated bathrooms. The flexible floor plan provides ample living space, while the full basement offers utilities, laundry with washer and dryer, and plenty of storage. Stay comfortable year-round with a split-unit system in the living room and wall-unit air conditioners throughout the bedrooms. Major updates include a roof approximately 12 years young and a backyard patio awning replaced just 4 years ago, creating the perfect shaded space for outdoor entertaining and relaxing. Move right in and enjoy all that this wonderful East Meadow home has to offer. A rare opportunity in a prime location close to all—don't miss it!
Pending
$749,000
1872 Chester Drive, East Meadow, NY 11554
4beds
1,342sqft
Single Family Residence, Residential
Built in 1950
6,000 Square Feet Lot
$-- Zestimate®
$558/sqft
$-- HOA
What's special
Tastefully renovated bathroomsFlexible floor planUpdated kitchenBeautiful wood floors throughout
- 42 days |
- 529 |
- 51 |
Likely to sell faster than
Zillow last checked:
Listing updated:
Listed by:
Signature Premier Properties 516-799-7100,
Tricia English 516-314-0997
Source: OneKey® MLS as distributed by MLS GRID,MLS#: 1013839
Facts & features
Interior
Bedrooms & bathrooms
- Bedrooms: 4
- Bathrooms: 2
- Full bathrooms: 2
Other
- Description: Laundry, Utilities, Storage
- Level: Basement
Other
- Description: Living Room, Eat In Kitchen, Primary Bedroom, Additional Bedroom and Full Bathroom
- Level: First
Other
- Description: 2 Bedrooms Full Bathroom
- Level: Second
Heating
- Baseboard, Oil
Cooling
- Ductless, Wall/Window Unit(s)
Appliances
- Included: Convection Oven, Dishwasher, Dryer, Electric Cooktop, Electric Oven, Microwave, Refrigerator, Stainless Steel Appliance(s), Washer
- Laundry: In Basement
Features
- First Floor Bedroom, First Floor Full Bath, Crown Molding, Eat-in Kitchen, Granite Counters, Master Downstairs
- Flooring: Tile, Wood
- Basement: Full,Storage Space
- Attic: Partial
- Has fireplace: No
Interior area
- Total structure area: 1,188
- Total interior livable area: 1,342 sqft
Property
Parking
- Total spaces: 1
- Parking features: Driveway, Garage, Off Street
- Garage spaces: 1
- Has uncovered spaces: Yes
Features
- Levels: Three Or More
- Patio & porch: Covered
- Exterior features: Awning(s)
- Fencing: Back Yard,Full
Lot
- Size: 6,000 Square Feet
Details
- Parcel number: 2089504220000230
- Special conditions: None
Construction
Type & style
- Home type: SingleFamily
- Architectural style: Exp Cape
- Property subtype: Single Family Residence, Residential
Materials
- Frame, Vinyl Siding
Condition
- Year built: 1950
Utilities & green energy
- Sewer: Public Sewer
- Water: Public
- Utilities for property: Electricity Connected, Sewer Connected, Water Connected
Community & HOA
HOA
- Has HOA: No
Location
- Region: East Meadow
Financial & listing details
- Price per square foot: $558/sqft
- Tax assessed value: $476
- Annual tax amount: $11,435
- Date on market: 6/15/2026
- Cumulative days on market: 42 days
- Listing agreement: Exclusive Right To Sell
- Electric utility on property: Yes
Estimated market value
Not available
Estimated sales range
Not available
Not available
Price history
| Date | Event | Price |
|---|---|---|
| 7/1/2026 | Pending sale | $749,000$558/sqft |
Source:  OneKey® MLS as distributed by MLS GRID #1013839 Report a problem OneKey® MLS as distributed by MLS GRID #1013839 Report a problem | ||
| 6/15/2026 | Listed for sale | $749,000+406.1%$558/sqft |
Source: OneKey® MLS as distributed by MLS GRID #1013839 Report a problem | ||
| 7/14/1992 | Sold | $148,000$110/sqft |
Source: Agent Provided Report a problem | ||
Public tax history
| Year | Property taxes | Tax assessment |
|---|---|---|
| 2024 | -- | $476 |
| 2023 | -- | $476 +2.6% |
| 2022 | -- | $464 |
| 2021 | $11,554 -2% | -- |
| 2020 | $11,787 +12% | $777 |
| 2019 | $10,528 | $777 |
| 2018 | $10,528 +4.7% | $777 |
| 2017 | $10,051 +4.4% | $777 |
| 2016 | $9,625 +181.5% | $777 |
| 2015 | $3,419 +6.9% | $777 |
| 2013 | $3,198 +4.2% | $777 |
| 2012 | $3,069 -43.6% | $777 -10.7% |
| 2011 | $5,442 +2.2% | $870 -3.2% |
| 2010 | $5,325 | $899 -18.1% |
| 2009 | -- | $1,098 +0.7% |
| 2008 | -- | $1,090 +5.9% |
| 2006 | -- | $1,029 -32.3% |
| 2005 | -- | $1,520 -43.2% |
| 2004 | -- | $2,675 |
| 2003 | -- | $2,675 -45.6% |
| 2002 | -- | $4,920 |
| 2001 | -- | $4,920 |
| 2000 | -- | $4,920 |
Find assessor info on the county website
Monthly payment
Climate risks
Neighborhood: 11554
Nearby schools
GreatSchools rating
- 9/10Mcvey Elementary SchoolGrades: K-5Distance: 0.2 mi
- 7/10Woodland Middle SchoolGrades: 6-8Distance: 0.8 mi
- 8/10East Meadow High SchoolGrades: 9-12Distance: 0.9 mi
Schools provided by the listing agent
- Elementary: Mcvey Elementary School
- Middle: Woodland Middle School
- High: East Meadow High School
Source: OneKey® MLS as distributed by MLS GRID. This data may not be complete. We recommend contacting the local school district to confirm school assignments for this home.
- $814,9004 bd3 ba1.3k sqft1866 Chester Dr, East Meadow, NY 11554Off Market
- $87,000-- bd2 ba1.5k sqft1878 Chester Dr, East Meadow, NY 11554Sold
- $708,5004 bd1 ba1.2k sqft1920 Chester Dr #01, East Meadow, NY 11554Off Market
- $839,7004 bd2 ba1.3k sqft1871 Byrd Dr, East Meadow, NY 11554Off Market
- $730,500-- bd1 ba1.1k sqft1865 Byrd Dr, East Meadow, NY 11554Off Market
- $749,1003 bd2 ba950 sqft1860 Chester Dr, East Meadow, NY 11554Off Market
- $698,000-- bd1 ba1.1k sqft1877 Byrd Dr, East Meadow, NY 11554Off Market
- $814,7004 bd3 ba1.2k sqft1884 Chester Dr, East Meadow, NY 11554Off Market
A local agent can set up tours, give advice and negotiate with sellers.
Similar homes
- $750,0004 bd3 ba1.9k sqft1935 Lenox Avenue, East Meadow, NY 11554For Sale

 MLS ID #1029148, Tricia L. Schreck, Listing by: Coldwell Banker American Homes. OneKey® MLS as distributed by MLS GRID
 - $849,0003 bd2 ba1.9k sqft566 Harrison Avenue, East Meadow, NY 11554For Sale
 MLS ID #1019379, Bonnie R. Papish, Listing by: Coldwell Banker American Homes. OneKey® MLS as distributed by MLS GRID
 - $749,0004 bd2 ba1.5k sqft42 Haven Lane, Levittown, NY 11756For Sale
 MLS ID #988921, Susan R. McCoy GRI CBR, Listing by: Your Home Sold Guaranteed Rlty. OneKey® MLS as distributed by MLS GRID
 - $739,9993 bd2 ba1.6k sqft34 1st Avenue, Farmingdale, NY 11735For Sale
 MLS ID #1020868, Maria Mizzi, Listing by: Weichert Realtors Performance. OneKey® MLS as distributed by MLS GRID
 - $739,0003 bd2 ba1.5k sqft1815 Meadowbrook Road, Merrick, NY 11566For SaleMLS ID #1023322, Angela M. LoBello CBR, Listing by: Charles Rutenberg Realty Inc. OneKey® MLS as distributed by MLS GRID
- $729,0004 bd2 ba1.2k sqft206 N Iowa Avenue, Massapequa, NY 11758For SaleMLS ID #1008036, Michele S. Mosca, Listing by: Coldwell Banker American Homes. OneKey® MLS as distributed by MLS GRID
- $719,0003 bd2 ba1.6k sqft2631 Fox Road, Baldwin, NY 11510For SaleMLS ID #1025824, Paul A. Conforti, Listing by: Douglas Elliman Real Estate. OneKey® MLS as distributed by MLS GRID
- $749,9993 bd2 ba1.4k sqft279 N Kentucky Avenue, Massapequa, NY 11758For SaleMLS ID #1017183, John J. Macaluso, Listing by: Compass Greater NY LLC. OneKey® MLS as distributed by MLS GRID
- $799,0004 bd2 ba1.6k sqft29 Edward Street, Bethpage, NY 11714For SaleMLS ID #1021902, Mary M. Macaluso, Listing by: Compass Greater NY LLC. OneKey® MLS as distributed by MLS GRID
- $749,9994 bd2 ba1.5k sqft2545 Sycamore Avenue, Wantagh, NY 11793For SaleMLS ID #1012073, Kelly Forman, Listing by: Compass Greater NY LLC. OneKey® MLS as distributed by MLS GRID
- $749,0003 bd2 ba1.4k sqft48 E 1st Street, Freeport, NY 11520For SaleMLS ID #1023066, Katherine L. Ciavarella CBR, Listing by: Signature Premier Properties. OneKey® MLS as distributed by MLS GRID
- $769,0004 bd2 ba1.5k sqft39 Grant Street, Farmingdale, NY 11735For SaleMLS ID #1013517, Nancy G. Mangieri, Listing by: Coldwell Banker American Homes. OneKey® MLS as distributed by MLS GRID
- $730,0003 bd2 ba1.2k sqft43 Devon Street, Malverne, NY 11565For SaleMLS ID #1027554, Eileen L. O Hara, Listing by: Daniel Gale Sothebys Intl Rlty. OneKey® MLS as distributed by MLS GRID
- $749,8803 bd2 ba1.4k sqft991 Cottage Place, Baldwin, NY 11510For SaleMLS ID #1024162, Jeffrey M. Bigay, Listing by: Signature Premier Properties. OneKey® MLS as distributed by MLS GRID
- $749,0003 bd1 ba1.2k sqft6 Island Street, Plainview, NY 11803For SaleMLS ID #1020084, Patrick Diskin, Listing by: P J Diskin And Sons Realty LTD. OneKey® MLS as distributed by MLS GRID
- $799,9993 bd2 ba1.1k sqft5 Coronet Crescent, Bethpage, NY 11714For SaleMLS ID #1011046, Carole Ann Catapano, Listing by: Century 21 Catapano Homes. OneKey® MLS as distributed by MLS GRID
- $769,9993 bd2 ba1.8k sqft344 New York Avenue, Massapequa Park, NY 11762For SaleMLS ID #1022968, Anthony Napolitano Jr, Listing by: Anthony Napolitano Homes. OneKey® MLS as distributed by MLS GRID
- $710,0003 bd2 ba1.6k sqft10 Gardner Avenue, Hicksville, NY 11801For SaleMLS ID #992518, Ravinderr J Singh, Listing by: Property Professionals Realty. OneKey® MLS as distributed by MLS GRID
- $788,0003 bd3 ba1.6k sqft25 Archer Road, West Hempstead, NY 11552For SaleMLS ID #1017580, Donna Tribble, Listing by: Keller Williams Rlty Landmark. OneKey® MLS as distributed by MLS GRID
- $888,0004 bd2 ba1.9k sqft104 Choir Lane, Westbury, NY 11590For SaleMLS ID #1012508, Scott Wallace, Listing by: Daniel Gale Sothebys Intl Rlty. OneKey® MLS as distributed by MLS GRID
