This beautiful gated home in the heart of Central Gardens is the best of both worlds. On the new side, built in 2005. Totally renovated in 2016 thru 2025 . Gourmet kitchen with the most beautiful island and all updated top of the line stainless steel appliances. Wonderful open floor plan with amazing living spaces. Large living room with fireplace. Also on the first floor is large Primary Bedroom with new fabulous primary bathroom. Separate bathtub and shower. Also on the first floor is an additional bedroom with en-suite bathroom. Dining room and separate reading room/office on the first floor. Second floor has two large bedrooms and separate office or play room. Huge floored attic that can be used for expansion or the best storage in an attic in Mid-Town. Wonderful 3?? inch wooden shutters through-out. Attached two car garage with great storage. Wonderful stone patio.
For sale
$559,000
1872 Peabody Ave, Memphis, TN 38104
4beds
3,132sqft
Single Family Residence
Built in 2005
5,662 Square Feet Lot
$543,400 Zestimate®
$178/sqft
$-- HOA
What's special
Wonderful open floor planBeautiful islandGourmet kitchenAmazing living spacesWonderful stone patioLarge primary bedroomGated home
- 27 days
- 875
- 80
Zillow last checked:
Listing updated:
Listed by:
Leigh Martin,
Hobson, REALTORS 901-761-1622
Source: MAAR,MLS#: 10231261
Facts & features
Interior
Bedrooms & bathrooms
- Bedrooms: 4
- Bathrooms: 3
- Full bathrooms: 3
Rooms
- Room types: Office/Sewing Room, Entry Hall, Media Room, Attic
Primary bedroom
- Features: Walk-In Closet(s), Sitting Area, Smooth Ceiling
- Level: First
- Area: 224
- Dimensions: 14 x 16
Bedroom 2
- Features: Walk-In Closet(s), Private Full Bath, Smooth Ceiling
- Level: First
- Area: 182
- Dimensions: 13 x 14
Bedroom 3
- Features: Walk-In Closet(s), Shared Bath, Smooth Ceiling
- Level: Second
- Area: 210
- Dimensions: 14 x 15
Bedroom 4
- Features: Walk-In Closet(s), Shared Bath, Smooth Ceiling
- Level: Second
- Area: 132
- Dimensions: 11 x 12
Primary bathroom
- Features: Double Vanity, Separate Shower, Dressing Area, Smooth Ceiling, Tile Floor, Full Bath
Dining room
- Features: Separate Dining Room
- Area: 182
- Dimensions: 13 x 14
Kitchen
- Features: Updated/Renovated Kitchen, Eat-in Kitchen, Breakfast Bar, Pantry, Kitchen Island
- Area: 224
- Dimensions: 14 x 16
Living room
- Features: Separate Living Room, Separate Den, Great Room
- Area: 300
- Dimensions: 15 x 20
Office
- Area: 120
- Dimensions: 8 x 15
Bonus room
- Area: 135
- Dimensions: 9 x 15
Den
- Dimensions: 0 x 0
Heating
- Central, Natural Gas, Dual System
Cooling
- Central Air, Dual
Appliances
- Included: Gas Water Heater, Range/Oven, Self Cleaning Oven, Cooktop, Gas Cooktop, Disposal, Dishwasher, Refrigerator, Washer, Dryer
- Laundry: Laundry Room
Features
- 1 or More BR Down, Primary Down, Renovated Bathroom, Luxury Primary Bath, Double Vanity Bath, Separate Tub & Shower, Full Bath Down, Smooth Ceiling, High Ceilings, Walk-In Closet(s), Living Room, Dining Room, Den/Great Room, Kitchen, Primary Bedroom, 2nd Bedroom, 2 or More Baths, Laundry Room, Sun Room, Breakfast Room, Office, 3rd Bedroom, 4th or More Bedrooms, 1 Bath, Play Room/Rec Room, Office, Storage, Square Feet Source: Appraisal
- Flooring: Part Hardwood, Concrete
- Doors: Storm Door(s)
- Windows: Window Treatments
- Attic: Attic Access,Walk-In
- Number of fireplaces: 1
- Fireplace features: Factory Built, Living Room, Gas Starter, Gas Log
Interior area
- Total interior livable area: 3,132 sqft
Property
Parking
- Total spaces: 2
- Parking features: Driveway/Pad, Storage, Garage Door Opener, Garage Faces Rear, Gated, Gate Clickers
- Has garage: Yes
- Covered spaces: 2
- Has uncovered spaces: Yes
Features
- Stories: 2
- Patio & porch: Porch, Patio, Covered Patio
- Exterior features: Auto Lawn Sprinkler, Storage, Sidewalks
- Pool features: None
- Fencing: Wood,Wood Fence
Lot
- Size: 5,662 Square Feet
- Dimensions: 55.01 x 108.84 (IRR)
- Features: Some Trees, Level, Professionally Landscaped, Historic District, Well Landscaped Grounds
Details
- Additional structures: Storage
- Parcel number: 016051 B00002
Construction
Type & style
- Home type: SingleFamily
- Architectural style: Traditional
- Property subtype: Single Family Residence
Materials
- Brick Veneer, Wood/Composition
- Foundation: Slab
- Roof: Composition Shingles
Condition
- New construction: No
- Year built: 2005
Utilities & green energy
- Sewer: Public Sewer
- Water: Public
Community & HOA
Community
- Features: Other (See REMARKS)
- Security: Security System, Smoke Detector(s), Monitored Alarm, Burglar Alarm, Monitored Alarm System, Security Gate, Wrought Iron Security Drs
- Subdivision: Peabody Green Pd Parcel 1 Phase 1
Location
- Region: Memphis
Financial & listing details
- Price per square foot: $178/sqft
- Tax assessed value: $495,600
- Annual tax amount: $6,531
- Price range: $559K - $559K
- Date on market: 9/28/2026
- Cumulative days on market: 36 days
- Listing terms: Conventional
Estimated market value
$543,400
$516,000 - $571,000
$3,222/mo
Price history
| Date | Event | Price |
|---|---|---|
| 9/28/2026 | Listed for sale | $559,000+72.5%$178/sqft |
Source:  MAAR #10231261 Report a problem | ||
| 1/6/2010 | Sold | $324,000-1.8%$103/sqft |
Source: Public Record Report a problem | ||
| 11/11/2009 | Listed for sale | $329,900-15.9%$105/sqft |
Source: C21 River Oaks Maselle #3185096 Report a problem | ||
| 7/7/2006 | Sold | $392,500$125/sqft |
Source: Public Record Report a problem | ||
Public tax history
| Year | Property taxes | Tax assessment |
|---|---|---|
| 2025 | $6,531 -1.6% | $123,900 +22.9% |
| 2024 | $6,636 +8.1% | $100,775 |
| 2023 | $6,139 | $100,775 |
| 2022 | -- | $100,775 |
| 2021 | -- | $100,775 +16.6% |
| 2020 | $2,763 | $86,450 |
| 2019 | $2,763 -21.1% | $86,450 |
| 2018 | $3,501 -45.1% | $86,450 |
| 2017 | $6,381 +125.6% | $86,450 +3.9% |
| 2016 | $2,828 +8.1% | $83,175 |
| 2014 | $2,615 | $83,175 |
| 2013 | -- | $83,175 +1.4% |
| 2012 | -- | $82,000 |
| 2011 | -- | $82,000 -5.4% |
| 2010 | -- | $86,650 |
| 2009 | -- | $86,650 -9.6% |
| 2008 | -- | $95,825 |
| 2007 | -- | $95,825 |
| 2006 | -- | $95,825 |
Find assessor info on the county website
Monthly payment
Est. payment
Payment breakdown
Explore the cost of this home by adjusting the details. Changes won't be saved.Climate risks
Neighborhood: Midtown

Similar homes
- $575,0004 bd3 ba3.5k sqft515 Peabody Green Cv, Memphis, TN 38104For Sale
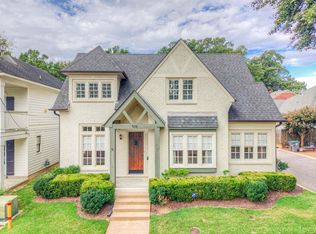
 MLS ID #3620895, Brian Mallory. RealTracs MLS as distributed by MLS GRID
- $550,0004 bd4 ba3.5k sqft1763 Glenwood Pl, Memphis, TN 38104For Sale
 MLS ID #10232547, Meredith S Vezina, Keller Williams. MAAR
- $539,0004 bd4 ba3.5k sqft1857 Central Ave, Memphis, TN 38104For Sale
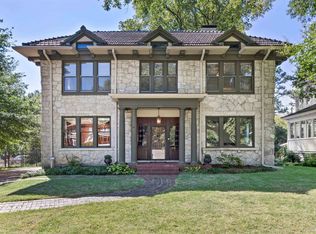 MLS ID #10232586, Michelle Koeppen, Ware Jones, REALTORS. MAAR
- $599,9003 bd3 ba2.5k sqft1930 Peabody Ave, Memphis, TN 38104For Sale
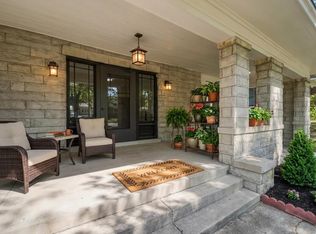 MLS ID #10232522, Karen Walker, Epique Realty. MAAR
- $500,0004 bd3 ba2.7k sqft2183 Harbert Ave, Memphis, TN 38104For SaleMLS ID #3246843, Kori Randolph. RealTracs MLS as distributed by MLS GRID
- $499,9995 bd5 ba2.7k sqft310 Garland St, Memphis, TN 38104For SaleMLS ID #3528874, Andre Pruitt. RealTracs MLS as distributed by MLS GRID
