This historic Central Gardens property built in 1902 features a main house across three floors: a first-floor primary bedroom with a full bath, a guest half bath, three bedrooms and two full baths on the second floor, and a third-floor office/flex space with its own full bath. The detached guest house provides a private one-bedroom, one-bath setup, bringing the total to 5 bedrooms and 4.5 baths. The home retains original hand-carved woodwork, pocket doors, chandeliers, stained glass, and 10-foot ceilings. The 2018 kitchen renovation updated the space with a restaurant-grade gas range, custom butcher block island, and large breakfast room. Situated on nearly three-quarters of an acre, the property includes a large in-ground pool with a diving board and safety cover, plus ample lawn space. Key functional updates include two new HVAC systems (5-ton downstairs in 2026, 4-ton upstairs in 2024) and a gated drive with remote and keypad entry.
For sale
$649,000
1475 Central Ave, Memphis, TN 38104
5beds
3,664sqft
Single Family Residence
Built in 1920
0.74 Acres Lot
$620,000 Zestimate®
$177/sqft
$4/mo HOA
What's special
Guest half bathLarge breakfast roomCustom butcher block islandRestaurant-grade gas rangeOriginal hand-carved woodworkAmple lawn spaceStained glass
- 4 days
- 660
- 81
Likely to sell faster than
Zillow last checked:
Listing updated:
Listed by:
Michael A Jacques,
Reid, REALTORS 901-372-8500
Source: MAAR,MLS#: 10230435
Facts & features
Interior
Bedrooms & bathrooms
- Bedrooms: 5
- Bathrooms: 5
- Full bathrooms: 4
- 1/2 bathrooms: 1
Rooms
- Room types: Attic
Primary bedroom
- Features: Smooth Ceiling, Hardwood Floor
- Area: 285
- Dimensions: 15 x 19
Bedroom 2
- Features: Private Full Bath, Smooth Ceiling, Hardwood Floor
- Area: 238
- Dimensions: 14 x 17
Bedroom 3
- Features: Shared Bath, Hardwood Floor
- Level: Second
- Area: 238
- Dimensions: 14 x 17
Bedroom 4
- Features: Shared Bath, Smooth Ceiling, Hardwood Floor
- Area: 180
- Dimensions: 12 x 15
Primary bathroom
- Features: Tile Floor
Dining room
- Features: Separate Dining Room
- Area: 238
- Dimensions: 14 x 17
Kitchen
- Features: Updated/Renovated Kitchen, Breakfast Bar, Separate Breakfast Room, Pantry, Kitchen Island
- Area: 210
- Dimensions: 14 x 15
Living room
- Features: Separate Living Room, Separate Den
- Area: 288
- Dimensions: 16 x 18
Office
- Features: Private Full Bath, Hardwood Floor
- Area: 120
- Dimensions: 8 x 15
Den
- Area: 238
- Dimensions: 14 x 17
Heating
- Central
Cooling
- Central Air
Appliances
- Included: Range/Oven, Gas Cooktop, Dishwasher
- Laundry: Laundry Room
Features
- 1 or More BR Down, Primary Down, Primary Up, Two Primaries, Full Bath Down, Living Room, Dining Room, Kitchen, Primary Bedroom, 1/2 Bath, 1 Bath, Laundry Room, Breakfast Room, 2nd Bedroom, 3rd Bedroom, 4th or More Bedrooms, 2 or More Baths, Square Feet Source: AutoFill (MAARdata) or Public Records (Cnty Assessor Site)
- Flooring: Part Hardwood, Tile
- Windows: Wood Frames
- Basement: Crawl Space,Unfinished
- Number of fireplaces: 2
Interior area
- Total interior livable area: 3,664 sqft
Property
Parking
- Parking features: Driveway/Pad, Gated, Gate Clickers
- Has uncovered spaces: Yes
Features
- Stories: 2.5
- Patio & porch: Porch, Deck
- Has private pool: Yes
- Pool features: In Ground
- Fencing: Wood
Lot
- Size: 0.74 Acres
- Dimensions: 93 x 347
- Features: Level, Historic District
Details
- Additional structures: Guest House
- Parcel number: 015029 00003
Construction
Type & style
- Home type: SingleFamily
- Architectural style: Victorian
- Property subtype: Single Family Residence
Materials
- Stone
- Roof: Composition Shingles
Condition
- New construction: No
- Year built: 1920
Utilities & green energy
- Sewer: Public Sewer
- Water: Public
Community & HOA
Community
- Subdivision: Carr
HOA
- Has HOA: Yes
- HOA fee: $50 annually
Location
- Region: Memphis
Financial & listing details
- Price per square foot: $177/sqft
- Tax assessed value: $613,200
- Annual tax amount: $8,080
- Price range: $649K - $649K
- Date on market: 9/23/2026
- Cumulative days on market: 5 days
Estimated market value
$620,000
$589,000 - $651,000
$3,609/mo
Price history
| Date | Event | Price |
|---|---|---|
| 9/23/2026 | Listed for sale | $649,000+16.9%$177/sqft |
Source:  MAAR #10230435 Report a problem MAAR #10230435 Report a problem | ||
| 2/24/2022 | Sold | $555,000+0.9%$151/sqft |
Source: MAAR #10114840 Report a problem | ||
| 1/19/2022 | Contingent | $550,000$150/sqft |
Source: MAAR #10114840 Report a problem | ||
| 1/10/2022 | Price change | $550,000-7.6%$150/sqft |
Source: MAAR #10114840 Report a problem | ||
| 12/28/2021 | Listed for sale | $595,000+283.9%$162/sqft |
Source: MAAR #10114840 Report a problem | ||
| 11/4/2010 | Sold | $155,000-54.3%$42/sqft |
Source: Public Record Report a problem | ||
| 7/27/2010 | Sold | $339,301+23.4%$93/sqft |
Source: Public Record Report a problem | ||
| 6/8/2010 | Price change | $275,000-3.5%$75/sqft |
Source: Revid Realty, LLC. #3190055 Report a problem | ||
| 6/1/2010 | Price change | $285,000-3.4%$78/sqft |
Source: Revid Realty, LLC. #3190055 Report a problem | ||
| 5/24/2010 | Price change | $295,000-3%$81/sqft |
Source: Revid Realty, LLC. #3190055 Report a problem | ||
| 5/2/2010 | Price change | $304,000-5%$83/sqft |
Source: Revid Realty, LLC. #3190055 Report a problem | ||
| 4/11/2010 | Price change | $320,000-5.3%$87/sqft |
Source: Revid Realty, LLC. #3190055 Report a problem | ||
| 4/2/2010 | Price change | $337,800-5%$92/sqft |
Source: Revid Realty, LLC. #3190055 Report a problem | ||
| 3/13/2010 | Price change | $355,600-5%$97/sqft |
Source: Revid Realty, LLC. #3190055 Report a problem | ||
| 2/27/2010 | Price change | $374,300-5%$102/sqft |
Source: Revid Realty, LLC. #3190055 Report a problem | ||
| 2/18/2010 | Price change | $394,000-5.7%$108/sqft |
Source: Revid Realty, LLC. #3190055 Report a problem | ||
| 1/31/2010 | Listed for sale | $418,000+9.1%$114/sqft |
Source: Revid Realty, LLC. #3190055 Report a problem | ||
| 10/6/2008 | Sold | $383,000-1.5%$105/sqft |
Source: Public Record Report a problem | ||
| 7/21/2008 | Price change | $389,000-2.7%$106/sqft |
Source: Listhub #3141870 Report a problem | ||
| 5/26/2008 | Price change | $399,900+0.2%$109/sqft |
Source: Listhub #3141870 Report a problem | ||
| 5/9/2008 | Price change | $399,000-6.1%$109/sqft |
Source: Listhub #3141870 Report a problem | ||
| 1/28/2008 | Listed for sale | $425,000+206.9%$116/sqft |
Source: Listhub #3141870 Report a problem | ||
| 5/3/1996 | Sold | $138,500$38/sqft |
Source: Public Record Report a problem | ||
Public tax history
| Year | Property taxes | Tax assessment |
|---|---|---|
| 2025 | $8,080 -8.7% | $153,300 +14% |
| 2024 | $8,854 +8.1% | $134,450 |
| 2023 | $8,190 | $134,450 |
| 2022 | -- | $134,450 -7.2% |
| 2021 | -- | $144,900 +37.3% |
| 2020 | $4,356 | $105,525 -22.6% |
| 2019 | $4,356 -21.1% | $136,300 |
| 2018 | $5,520 -50.6% | $136,300 -10% |
| 2017 | $11,179 +356.7% | $151,450 +110.3% |
| 2016 | $2,448 -20.2% | $72,000 |
| 2014 | $3,069 | $72,000 -48.2% |
| 2013 | -- | $138,925 +44.3% |
| 2012 | -- | $96,250 |
| 2011 | -- | $96,250 |
| 2010 | -- | $96,250 |
| 2009 | -- | $96,250 +3.6% |
| 2008 | -- | $92,925 |
| 2007 | -- | $92,925 +6.2% |
| 2006 | -- | $87,500 -15.6% |
| 2005 | -- | $103,675 +25.5% |
| 2004 | -- | $82,625 |
| 2003 | -- | $82,625 |
| 2002 | -- | $82,625 |
| 2001 | -- | $82,625 +138.6% |
| 2000 | -- | $34,625 |
Find assessor info on the county website
Monthly payment
Est. payment
Payment breakdown
Explore the cost of this home by adjusting the details. Changes won't be saved.Climate risks
Neighborhood: Midtown


Similar homes
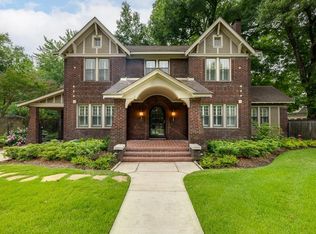
- $649,0005 bd4 ba3.7k sqft2025 Central Ave, Memphis, TN 38104For Sale
 MLS ID #10224951, Erica E Martin, Real Estate Agency. MAAR
 - $799,0004 bd4 ba3.3k sqft1457 Goodbar Ave, Memphis, TN 38104For Sale
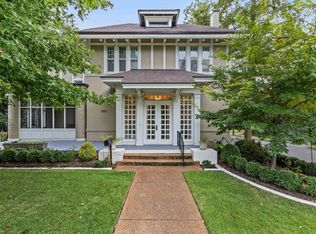 MLS ID #10230566, David D Da Ponte, Sowell, Realtors. MAAR
 - $450,0004 bd3 ba2.8k sqft1378 Goodbar Ave, Memphis, TN 38104For Sale

 MLS ID #3598126, Lauren Waites. RealTracs MLS as distributed by MLS GRID
 - $665,0004 bd3 ba3.8k sqft1323 Carr Ave, Memphis, TN 38104For Sale
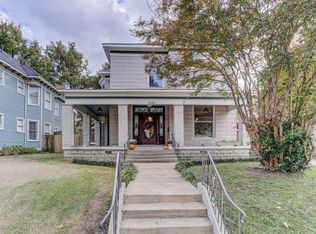 MLS ID #10225240, Pennie S Heath, Bluff City Realty Group, LLC. MAAR
 - $509,9995 bd5 ba2.7k sqft310 Garland St, Memphis, TN 38104For SaleMLS ID #3528874, Andre Pruitt. RealTracs MLS as distributed by MLS GRID
