Welcome to 1497 Vance Ave, a beautifully renovated home in Central Gardens. Hardwood floors bring warmth throughout, while the thoughtfully designed layout offers places to gather, unwind, and make everyday life feel a little more special. At the heart of the home, the kitchen is ready for both quiet mornings and lively evenings, with a scullery that adds valuable space for prep and storage. The generous primary bedroom feels like a retreat of its own, with a luxury bath and a private covered porch. 3 bedrooms and 3.5 baths, there’s room to settle in comfortably. A third-floor bonus room, full basement, and guest house add flexibility for hobbies and visitors. The professionally landscaped yard offers more than one favorite spot. Enjoy a meal on the covered patio off the kitchen, gather around the fire pit, or relax on the porch off the all-seasons room. Multiple sitting areas invite you to enjoy the outdoors throughout the day.
For sale
$764,900
1497 Vance Ave, Memphis, TN 38104
3beds
3,664sqft
Single Family Residence
Built in 1930
0.29 Acres Lot
$720,900 Zestimate®
$209/sqft
$-- HOA
What's special
Full basementProfessionally landscaped yardLuxury bathThird-floor bonus roomThoughtfully designed layout
- 7 days
- 629
- 75
Likely to sell faster than
Zillow last checked:
Listing updated:
Listed by:
Lauren Harkins Wiuff,
Ware Jones, REALTORS 901-450-4011
Source: MAAR,MLS#: 10232289
Facts & features
Interior
Bedrooms & bathrooms
- Bedrooms: 3
- Bathrooms: 4
- Full bathrooms: 3
- 1/2 bathrooms: 1
Rooms
- Room types: Sun Room, Entry Hall, Attic
Primary bedroom
- Features: Walk-In Closet(s)
- Area: 224
- Dimensions: 14 x 16
Bedroom 2
- Features: Hardwood Floor, Private Full Bath
- Level: Second
- Area: 196
- Dimensions: 14 x 14
Bedroom 3
- Features: Hardwood Floor, Private Full Bath
- Level: Second
- Area: 154
- Dimensions: 11 x 14
Primary bathroom
- Features: Double Vanity, Dressing Area, Separate Shower, Tile Floor, Full Bath
Dining room
- Features: Separate Dining Room
- Area: 196
- Dimensions: 14 x 14
Kitchen
- Features: Updated/Renovated Kitchen, Eat-in Kitchen, Breakfast Bar, Separate Breakfast Room, Kitchen Island
- Area: 250
- Dimensions: 10 x 25
Living room
- Features: Separate Living Room
- Area: 266
- Dimensions: 14 x 19
Bonus room
- Area: 440
- Dimensions: 20 x 22
Den
- Area: 187
- Dimensions: 11 x 17
Heating
- Central, Dual System
Cooling
- Central Air, Dual
Appliances
- Included: Gas Cooktop, Disposal, Dishwasher, Microwave, Refrigerator
- Laundry: Laundry Room, Laundry Closet
Features
- All Bedrooms Up, Primary Up, Renovated Bathroom, Luxury Primary Bath, Double Vanity Bath, Living Room, Dining Room, Kitchen, 1/2 Bath, Sun Room, Breakfast Room, Primary Bedroom, 2nd Bedroom, 3rd Bedroom, 2 or More Baths, Square Feet Source: AutoFill (MAARdata) or Public Records (Cnty Assessor Site)
- Flooring: Hardwood, Tile, Marble/Terrazzo
- Windows: Wood Frames, Excl Some Window Treatmnt
- Basement: Crawl Space,Full,Unfinished
- Attic: Attic Access,Walk-In
- Number of fireplaces: 1
- Fireplace features: Masonry, Living Room
Interior area
- Total interior livable area: 3,664 sqft
Property
Parking
- Parking features: Driveway/Pad, Storage, Gated, Gate Clickers
- Has uncovered spaces: Yes
Features
- Stories: 2.1
- Patio & porch: Porch, Patio, Covered Patio
- Exterior features: Auto Lawn Sprinkler, B-B-Q Pit
- Pool features: None
- Fencing: Wood,Wrought Iron,Wood Fence,Iron Fence
Lot
- Size: 0.29 Acres
- Dimensions: 86 x 150
- Features: Some Trees, Level, Professionally Landscaped, Historic District
Details
- Additional structures: Guest House
- Parcel number: 016026 00005
Construction
Type & style
- Home type: SingleFamily
- Architectural style: Traditional
- Property subtype: Single Family Residence
Materials
- Brick Veneer, Wood/Composition
- Roof: Composition Shingles
Condition
- New construction: No
- Year built: 1930
Utilities & green energy
- Sewer: Public Sewer
- Water: Public
Community & HOA
Community
- Security: Security System, Smoke Detector(s), Monitored Alarm System, Iron Door(s), Wrought Iron Security Drs
- Subdivision: Kimbrough Union Ave
Location
- Region: Memphis
Financial & listing details
- Price per square foot: $209/sqft
- Tax assessed value: $723,900
- Annual tax amount: $9,539
- Price range: $764.9K - $764.9K
- Date on market: 10/13/2026
- Listing terms: Conventional,FHA,VA Loan
Estimated market value
$720,900
$685,000 - $757,000
$4,951/mo
Price history
| Date | Event | Price |
|---|---|---|
| 10/13/2026 | Listed for sale | $764,900+17.7%$209/sqft |
Source:  MAAR #10232289 Report a problem | ||
| 10/15/2019 | Sold | $649,900$177/sqft |
Source: MAAR #10061316 Report a problem | ||
| 9/9/2019 | Pending sale | $649,900$177/sqft |
Source: Crye-Leike, Inc., REALTORS #10061316 Report a problem | ||
| 9/6/2019 | Listed for sale | $649,900+64.5%$177/sqft |
Source: Crye-Leike, Inc., REALTORS #10061316 Report a problem | ||
| 10/2/2018 | Sold | $395,000-18.5%$108/sqft |
Source: Public Record Report a problem | ||
| 6/26/2018 | Price change | $484,900-2.8%$132/sqft |
Source: Sowell and Company #10006383 Report a problem | ||
| 5/11/2018 | Price change | $499,000-1.2%$136/sqft |
Source: Sowell and Company #10006383 Report a problem | ||
| 5/3/2018 | Price change | $505,000-3.8%$138/sqft |
Source: Sowell and Company #10006383 Report a problem | ||
| 4/3/2018 | Listed for sale | $525,000-4.5%$143/sqft |
Source: Sowell and Company #10006383 Report a problem | ||
| 9/15/2017 | Price change | $549,900-4.2%$150/sqft |
Source: Sowell and Company #10006383 Report a problem | ||
| 8/28/2017 | Price change | $574,000-1.8%$157/sqft |
Source: Sowell and Company #10006383 Report a problem | ||
| 7/25/2017 | Price change | $584,500-2.4%$160/sqft |
Source: Sowell and Company #10006383 Report a problem | ||
| 6/15/2017 | Price change | $599,000-7.7%$163/sqft |
Source: Owner Report a problem | ||
| 5/25/2017 | Listed for sale | $649,000+32.4%$177/sqft |
Source: Owner Report a problem | ||
| 7/17/2006 | Sold | $490,000+45%$134/sqft |
Source: Public Record Report a problem | ||
| 3/30/2005 | Sold | $338,000+32.5%$92/sqft |
Source: Public Record Report a problem | ||
| 12/3/2004 | Sold | $255,000+32.5%$70/sqft |
Source: Public Record Report a problem | ||
| 6/2/1995 | Sold | $192,500$53/sqft |
Source: Public Record Report a problem | ||
Public tax history
| Year | Property taxes | Tax assessment |
|---|---|---|
| 2025 | $9,539 -13.3% | $180,975 +8.3% |
| 2024 | $11,006 +8.1% | $167,125 |
| 2023 | $10,181 | $167,125 |
| 2022 | -- | $167,125 |
| 2021 | -- | $167,125 +29.4% |
| 2020 | $3,886 | $129,125 +6.2% |
| 2019 | $3,886 -21.1% | $121,575 |
| 2018 | $4,924 -45.1% | $121,575 |
| 2017 | $8,974 +174.2% | $121,575 +26.3% |
| 2016 | $3,273 -9.7% | $96,250 |
| 2014 | $3,623 | $96,250 -16.2% |
| 2013 | -- | $114,875 +1.1% |
| 2012 | -- | $113,600 |
| 2011 | -- | $113,600 |
| 2010 | -- | $113,600 |
| 2009 | -- | $113,600 +6.8% |
| 2008 | -- | $106,400 |
| 2007 | -- | $106,400 |
| 2006 | -- | $106,400 |
| 2005 | -- | $106,400 +9.9% |
| 2004 | -- | $96,800 |
| 2003 | -- | $96,800 |
| 2002 | -- | $96,800 |
| 2001 | -- | $96,800 +108.7% |
| 2000 | -- | $46,375 |
Find assessor info on the county website
Monthly payment
Est. payment
Payment breakdown
Explore the cost of this home by adjusting the details. Changes won't be saved.Climate risks
Neighborhood: Central Gardens
Similar homes
- $799,0004 bd5 ba3.7k sqft1521 Linden Ave, Memphis, TN 38104For Sale
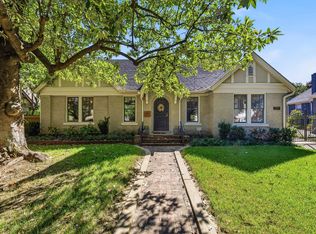 MLS ID #10232174, Jennifer S Hobson, Hobson, REALTORS. MAAR
- $799,0004 bd4 ba3.3k sqft1457 Goodbar Ave, Memphis, TN 38104For Sale
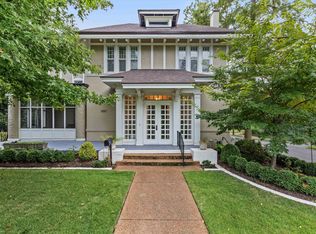 MLS ID #10230566, David D Da Ponte, Sowell, Realtors. MAAR
- $599,9003 bd3 ba2.5k sqft1930 Peabody Ave, Memphis, TN 38104For Sale
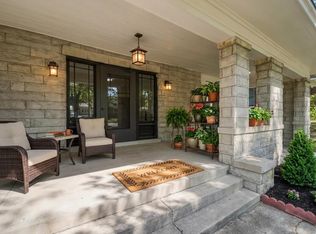 MLS ID #10232522, Karen Walker, Epique Realty. MAAR
- $--3 bd3 ba2.8k sqft356 N Avalon St, Memphis, TN 38112AuctionAuction.com 2
- $575,0004 bd3 ba3.5k sqft515 Peabody Green Cv, Memphis, TN 38104For Sale
 MLS ID #3620895, Brian Mallory. RealTracs MLS as distributed by MLS GRID
