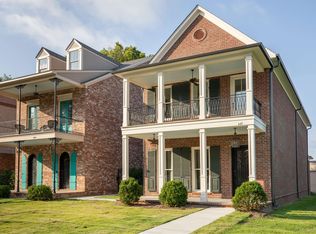
Gated luxury townhome in the heart of Midtown w/fantastic amenities. Downstairs is made to host guest w/ a chef's dream kitchen, high end appliances, gas cooking, and add'l scullery with cabinets galore, pantry and laundry/mudroom. Cozy wet bar nook, airy living/dining that opens to an inviting screen outdoor space and low maintenance turf yard. Gorgeous HRWD through out, elevator. 2nd FL has primary and 2 other spacious bedrooms, all w/ luxury ensuite baths; The primary has separate full baths and closet spaces for easy morning routines. 3rd FL is a huge expandable space that could be transformed into a bonus/bedroom and is plumbed to have an ensuite bath as well.
For sale
Price cut: $50K (6/21)
$600,000
1407 Club Gardens Pl, Memphis, TN 38104
3beds
2,400sqft
:
Get pre-qualified$4,142/mo
Townhouse
Built in 2020
3,920 Square Feet Lot
$590,800 Zestimate®
$250/sqft
$208/mo HOA
What's special
Low maintenance turf yardGas cookingCozy wet bar nookLuxury ensuite bathsHigh end appliances
- 104 days |
- 99 |
- 7 |
Zillow last checked:
Listing updated:
Listed by:
Lauren Harkins Wiuff,
Ware Jones, REALTORS 901-450-4011
Source: MAAR,MLS#: 10219428
Facts & features
Interior
Bedrooms & bathrooms
- Bedrooms: 3
- Bathrooms: 5
- Full bathrooms: 4
- 1/2 bathrooms: 1
Rooms
- Room types: Internal Expansion Area, Attic
Primary bedroom
- Features: Walk-In Closet(s), Sitting Area, Built-In Cabinets/Bkcases, Hardwood Floor
- Area: 255
- Dimensions: 15 x 17
Bedroom 2
- Features: Walk-In Closet(s), Private Full Bath, Smooth Ceiling, Hardwood Floor
- Level: Second
- Area: 180
- Dimensions: 15 x 12
Bedroom 3
- Features: Private Full Bath, Built-in Features, Smooth Ceiling, Hardwood Floor
- Level: Second
- Area: 110
- Dimensions: 11 x 10
Primary bathroom
- Features: Separate His/ Her Baths, Dressing Area, Smooth Ceiling, Full Bath
Dining room
- Dimensions: 0 x 0
Kitchen
- Features: Eat-in Kitchen, Breakfast Bar, Pantry, Keeping/Hearth Room
- Area: 144
- Dimensions: 16 x 9
Living room
- Features: LR/DR Combination
- Dimensions: 0 x 0
Den
- Area: 187
- Dimensions: 17 x 11
Heating
- Central
Cooling
- Central Air
Appliances
- Included: Gas Water Heater, Vent Hood/Exhaust Fan, Range/Oven, Self Cleaning Oven, Gas Cooktop, Disposal, Dishwasher, Microwave, Trash Compactor, Refrigerator, Washer, Dryer
- Laundry: Laundry Room
Features
- All Bedrooms Up, Primary Up, Luxury Primary Bath, Separate Tub & Shower, 2 Full Primary Baths, Smooth Ceiling, High Ceilings, Wet Bar, Walk-In Closet(s), Powder/Dressing Room, Dining Room, Den/Great Room, Kitchen, 1/2 Bath, Keeping/Hearth Room, Primary Bedroom, 2nd Bedroom, 3rd Bedroom, 4th or More Bedrooms, Square Feet Source: similar properties in the same community
- Flooring: Hardwood
- Windows: Double Pane Windows
- Attic: Permanent Stairs,Attic Access
- Number of fireplaces: 1
- Fireplace features: Ventless, In Den/Great Room, Gas Log
Interior area
- Total interior livable area: 2,400 sqft
Property
Parking
- Total spaces: 2
- Parking features: Garage Door Opener, Garage Faces Front, Gate Clickers, Guest
- Has garage: Yes
- Covered spaces: 2
Features
- Stories: 2
- Patio & porch: Screen Porch
- Exterior features: Auto Lawn Sprinkler
- Pool features: None
- Fencing: Wood
Lot
- Size: 3,920 Square Feet
- Dimensions: 30 x 119
- Features: Level, Professionally Landscaped, Well Landscaped Grounds
Details
- Parcel number: 015001 00094
Construction
Type & style
- Home type: Townhouse
- Architectural style: Traditional
- Property subtype: Townhouse
- Attached to another structure: Yes
Materials
- Brick Veneer
- Foundation: Slab
- Roof: Composition Shingles
Condition
- New construction: No
- Year built: 2020
Utilities & green energy
- Sewer: Public Sewer
- Water: Public
Community & HOA
Community
- Features: Gated
- Security: Security System
- Subdivision: Club Gardens
HOA
- Has HOA: Yes
- HOA fee: $2,500 annually
Location
- Region: Memphis
Financial & listing details
- Price per square foot: $250/sqft
- Tax assessed value: $894,200
- Annual tax amount: $11,783
- Price range: $600K - $600K
- Date on market: 4/16/2026
- Cumulative days on market: 105 days
- Listing terms: Conventional,FHA,VA Loan
Estimated market value
$590,800
$561,000 - $620,000
$2,799/mo
Price history
| Date | Event | Price |
|---|---|---|
| 6/21/2026 | Price change | $600,000-7.7%$250/sqft |
Source:  MAAR #10219428 Report a problem MAAR #10219428 Report a problem | ||
| 5/14/2026 | Price change | $650,000-3.7%$271/sqft |
Source: MAAR #10219428 Report a problem | ||
| 4/16/2026 | Listed for sale | $675,000+15.4%$281/sqft |
Source: MAAR #10219428 Report a problem | ||
| 9/29/2020 | Sold | $585,000$244/sqft |
Source: Public Record Report a problem | ||
Public tax history
| Year | Property taxes | Tax assessment |
|---|---|---|
| 2025 | $11,783 +19.1% | $223,550 +48.8% |
| 2024 | $9,893 +8.1% | $150,225 |
| 2023 | $9,151 | $150,225 |
| 2022 | -- | $150,225 |
| 2021 | -- | $150,225 +217.1% |
| 2020 | $767 | $47,375 +97.4% |
| 2019 | $767 | $24,000 |
Find assessor info on the county website
Monthly payment
Est. payment
Payment breakdown
Explore the cost of this home by adjusting the details. Changes won't be saved.Climate risks
Neighborhood: Midtown
Nearby schools
GreatSchools rating
- 5/10Bruce Elementary SchoolGrades: PK-5Distance: 0.5 mi
- 5/10Bellevue Junior High SchoolGrades: 6-8Distance: 0.4 mi
- 4/10Central High SchoolGrades: 9-12Distance: 0.5 mi
- $615,0003 bd4 ba2.4k sqft1403 Club Gardens Pl, Memphis, TN 38104New Construction

- $615,0003 bd4 ba2.3k sqft1401 Club Gardens Pl, Memphis, TN 38104New Construction

- $785,1004 bd5 ba3.6k sqft1409 Club Gardens Pl, Memphis, TN 38104Off Market
- $150,0002,918 Square Feet1397 Club Gardens Pl, Memphis, TN 38104Off Market
- $89,4001.138 Acres1400 Central Ave, Memphis, TN 38104Off Market
- $807,2004 bd5 ba3.5k sqft1400 Club Garden Pl, Memphis, TN 38104Off Market
- $150,0002,918 Square Feet1395 Club Gardens Pl, Memphis, TN 38104Off Market
- $90,0003,049.2 Square Feet1395 Club Gardens Pl LOT 7, Memphis, TN 38104Lot/Land
A local agent can set up tours, give advice and negotiate with sellers.
A local lender can help you make sure your offer is ready when you are.
Similar homes
- $589,0004 bd4 ba3.5k sqft1763 Glenwood Pl, Memphis, TN 38104For Sale
 MLS ID #10227190, Meredith S Vezina, Keller Williams. MAAR
 - $500,0003 bd3 ba2.5k sqft1999 Elzey Ave, Memphis, TN 38104For Sale
 MLS ID #10224925, Leigh Martin, Hobson, REALTORS. MAAR
 - $460,0003 bd3 ba2.6k sqft1643 Vinton Ave, Memphis, TN 38104For Sale
 MLS ID #10214133, Judy O McLellan, Crye-Leike, Inc., REALTORS. MAAR
 - $585,0004 bd4 ba2.7k sqft645 Adams Ave, Memphis, TN 38105For Sale
 MLS ID #10223857, Chris Garland, Crye-Leike, Inc., REALTORS. MAAR
 - $429,0003 bd3 ba2.2k sqft1918 Elzey Ave, Memphis, TN 38104For SaleMLS ID #10224532, Michelle Creamer, Groome & Co.. MAAR
- $448,5003 bd2 ba2.2k sqft573 S McLean Blvd, Memphis, TN 38104For SaleMLS ID #10221053, Lauren Harkins Wiuff, Ware Jones, REALTORS. MAAR
- $465,0003 bd3 ba2.7k sqft320 N Watkins St, Memphis, TN 38104For SaleMLS ID #10223115, Pam Beall, Crye-Leike, Inc., REALTORS. MAAR
- $399,9003 bd3 ba2.4k sqft711 S McLean Blvd, Memphis, TN 38104For SaleMLS ID #10218715, Kendall Haney, 901 Real Estate Services. MAAR
- $549,9004 bd3 ba3.3k sqft3556 Northwood Dr, Memphis, TN 38111For SaleMLS ID #10226966, Linda B Sowell, Sowell, Realtors. MAAR
- $635,0004 bd3 ba3k sqft520 Rienzi Dr, Memphis, TN 38103For SaleMLS ID #10223706, Richard Travers, Crye-Leike, Inc., REALTORS. MAAR
- $459,8004 bd3 ba2.4k sqft2165 Monroe Ave, Memphis, TN 38104For SaleMLS ID #10222447, Tim Tanner, Crye-Leike, Inc., REALTORS. MAAR
- $579,0003 bd4 ba2.9k sqft153 Running River Pl, Memphis, TN 38103For SaleMLS ID #10214387, Sam R White, Crye-Leike, Inc., REALTORS. MAAR
- $499,0003 bd3 ba2.7k sqft575 Club Walk Ln #2, Memphis, TN 38111For SaleMLS ID #10221541, Christie May, BHHS McLemore & Co., Realty. MAAR
- $555,0004 bd3 ba2.6k sqft182 Harbor Isle Cir N, Memphis, TN 38103For SaleMLS ID #10218509, Melinda A Crosslin, Crye-Leike, Inc., REALTORS. MAAR
- $389,9004 bd3 ba3k sqft8 S Evergreen St, Memphis, TN 38104For SaleMLS ID #10224306, Katy E Jeffrey McAlexander, Crye-Leike, Inc., REALTORS. MAAR
- $565,0005 bd4 ba2.6k sqft5489 N Suggs Dr, Memphis, TN 38120For Sale
 MLS ID #3288304, Shannan McWaters. RealTracs MLS as distributed by MLS GRID
 - $679,0004 bd4 ba3.2k sqft170 Harbor Isle Cir N, Memphis, TN 38103For SaleMLS ID #10223747, Richard Travers, Crye-Leike, Inc., REALTORS. MAAR
- $419,9002 bd2 ba1.9k sqft2053 Oliver Ave, Memphis, TN 38104For SaleMLS ID #10224207, Deborah R Mays, Hobson, REALTORS. MAAR
- $649,9004 bd4 ba3.4k sqft237 Windover Rd, Memphis, TN 38111For SaleMLS ID #10219140, Marq Cobb, Myers Cobb Realtors, LLC. MAAR
- $530,0004 bd2 ba2.1k sqft3600 Northwood Dr, Memphis, TN 38111For SaleMLS ID #10218693, Amy S Anderson, Crye-Leike, Inc., REALTORS. MAAR
