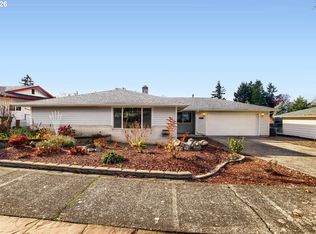
4-bedroom, 2-bath home totaling 1,496 square feet (748 sq ft main level / 748 sq ft lower level) on a 0.16-acre fully fenced, treed lot. Built in 1962 with wood siding, composition roof, with a finished daylight basement. Main level includes a living area with French doors opening to the rear deck, hardwood floors in the family room and three bedrooms, and one full bath. Lower level includes a kitchen with free-standing range, built-in dishwasher, and pantry; one bedroom with wall-to-wall carpet; laundry room with exterior entry and sink; and one full bath. Vinyl floors are present in the living area and kitchen. Central air conditioning, forced-air gas heat, public water and sewer, and vinyl-frame windows. Detached 2-car garage with driveway parking and additional space suitable for RV parking. Located on a dead-end street.
Pending
$285,000
18721 SE Caruthers St, Portland, OR 97233
4beds
1,496sqft
Residential, Single Family Residence
Built in 1962
6,969 Square Feet Lot
$-- Zestimate®
$191/sqft
$-- HOA
What's special
Finished daylight basementForced-air gas heatCentral air conditioningVinyl-frame windowsComposition roofKitchen with free-standing rangeBuilt-in dishwasher
- 26 days
- 3,518
- 339
Zillow last checked:
Listing updated:
Listed by:
Daniel Mal 503-358-4070,
Mal & Seitz
Source: RMLS (OR),MLS#: 206127793
Facts & features
Interior
Bedrooms & bathrooms
- Bedrooms: 4
- Bathrooms: 2
- Full bathrooms: 2
- Main level bathrooms: 1
Rooms
- Room types: Bedroom 2, Bedroom 3, Dining Room, Family Room, Kitchen, Living Room, Primary Bedroom
Primary bedroom
- Level: Main
Bedroom 2
- Level: Main
Bedroom 3
- Level: Main
Dining room
- Level: Lower
Family room
- Level: Main
Kitchen
- Level: Lower
Living room
- Level: Lower
Heating
- Forced Air
Appliances
- Included: Gas Water Heater
Features
- Flooring: Hardwood
- Basement: Daylight,Finished
Interior area
- Total structure area: 1,496
- Total interior livable area: 1,496 sqft
Property
Parking
- Total spaces: 2
- Parking features: RV Access/Parking, Detached
- Garage spaces: 2
Features
- Levels: Multi/Split
- Stories: 2
- Patio & porch: Deck
- Exterior features: Yard
- Fencing: Fenced
Lot
- Size: 6,969 Square Feet
- Features: Level, SqFt 7000 to 9999
Details
- Parcel number: R198825
Construction
Type & style
- Home type: SingleFamily
- Property subtype: Residential, Single Family Residence
Materials
- Wood Siding
- Roof: Composition
Condition
- Approximately
- New construction: No
- Year built: 1962
Utilities & green energy
- Gas: Gas
- Sewer: Public Sewer
- Water: Public
Community & HOA
HOA
- Has HOA: No
Location
- Region: Portland
Financial & listing details
- Price per square foot: $191/sqft
- Tax assessed value: $377,670
- Annual tax amount: $4,591
- Date on market: 10/23/2026
- Cumulative days on market: 27 days
- Listing terms: Cash,Conventional
Estimated market value
Not available
Estimated sales range
Not available
Not available
Price history
| Date | Event | Price |
|---|---|---|
| 11/6/2026 | Pending sale | $285,000$191/sqft |
Source:  RMLS (OR) #206127793 Report a problem | ||
| 10/24/2026 | Listed for sale | $285,000-12.4%$191/sqft |
Source: RMLS (OR) #206127793 Report a problem | ||
| 3/30/2026 | Sold | $325,274-14.2%$217/sqft |
Source: Public Record Report a problem | ||
| 8/14/2023 | Sold | $379,000$253/sqft |
Source: RMLS (OR) #23438979 Report a problem | ||
| 7/6/2023 | Pending sale | $379,000$253/sqft |
Source: RMLS (OR) #23438979 Report a problem | ||
| 6/29/2023 | Listed for sale | $379,000+226.7%$253/sqft |
Source: RMLS (OR) #23438979 Report a problem | ||
| 8/30/1996 | Sold | $116,000+26.1%$78/sqft |
Source: Public Record Report a problem | ||
| 9/11/1995 | Sold | $92,000$61/sqft |
Source: Public Record Report a problem | ||
Public tax history
| Year | Property taxes | Tax assessment |
|---|---|---|
| 2025 | $4,592 +17.1% | $194,390 +3% |
| 2024 | $3,920 +23.5% | $188,730 +3% |
| 2023 | $3,175 +3.8% | $183,240 +3% |
| 2022 | $3,057 -0.4% | $177,910 +3% |
| 2021 | $3,069 +8.6% | $172,730 +3% |
| 2020 | $2,825 +2.5% | $167,700 +3% |
| 2019 | $2,757 | $162,820 +3% |
| 2018 | $2,757 +4.3% | $158,080 +3% |
| 2017 | $2,644 +6.6% | $153,480 +3% |
| 2016 | $2,481 | $149,010 +3% |
| 2015 | $2,481 +2.7% | $144,670 +3% |
| 2014 | $2,414 +5.3% | $140,460 +3% |
| 2013 | $2,294 +6.5% | $136,370 +3% |
| 2012 | $2,154 -2.7% | $132,400 +3% |
| 2011 | $2,215 +0.7% | $128,550 +3% |
| 2010 | $2,199 +4.4% | $124,810 +3% |
| 2009 | $2,106 +3.8% | $121,180 +3% |
| 2008 | $2,029 +2.3% | $117,660 +3% |
| 2007 | $1,984 +2.3% | $114,240 +3% |
| 2006 | $1,939 +2.8% | $110,920 +3% |
| 2005 | $1,886 +2.5% | $107,690 +3% |
| 2004 | $1,839 +3.8% | $104,560 +3% |
| 2003 | $1,772 +2.3% | $101,520 +3% |
| 2002 | $1,732 +13.7% | $98,570 +6.1% |
| 2000 | $1,524 +1.1% | $92,920 +3% |
| 1999 | $1,508 | $90,220 |
Find assessor info on the county website
Monthly payment
Est. payment
Payment breakdown
Explore the cost of this home by adjusting the details. Changes won't be saved.Climate risks
Neighborhood: 97233
Nearby schools
Schools provided by the listing agent
- Elementary: Patrick Lynch
- Middle: Oliver
- High: Centennial
Source: RMLS (OR). This data may not be complete. We recommend contacting the local school district to confirm school assignments for this home.

Similar homes
- $389,9993 bd1 ba1.2k sqft18149 SE Lincoln St, Portland, OR 97233Active

 MLS ID #282257662, Amy Franzen, Keller Williams Realty Portland Elite. RMLS (OR)
- $419,0003 bd2 ba1.7k sqft1107 SE 214th Ave, Gresham, OR 97030Active
 MLS ID #478165994, Arnie Valdivia, eXp Realty, LLC. RMLS (OR)
- $345,0003 bd1 ba1.2k sqft16245 SE Market St, Portland, OR 97233Active
 MLS ID #313153223, Brian Fulsher, Mal & Seitz. RMLS (OR)
- $414,9004 bd2 ba1.6k sqft18427 SE Yamhill St, Portland, OR 97233Active
 MLS ID #171563656, Lizbeth Abbott, Tree City Real Estate. RMLS (OR)
- $384,0003 bd1 ba1.3k sqft2126 SE 162nd Ave, Portland, OR 97233ActiveMLS ID #185171536, Yelena Volodko, MORE Realty. RMLS (OR)
- $275,0003 bd2 ba1.3k sqft13630 SE Steele St, Portland, OR 97236ActiveMLS ID #628668660, Julie Baldino, Front Door Realty. RMLS (OR)
- $399,9953 bd3 ba1.6k sqft2751 SE 174th Ave, Portland, OR 97236ActiveMLS ID #431256998, Jennifer Chau, Portland Digs. RMLS (OR)
- $380,0003 bd1 ba1k sqft337 NW Birdsdale Ave, Gresham, OR 97030ActiveMLS ID #126106252, Leanne Gillies, Walczyk Associates Realty. RMLS (OR)
- $340,0003 bd2 ba1.5k sqft13025 SE Harold St, Portland, OR 97236ActiveMLS ID #552272686, Nick Shivers, eXp Realty, LLC. RMLS (OR)
- $299,0003 bd2 ba1.6k sqft15037 NE Siskiyou Ct, Portland, OR 97230ActiveMLS ID #702468759, Matthew Morris, MORE Realty. RMLS (OR)
- $369,5003 bd1 ba910 sqft32 SE 126th Ave, Portland, OR 97233ActiveMLS ID #717204258, Bill Gaffney, Change Realty, LLC. RMLS (OR)
- $307,9003 bd1 ba1.4k sqft8621 SE Strawberry Ln, Milwaukie, OR 97267ActiveMLS ID #742387768, Derrick Emmert, White Star Realty, Inc. RMLS (OR)
- $399,9993 bd1 ba1.4k sqft1606 SE 148th Ave, Portland, OR 97233ActiveMLS ID #361481205, Travis Smith, John L. Scott. RMLS (OR)
- $309,0003 bd2 ba1.2k sqft512 SW Eastman Pkwy, Gresham, OR 97080ActiveMLS ID #496456395, Heather Miller, Keller Williams PDX Central. RMLS (OR)
- $299,0003 bd2 ba1.1k sqft10815 SE Bush St, Portland, OR 97266ActiveMLS ID #599390511, Marquis Malcom, Property Group NW. RMLS (OR)
- $309,9503 bd3 ba1.7k sqft170 NE Kane Dr, Gresham, OR 97030ActiveMLS ID #665245546, Ronda Cammann, John L. Scott Columbia Gorge. RMLS (OR)
- $225,0003 bd2 ba1.3k sqft1802 NE Hogan Dr, Gresham, OR 97030ActiveMLS ID #560182926, Paul Nadeau, ERA Freeman & Associates. RMLS (OR)
- $419,9974 bd3 ba1.3k sqft7005 SE 66th Ave, Portland, OR 97206ActiveMLS ID #238304937, Lorna Murray, RE/MAX Equity Group. RMLS (OR)
- $419,9003 bd2 ba1.5k sqft12339 NE Multnomah St, Portland, OR 97230ActiveMLS ID #592848880, Rich Burns, RE/MAX Equity Group. RMLS (OR)
- $399,9993 bd2 ba1.6k sqft6000 SE 128th Ave, Portland, OR 97236ActiveMLS ID #755116475, Sunny Hildebrand, Hildebrand Realty. RMLS (OR)
