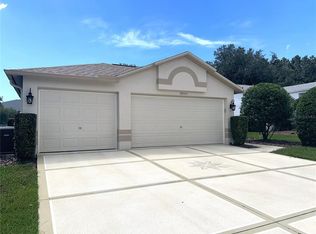
This 1700 square foot Villa has been beautifully updated! Just to name a few, an Anderson Storm Door with pull down screen, a 19 inch deep soaking tub, newer Samsung Refrigerator, WIFI programable thermostat. The roof and hot water heater was replaced in 2023, and the HVAC system in 2016. And, in addition, the HOA paints the Villa every seven years, which is coming up this October. You will also find updated light/fan fixtures throughout. The owner has held off on installing flooring, knowing the new owners will want to make that decision, but there is a $5,000 credit being offered to cover the new flooring. The home is also situated on the Heritage Pines 14th golf hole with magnificent sunsets visible right from the comfort of your own Lanai. The open floor plan offers many options for furniture placement within the living room and dining room areas. The laundry room is complete with washer, dryer, and utility sink, and the garage has a screen available. Heritage Pines offers the best in dining and entertainment most nights of the week. There are great opportunities to play golf, pickleball, tennis, or sun and swim in the private pool. There are also cards and crafts for every interest. What a great place to live!
Pending
$305,000
18721 WATER LILY LANE, HUDSON, FL 34667
2beds
1,703sqft
Villa
Built in 2006
4,727 Square Feet Lot
$-- Zestimate®
$179/sqft
$441/mo HOA
What's special
Beautifully updatedOpen floor planNewer samsung refrigerator
- 150 days
- 11
- 0
Likely to sell faster than
Zillow last checked:
Listing updated:
Listed by:
Lauren Tracey 727-314-1000,
LIPPLY REAL ESTATE 727-314-1000
Source: Stellar MLS,MLS#: TB8506717 Originating MLS: Suncoast Tampa
Originating MLS: Suncoast Tampa
Facts & features
Interior
Bedrooms & bathrooms
- Bedrooms: 2
- Bathrooms: 2
- Full bathrooms: 2
Primary bedroom
- Features: Ceiling Fan(s), Walk-In Closet(s)
- Level: First
- Area: 240 Square Feet
- Dimensions: 16x15
Bedroom 2
- Features: Built-in Closet
- Level: First
- Area: 156 Square Feet
- Dimensions: 12x13
Balcony porch lanai
- Features: Ceiling Fan(s)
- Level: First
- Area: 190 Square Feet
- Dimensions: 19x10
Dining room
- Level: First
- Area: 170 Square Feet
- Dimensions: 10x17
Kitchen
- Features: Pantry
- Level: First
- Area: 140 Square Feet
- Dimensions: 14x10
Living room
- Features: Ceiling Fan(s)
- Level: First
- Area: 360 Square Feet
- Dimensions: 15x24
Heating
- Central, Electric, Heat Pump
Cooling
- Central Air
Appliances
- Included: Cooktop, Dishwasher, Disposal, Dryer, Electric Water Heater, Microwave, Range, Range Hood, Refrigerator, Washer
- Laundry: Electric Dryer Hookup, Laundry Room, Washer Hookup
Features
- Ceiling Fan(s), Eating Space In Kitchen, High Ceilings, Living Room/Dining Room Combo, Open Floorplan, Primary Bedroom Main Floor, Stone Counters, Thermostat, Walk-In Closet(s)
- Flooring: Carpet, Ceramic Tile
- Doors: Sliding Doors
- Has fireplace: No
Interior area
- Total structure area: 2,362
- Total interior livable area: 1,703 sqft
Video & virtual tour
Property
Parking
- Total spaces: 2
- Parking features: Garage - Attached
- Attached garage spaces: 2
- Details: Garage Dimensions: 19x20
Features
- Levels: One
- Stories: 1
- Exterior features: Irrigation System, Private Mailbox, Sidewalk
Lot
- Size: 4,727 Square Feet
Details
- Parcel number: 172405035.0000.00007.0
- Zoning: MPUD
- Special conditions: None
Construction
Type & style
- Home type: SingleFamily
- Property subtype: Villa
Materials
- Block, Stucco
- Foundation: Slab
- Roof: Shingle
Condition
- New construction: No
- Year built: 2006
Utilities & green energy
- Sewer: Public Sewer
- Water: Public
- Utilities for property: Cable Connected, Electricity Connected, Public, Sewer Connected, Sprinkler Recycled, Underground Utilities, Water Connected
Community & HOA
Community
- Pet fee: $0 monthly
- Senior community: Yes
- Subdivision: HERITAGE PINES VILLAGE 21 25 & 33
HOA
- Has HOA: Yes
- HOA fee: $441 monthly
- HOA name: Herb Hurley
- HOA phone: 727-861-7784
Location
- Region: Hudson
Financial & listing details
- Price per square foot: $179/sqft
- Tax assessed value: $282,681
- Annual tax amount: $4,385
- Date on market: 5/8/2026
- Cumulative days on market: 30 days
- Listing terms: Cash,Conventional
- Ownership: Fee Simple
- Total actual rent: 0
- Electric utility on property: Yes
- Road surface type: Paved
Estimated market value
Not available
Estimated sales range
Not available
Not available
Price history
| Date | Event | Price |
|---|---|---|
| 5/19/2026 | Pending sale | $305,000$179/sqft |
Source:  Stellar MLS #TB8506717 Report a problem Stellar MLS #TB8506717 Report a problem | ||
| 5/8/2026 | Listed for sale | $305,000+9.1%$179/sqft |
Source: Stellar MLS #TB8506717 Report a problem | ||
| 12/13/2022 | Sold | $279,500$164/sqft |
Source: Public Record Report a problem | ||
| 9/10/2022 | Pending sale | $279,500$164/sqft |
Source: Stellar MLS #W7848873 Report a problem | ||
| 9/8/2022 | Listed for sale | $279,500+36.3%$164/sqft |
Source: Stellar MLS #W7848873 Report a problem | ||
| 8/8/2007 | Sold | $205,000$120/sqft |
Source: Public Record Report a problem | ||
Public tax history
| Year | Property taxes | Tax assessment |
|---|---|---|
| 2025 | $4,386 +2.3% | $275,570 +2.9% |
| 2024 | $4,285 -10.8% | $267,805 +3% |
| 2023 | $4,802 +141.4% | $260,122 +10.7% |
| 2022 | $1,989 +2.2% | $234,937 +69.6% |
| 2021 | $1,947 -0.3% | $138,510 +1.4% |
| 2020 | $1,952 -4.5% | $136,600 +2.3% |
| 2019 | $2,043 | $133,530 +1.9% |
| 2018 | $2,043 -0.5% | $131,044 |
| 2017 | $2,053 +0.6% | $131,044 +4.2% |
| 2016 | $2,042 +3.4% | $125,709 +0.7% |
| 2015 | $1,974 +2.3% | $124,835 -2.2% |
| 2014 | $1,929 | $127,692 +4.7% |
| 2013 | -- | $122,014 -5.7% |
| 2012 | -- | $129,424 -4.7% |
| 2011 | -- | $135,777 -0.7% |
| 2010 | -- | $136,753 -10.3% |
| 2009 | -- | $152,459 -12.5% |
| 2008 | -- | $174,294 +0.9% |
| 2007 | -- | $172,784 +332.8% |
| 2006 | -- | $39,920 |
Find assessor info on the county website
Monthly payment
Est. payment
Payment breakdown
Explore the cost of this home by adjusting the details. Changes won't be saved.Climate risks
Neighborhood: 34667
Similar homes
- $290,0003 bd2 ba1.6k sqft11731 HERITAGE POINT DRIVE, HUDSON, FL 34667For Sale
 MLS ID #W7886708, Jessica Cabano, TROPIC SHORES REALTY LLC. Stellar MLS
 - $289,0003 bd2 ba2k sqft11239 SUN TREE ROAD, HUDSON, FL 34667For Sale
 MLS ID #TB8547929, Lauren Tracey, LIPPLY REAL ESTATE. Stellar MLS
 - $268,0003 bd2 ba1.6k sqft18420 Fairway Green Dr, Hudson, FL 34667For Sale
 MLS ID #2260655, Ross A Hardy, REMAX Marketing Specialists. HCMLS
 - $369,9003 bd2 ba1.9k sqft18505 GRAND CLUB DRIVE, HUDSON, FL 34667For Sale
 MLS ID #TB8537593, Lauren Tracey, LIPPLY REAL ESTATE. Stellar MLS
 - $299,0003 bd2 ba1.6k sqft10118 PENWOOD WAY, HUDSON, FL 34667For SaleMLS ID #TB8521272, Robert Gawel, CENTURY 21 LISTSMART. Stellar MLS
- $415,0003 bd2 ba2.2k sqft18754 GRAND CLUB DRIVE, HUDSON, FL 34667For SaleMLS ID #TB8538349, Lauren Tracey, LIPPLY REAL ESTATE. Stellar MLS
- $329,0003 bd2 ba1.5k sqft11801 SUNDER BERRY STREET, HUDSON, FL 34667For SaleMLS ID #TB8523377, Kurt Derkevics, FUTURE HOME REALTY INC. Stellar MLS
- $299,9002 bd2 ba1.7k sqft13036 TOPFLITE COURT, HUDSON, FL 34669For SaleMLS ID #TB8551510, Angela Hughes, REAL BROKER, LLC. Stellar MLS
- $309,0002 bd2 ba1.4k sqft13253 GOLF RIDGE PLACE, HUDSON, FL 34669For SaleMLS ID #W7885839, Louie Moros, AGORA REAL ESTATE AND DEV INC. Stellar MLS
- $269,9002 bd2 ba1.5k sqft13112 WESTERN CIRCLE, HUDSON, FL 34667For SaleMLS ID #TB8546060, Alvin Klasi, PEOPLE'S TRUST REALTY. Stellar MLS
- $283,0003 bd2 ba1.9k sqft8417 DANBURY LANE, HUDSON, FL 34667For SaleMLS ID #W7889705, Roy Barnhart, BAM REALTY ADVISORS INC. Stellar MLS
- $314,9003 bd2 ba1.5k sqft13510 KNOTTY LANE, HUDSON, FL 34669For SaleMLS ID #W7889494, Rameena Stromer, STROMER GROUP INC. Stellar MLS
- $297,0004 bd2 ba1.3k sqft1490 PIPER ROAD, SPRING HILL, FL 34606For SaleMLS ID #TB8523857, Marioly Santos, FATHOM REALTY FL LLC. Stellar MLS
- $344,9003 bd2 ba1.9k sqft8533 CORAL CREEK LOOP, HUDSON, FL 34667For SaleMLS ID #W7889062, Jillian DeMarco, PA, RE/MAX SUNSET REALTY. Stellar MLS
- $389,7504 bd3 ba2.4k sqft18607 BRIAR OAKS DRIVE, HUDSON, FL 34667For SaleMLS ID #TB8538838, Arlen Veloz, SPEED EQUITY REALTY LLC. Stellar MLS
- $314,9003 bd2 ba1.4k sqft2165 BOLGER AVENUE, SPRING HILL, FL 34609For SaleMLS ID #W7889711, Stephanie Sabo, TREASURE HUNTING LLC. Stellar MLS
- $278,9003 bd2 ba1.7k sqft12407 WEATHERSTONE ROW, HUDSON, FL 34667AuctionMLS ID #W7887833, Roy Barnhart, BAM REALTY ADVISORS INC. Stellar MLS
- $340,0003 bd2 ba1.6k sqft12529 SHADOW RIDGE BOULEVARD, HUDSON, FL 34669For SaleMLS ID #W7887512, Jon-Pierre Dupuy, NEXTHOME CABANAS REALTY. Stellar MLS
- $340,0004 bd2 ba1.9k sqft13449 MEADOW GOLF AVENUE, HUDSON, FL 34669For SaleMLS ID #OM727532, Garrett Huffman, EXP REALTY LLC. Stellar MLS
- $385,0003 bd2 ba1.7k sqft8107 TEDBURN PARK, SPRING HILL, FL 34606For SaleMLS ID #W7890058, Krister Curtis, KW REALTY ELITE PARTNERS. Stellar MLS
