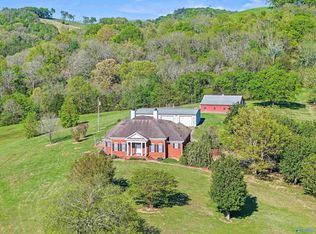
Exquisite custom home totaling 7302 sf under roof on 13 private, mostly wooded acres located in the city limits of Fayetteville Tn. Enjoy privacy and still be 5 minutes from restaurants and stores. Custom craftsmanship abound in this move-in ready, immaculate, 4 level home, with soaring vaulted, multi trey, and barrel ceilings. The main level includes a 2 story entry with double staircase, elegant dining room, and vaulted living room with gas fireplace. Also, a large kitchen with breakfast nook open to a morning room with another fireplace and walls of windows giving great views. The massive owner’s suite has a sitting area with 12 ft ceiling, bedroom with multi trey ceiling, and a gorgeous bath with deep, oval, jetted tub surrounded by large round columns sitting under a barrel ceiling, which matches the curvature of the large arched window. There are raised his and her vanities and a separate shower.
The second level consists of 3 bedrooms, 2 full baths, and a media room. There are 2 areas of the home which could double for a 5th or even 6th bedroom if needed.
Up another level is a giant bonus room and office.
The basement features a recreation/game room with eating area, bar sink, and a full bath. The basement also includes an oversized 2 car garage and another 2 car garage is on the main level.
There are 2 large, covered rear porches where you can relax and watch deer and wildlife.
A few of the customs features of the home include fluted woodwork, large baseboards with corner trim, window and door transoms, an abundance of crown molding, wall niches, brazillion red cherry staircase, gorgeous bird’s eye maple hardwood with cherry accents, custom cabinets, and top of the line Anderson windows. Exterior walls are. 8” and 6” with blown in foam insulation which reduces utility bills. Exterior is tumbled brick with a decorative belt around the total perimeter of the house, extended brick around windows and doors, and walking brick soldiers around the complete house under the cornice and in gables. Touches of stone add to the beauty. The large driveway and turnarounds are done in limestone aggregate.
If you have questions, call me at my number in the listing. Thanks for viewing.
For sale by owner
$1,650,000
1873 Dunroamin Ln, Fayetteville, TN 37334
4beds
5,150sqft
SingleFamily
Built in 2001
13 Acres Lot
$-- Zestimate®
$320/sqft
$-- HOA
What's special
Media roomCustom cabinetsElegant dining room
What the owner loves about this home
We built this home and love just about everything about it and the convenient, quiet location. But our age is causing us to need a down sized one level home.
- 57 days |
- 440 |
- 10 |
Listed by:
Property Owner (931) 625-2269
Facts & features
Interior
Bedrooms & bathrooms
- Bedrooms: 4
- Bathrooms: 5
- Full bathrooms: 4
- 1/2 bathrooms: 1
Heating
- Heat pump, Other, Electric, Gas
Cooling
- Central
Appliances
- Included: Dishwasher, Dryer, Garbage disposal, Microwave, Range / Oven, Refrigerator, Washer
Features
- Flooring: Tile, Carpet, Hardwood
- Basement: Partially finished
- Has fireplace: Yes
Interior area
- Total interior livable area: 5,150 sqft
Property
Parking
- Parking features: Garage - Attached
Features
- Exterior features: Stone, Brick
Lot
- Size: 13 Acres
Details
- Parcel number: 102CA01303000
Construction
Type & style
- Home type: SingleFamily
Materials
- Foundation: Footing
- Roof: Composition
Condition
- New construction: No
- Year built: 2001
Community & HOA
Location
- Region: Fayetteville
Financial & listing details
- Price per square foot: $320/sqft
- Tax assessed value: $893,100
- Annual tax amount: $7,293
- Date on market: 6/19/2026
Estimated market value
Not available
Estimated sales range
Not available
$3,143/mo
Price history
| Date | Event | Price |
|---|---|---|
| 6/19/2026 | Listed for sale | $1,650,000+8150%$320/sqft |
Source: Owner Report a problem | ||
| 4/30/1991 | Sold | $20,000$4/sqft |
Source: Agent Provided Report a problem | ||
Public tax history
| Year | Property taxes | Tax assessment |
|---|---|---|
| 2025 | $7,293 | $223,275 |
| 2024 | $7,293 +11.7% | $223,275 +60.1% |
| 2023 | $6,531 +30% | $139,500 |
| 2022 | $5,025 | $139,500 |
| 2021 | $5,025 | $139,500 |
| 2020 | $5,025 | $139,500 |
| 2019 | $5,025 +10.7% | $139,500 +26.9% |
| 2018 | $4,539 0% | $109,900 |
| 2017 | $4,539 +76.5% | $109,900 |
| 2016 | $2,572 -35.2% | $109,900 |
| 2015 | $3,967 | $109,900 |
| 2014 | $3,967 | $109,900 |
| 2013 | -- | $109,900 |
| 2012 | $3,508 | $109,900 -2.5% |
| 2011 | $3,508 | $112,735 |
| 2010 | $3,508 | $112,735 |
| 2009 | $3,508 | $112,735 |
| 2008 | $3,508 +0.1% | $112,735 |
| 2007 | $3,505 -17.5% | $112,735 |
| 2006 | $4,250 +22.6% | $112,735 +22.6% |
| 2005 | $3,465 | $91,918 |
| 2004 | $3,465 | $91,918 |
| 2002 | $3,465 | $91,918 |
| 2001 | -- | $91,918 +135.7% |
| 2000 | -- | $39,000 |
Find assessor info on the county website
Monthly payment
Est. payment
Payment breakdown
Explore the cost of this home by adjusting the details. Changes won't be saved.Climate risks
Neighborhood: 37334
Getting around
7 / 100
Car-DependentNearby schools
GreatSchools rating
- 4/10Ralph Askins SchoolGrades: PK-5Distance: 3.6 mi
- 3/10Fayetteville Middle SchoolGrades: 6-8Distance: 2.3 mi
- 5/10Fayetteville Junior High SchoolGrades: 9-12Distance: 2.3 mi
- $81,200-- bd-- ba-- sqftPayton Trl, Fayetteville, TN 37334Off Market
- $175,3003 bd2 ba1.1k sqft86 Ardmore Hwy, Fayetteville, TN 37334Off Market
- $114,300-- bd0 ba1.3k sqft84 Ardmore Hwy, Fayetteville, TN 37334Off Market
- $183,0002 bd1 ba1.4k sqft82 Ardmore Hwy, Fayetteville, TN 37334Off Market

- $29,900-- bd-- ba-- sqftPayton Trl, Fayetteville, TN 37334Off Market
- $123,600-- bd0 ba1.1k sqft80 Ardmore Hwy, Fayetteville, TN 37334Off Market
- $186,0003 bd2 ba1.2k sqft78 Ardmore Hwy, Fayetteville, TN 37334Sold
- $344,700-- bd1 ba1.8k sqft300 Payton Trl, Fayetteville, TN 37334Off Market
A local agent can set up tours, give advice and negotiate with sellers.
A local lender can help you make sure your offer is ready when you are.
Similar homes
- $1,675,0004 bd4 ba5.4k sqft954 Molino Rd, Fayetteville, TN 37334For Sale
 MLS ID #21915283, Wade Boggs. ValleyMLS
 - $1,799,0005 bd3 ba3.1k sqft54 Warden Rd, Fayetteville, TN 37334For Sale

 MLS ID #3302511, Fallon Massey. RealTracs MLS as distributed by MLS GRID
 - $970,0005 bd3 ba5k sqft45 Boning Rd, Fayetteville, TN 37334For Sale
 MLS ID #3272357, Ryan A. Kent. RealTracs MLS as distributed by MLS GRID
 - $875,0003 bd5 ba2.8k sqft144 Herb Garden Dr, Fayetteville, TN 37334For Sale
 MLS ID #3311654, Bonnie K. Caldwell. RealTracs MLS as distributed by MLS GRID
 - $830,0003 bd3 ba4.1k sqft135 Clayton Ln, Fayetteville, TN 37334For SaleMLS ID #3309087, Bonnie K. Caldwell. RealTracs MLS as distributed by MLS GRID
- $875,0005 bd4 ba5k sqft310 Mulberry Ave, Fayetteville, TN 37334For SaleMLS ID #3145433, Cat Bartlett. RealTracs MLS as distributed by MLS GRID
- $1,550,0004 bd3 ba3.1k sqft398 Jimmy Fisk Rd, Hazel Green, AL 35750For SaleMLS ID #21919264, Brooke Ashley. ValleyMLS
- $1,275,0004 bd6 ba4.3k sqft112 Sydney School Way, Hazel Green, AL 35750For SaleMLS ID #21918838, Darcy Bennett. ValleyMLS
- $1,250,0004 bd5 ba4.1k sqft13516 Pulaski Pike, Ardmore, AL 35739For SaleMLS ID #21924036, Benjamin Waye. ValleyMLS
- $1,093,5004 bd5 ba3.9k sqft149 Sydney School Way, Hazel Green, AL 35750New ConstructionMLS ID #21907911, Ianni Nicolaou. ValleyMLS
- $949,9003 bd4 ba3.3k sqft1205 Steger Rd, Meridianville, AL 35759For SaleMLS ID #21926184, Robin Williams. ValleyMLS
- $1,094,9305 bd6 ba4.1k sqft130 Sydney School Way, Hazel Green, AL 35750New ConstructionMLS ID #21902369, Ianni Nicolaou. ValleyMLS
- $1,262,4754 bd6 ba5.2k sqft470 Beth Rd, New Market, AL 35761For SaleMLS ID #21877531, Oliner Bowers. ValleyMLS
- $1,100,0004 bd5 ba3.9k sqft101 Sydney School Way, Hazel Green, AL 35750For SaleMLS ID #21924409, Angie Jaggers. ValleyMLS
- $1,074,9104 bd5 ba3.9k sqft118 Sydney School Way, Hazel Green, AL 35750New ConstructionMLS ID #21901828, Ianni Nicolaou. ValleyMLS
- $1,499,9994 bd4 ba3.1k sqft165 Barefield Ct, Lynchburg, TN 37352For SaleMLS ID #3158532, Curtis M. Groves. RealTracs MLS as distributed by MLS GRID
- $1,895,9003 bd3 ba4k sqft1425 Bartlett Hollow Rd, Petersburg, TN 37144For SaleMLS ID #3131354, Tad Craig. RealTracs MLS as distributed by MLS GRID
- $830,0004 bd4 ba3.6k sqft506 Mulberry Rd, Hazel Green, AL 35750For SaleMLS ID #21916062, Britney Rutledge. ValleyMLS
- $925,0004 bd4 ba3.5k sqft34223 State Line Rd, Ardmore, TN 38449For Sale By Owner
- $1,139,0004 bd3 ba2.6k sqft50 Bill Edde Rd, Belvidere, TN 37306For SaleMLS ID #3183537, Fallon Massey. RealTracs MLS as distributed by MLS GRID
