Welcome home to Desert Moon Estates! This well-maintained 3-bedroom, 2-bath home offers comfortable living in one of Buckeye's growing communities. Inside, you'll find a functional floor plan designed for everyday living, while the 3-car tandem garage features a built-in workstation perfect for hobbies, projects, or extra storage.
Residents enjoy outstanding community amenities featuring a neighborhood park, basketball court, playgrounds, covered ramadas, walking paths, open green spaces, and a dog park, offering plenty of opportunities to relax, play, and connect with neighbors.
This home is finished, fully functional, and move-in ready. Discover why so many buyers are choosing Buckeye and make this home yours today. Welcome home to Desert Moon Estates! This well-maintained 3-bedroom, 2-bath home offers comfortable living in one of Buckeye's growing communities. Inside, you'll find a functional floor plan designed for everyday living, while the three-car garage features a built-in workstation perfect for hobbies, projects, or extra storage.
Conveniently located near Inca Elementary School and just minutes from shopping, dining, fitness centers, and everyday essentials, including Walmart, Lowe's, Fry's, Walgreens, Aldi, and Abrazo Emergency Center.
Residents enjoy outstanding community amenities featuring a neighborhood park, basketball court, playgrounds, covered ramadas, walking paths, open green spaces, and a dog park, offering plenty of opportunities to relax, play, and connect with neighbors.
This home is finished, fully functional, and move-in ready. Discover why so many buyers are choosing Buckeye and make this home yours today.
Contingent
Price cut: $10K (7/9)
$359,000
1873 S 240TH Avenue, Buckeye, AZ 85326
3beds
1,602sqft
:
Get pre-qualified$2,250/mo
Single Family Residence
Built in 2024
6,761 Square Feet Lot
$-- Zestimate®
$224/sqft
$111/mo HOA
What's special
Basketball courtWalking pathsDog parkOpen green spacesCovered ramadasNeighborhood park
- 39 days |
- 99 |
- 4 |
Zillow last checked:
Listing updated:
Listed by:
Joshua Carmona 480-450-8695,
eXp Realty
Source: ARMLS,MLS#: 7045876
Facts & features
Interior
Bedrooms & bathrooms
- Bedrooms: 3
- Bathrooms: 2
- Full bathrooms: 2
Heating
- ENERGY STAR Qualified Equipment, Electric
Cooling
- HVAC SEER Rating, Central Air, ENERGY STAR Qualified Equipment
Appliances
- Included: Refrigerator, Built-in Microwave, Dishwasher, Disposal, Electric Range, Electric Oven
- Laundry: Inside, Engy Star (See Rmks)
Features
- Quartz Countertops, High Speed Internet, Double Vanity, Master Downstairs, Eat-in Kitchen, 9+ Flat Ceilings, No Interior Steps, Kitchen Island, Pantry, Full Bth Master Bdrm
- Flooring: Carpet, Tile
- Windows: Screens, Low Emissivity Windows, Double Pane Windows, Vinyl Frame
- Has basement: No
- Has fireplace: No
Interior area
- Total structure area: 1,602
- Total interior livable area: 1,602 sqft
Property
Parking
- Total spaces: 5
- Parking features: Tandem Garage, Garage Door Opener
- Garage spaces: 3
- Uncovered spaces: 2
Features
- Stories: 1
- Patio & porch: Covered
- Spa features: None
- Fencing: Back Yard,Block
Lot
- Size: 6,761 Square Feet
- Features: Sprinklers In Front, Desert Front
Details
- Parcel number: 50422889
Construction
Type & style
- Home type: SingleFamily
- Architectural style: Contemporary
- Property subtype: Single Family Residence
Materials
- Stucco, Wood Frame, Block
- Foundation: Slab
- Roof: Tile
Condition
- Year built: 2024
Details
- Builder name: D R Horton
- Warranty included: Yes
Utilities & green energy
- Sewer: Public Sewer
- Water: City Water
Community & HOA
Community
- Features: Playground, Biking/Walking Path
- Subdivision: DESERT MOON ESTATES PHASE 2 PARCEL 5
HOA
- Has HOA: Yes
- Services included: Street Maint
- HOA fee: $111 monthly
- HOA name: Desert Moon Estates
- HOA phone: 602-437-4777
Location
- Region: Buckeye
Financial & listing details
- Price per square foot: $224/sqft
- Tax assessed value: $320,100
- Annual tax amount: $2,426
- Date on market: 6/26/2026
- Cumulative days on market: 39 days
- Listing terms: Cash,Conventional,FHA,VA Loan
- Ownership: Fee Simple
- Road surface type: Concrete
Estimated market value
Not available
Estimated sales range
Not available
Not available
Price history
| Date | Event | Price |
|---|---|---|
| 7/14/2026 | Contingent | $359,000$224/sqft |
Source:  ARMLS #7045876 Report a problem ARMLS #7045876 Report a problem | ||
| 7/9/2026 | Price change | $359,000-2.7%$224/sqft |
Source: eXp Realty #7045876 Report a problem | ||
| 6/26/2026 | Listed for sale | $369,000-4.2%$230/sqft |
Source: ARMLS #7045876 Report a problem | ||
| 7/22/2024 | Sold | $384,990$240/sqft |
Source: Public Record Report a problem | ||
Public tax history
| Year | Property taxes | Tax assessment |
|---|---|---|
| 2025 | $1,761 +723.8% | $32,010 +318.4% |
| 2024 | $214 -0.2% | $7,650 +354% |
| 2023 | $214 -63.2% | $1,685 +162.5% |
| 2022 | $582 | $642 |
Find assessor info on the county website
Monthly payment
Est. payment
Payment breakdown
Explore the cost of this home by adjusting the details. Changes won't be saved.Climate risks
Neighborhood: 85326
Nearby schools
GreatSchools rating
- 4/10Inca Elementary SchoolGrades: PK-8Distance: 0.5 mi
- 6/10Youngker High SchoolGrades: 9-12Distance: 1 mi
- 3/10BUHSD Institute of Online LearningGrades: 9-12Distance: 3.6 mi
Schools provided by the listing agent
- Elementary: Inca Elementary School
- Middle: Inca Elementary School
- High: Youngker High School
- District: Buckeye Elementary District
Source: ARMLS. This data may not be complete. We recommend contacting the local school district to confirm school assignments for this home.
- $387,9904 bd2 ba1.6k sqft1865 S 240th Ave, Buckeye, AZ 85326Sold

- $378,9904 bd2 ba1.4k sqft1885 S 240th Ave, Buckeye, AZ 85326Sold
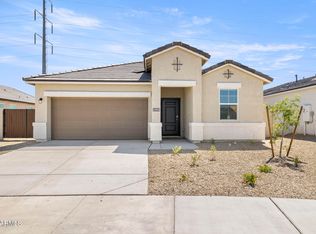
- $437,0005 bd3 ba1.8k sqft23958 W Hopi St, Buckeye, AZ 85326Sold

- $413,9904 bd2 ba1.7k sqft1855 S 240th Ave, Buckeye, AZ 85326Sold
- $417,919-- bd-- ba-- sqft23952 W Hopi St, Buckeye, AZ 85326Sold
- $411,9904 bd2 ba1.7k sqft24004 W Hopi St, Buckeye, AZ 85326Sold
- $417,0004 bd2 ba1.8k sqft23944 W Hopi St, Buckeye, AZ 85326Sold
- $392,000-- bd-- ba-- sqft1858 S 240th Ave, Buckeye, AZ 85326Sold
A local agent can set up tours, give advice and negotiate with sellers.
Similar homes
- $350,0003 bd2 ba1.5k sqft584 S 224TH Drive, Buckeye, AZ 85326For Sale
 MLS ID #7062394, Kort M Linden, HomeSmart. ARMLS
 - $360,0003 bd2 ba1.6k sqft21566 W DURANGO Street, Buckeye, AZ 85326For Sale
 MLS ID #7059241, Michelle L Minik, Realty of America LLC. ARMLS
 - $340,0004 bd2 ba1.5k sqft23823 W MAGNOLIA Drive, Buckeye, AZ 85326For Sale
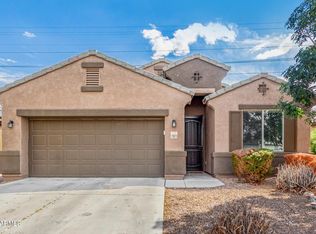 MLS ID #7043045, Antonyos Korkes, Done Deal. ARMLS
 - $375,0003 bd2 ba1.6k sqft24182 W Hilton Avenue, Buckeye, AZ 85326For Sale
 MLS ID #7040813, Michelle Cordova, eXp Realty. ARMLS
 - $325,0003 bd2 ba1.3k sqft24344 W VERLEA Drive, Buckeye, AZ 85326For SaleMLS ID #7053256, Matthew S. Potter, Real Broker. ARMLS
- $380,0004 bd2 ba2.1k sqft24559 W FLORES Drive, Buckeye, AZ 85326For SaleMLS ID #7058966, Carol Thomas, Keller Williams Arizona Realty. ARMLS
- $356,0003 bd2 ba1.5k sqft23371 W WILLIAMS Street, Buckeye, AZ 85326For SaleMLS ID #7020326, Sherri L Pinneo, Keller Williams, Professional Partners. ARMLS
- $385,0004 bd2 ba1.7k sqft24529 W MOHAVE Street, Buckeye, AZ 85326For SaleMLS ID #6974486, Christopher Purvis, eXp Realty. ARMLS
- $409,0003 bd2 ba2k sqft2335 S 236TH Drive, Buckeye, AZ 85326For SaleMLS ID #7052237, Dominick J Cole, eXp Realty. ARMLS
- $354,0003 bd2 ba1.3k sqft4189 S 243RD Drive, Buckeye, AZ 85326For SaleMLS ID #7004436, Twila Lukavich, Libertas Real Estate. ARMLS
- $370,0003 bd2 ba1.3k sqft24414 W WOOD Street, Buckeye, AZ 85326For SaleMLS ID #7002852, Guadalupe Giles Rodriguez, eXp Realty. ARMLS
- $369,9903 bd2 ba1.6k sqft23014 W LASSO Lane, Buckeye, AZ 85326For SaleMLS ID #7003239, Alex Herzog, Real Broker. ARMLS
- $349,0003 bd2 ba1.8k sqft245 S 225TH Lane, Buckeye, AZ 85326For SaleMLS ID #6956747, Susan VanHooser, Berkshire Hathaway HomeServices Arizona Properties. ARMLS
- $324,9003 bd2 ba1.3k sqft98 5TH Avenue W, Buckeye, AZ 85326For SaleMLS ID #7055888, Vincent Michael Ray Yaccarino, West USA Realty. ARMLS
- $370,0004 bd2 ba1.7k sqft19650 W JEFFERSON Street, Buckeye, AZ 85326For SaleMLS ID #7054861, Carin S Nguyen, Real Broker. ARMLS
- $385,0005 bd3 ba2.1k sqft24367 W CONCORDA Drive, Buckeye, AZ 85326For SaleMLS ID #7004765, Claudia Rabago, My Home Group Real Estate. ARMLS
- $428,0004 bd2 ba1.8k sqft24172 W Hopi Street Street, Buckeye, AZ 85326For SaleMLS ID #7011259, Jeff Reed, My Home Group Real Estate. ARMLS
- $413,0004 bd3 ba1.9k sqft3983 S 243RD Drive, Buckeye, AZ 85326For SaleMLS ID #7038513, Neil Brooks, My Home Group Real Estate. ARMLS
- $399,9003 bd3 ba1.7k sqft25752 W ST KATERI Drive, Buckeye, AZ 85326For SaleMLS ID #7025650, George Laughton, EveryPlace. ARMLS
- $399,9004 bd3 ba1.8k sqft25455 W GRAHAM Trail, Buckeye, AZ 85326For SaleMLS ID #7021572, Beth M Rider, Keller Williams Arizona Realty. ARMLS
