Welcome to 1874 E. Skyline Avenue, a stunning new construction home showcasing modern Tudor architecture in the gated community of North Town Park! Offering approximately 3,142 square feet, 4 bedrooms, 3 bathrooms, and a three-car garage, this thoughtfully designed two-story home blends timeless character with modern functionality.From the moment you arrive, striking rooflines, distinctive gables, and a welcoming covered entry create impressive curb appeal. Inside, a spacious foyer leads into an expansive open-concept living area designed for comfortable everyday living and effortless entertaining. The kitchen offers generous workspace, ample cabinetry, and a large walk-in pantry.The main level features a desirable split-bedroom floor plan with three bedrooms, including a private primary suite complete with a spacious walk-in closet and ensuite bathroom featuring a walk-in shower. Two additional bedrooms, a full bathroom, and a conveniently located laundry room complete the main floor.Upstairs, an impressive bonus room offers endless possibilities as a second living area, media room, or game room. A fourth bedroom and full bathroom provide additional privacy for family or guests. One of the home's most distinctive features is the private second-story balcony, accessible from the bonus room, offering an elevated outdoor retreat perfect for morning coffee, evening relaxation, or enjoying the surrounding neighborhood.Additional highlights include a covered rear patio with a vaulted ceiling, generous storage, and an attached three-car garage.Residents of North Town Park enjoy gated access along with neighborhood amenities including a swimming pool, recreational courts, and common areas. With its beautiful architectural details, versatile floor plan, and unique second-story balcony, this home offers an exceptional opportunity to enjoy upscale living in one of Ozark's desirable communities!
Active
$700,000
1874 E Skyline Avenue, Ozark, MO 65721
4beds
3,145sqft
Single Family Residence
Built in 2027
0.25 Acres Lot
$-- Zestimate®
$223/sqft
$38/mo HOA
What's special
Three-car garageImpressive bonus roomAttached three-car garageUnique second-story balconyGenerous storageConveniently located laundry roomDesirable split-bedroom floor plan
- 2 days
- 158
- 9
Zillow last checked:
Listing updated:
Listed by:
Paulina Najbar 573-855-1888,
Keller Williams Local,
Austin Pekarek 417-293-9678,
Keller Williams Local
Source: SOMOMLS as distributed by MLS GRID,MLS#: 60338731
Facts & features
Interior
Bedrooms & bathrooms
- Bedrooms: 4
- Bathrooms: 4
- Full bathrooms: 3
- 1/2 bathrooms: 1
Rooms
- Room types: Master Bedroom, Foyer, Pantry, Living Areas (2)
Heating
- Forced Air, Central, Natural Gas
Cooling
- Central Air
Appliances
- Included: Dishwasher, Free-Standing Gas Oven, Exhaust Fan, Electric Water Heater, Disposal
- Laundry: In Garage, Laundry Room, W/D Hookup
Features
- Internet - Satellite, Quartz Counters, Cathedral Ceiling(s), Soaking Tub, High Ceilings, Walk-In Closet(s), Walk-in Shower, High Speed Internet
- Flooring: Carpet, Engineered Hardwood, Tile
- Windows: Double Pane Windows
- Has basement: No
- Attic: Permanent Stairs
- Has fireplace: Yes
- Fireplace features: Living Room, Gas
Interior area
- Total structure area: 3,145
- Total interior livable area: 3,145 sqft
- Finished area above ground: 3,145
- Finished area below ground: 0
Property
Parking
- Total spaces: 3
- Parking features: Garage Faces Side
- Attached garage spaces: 3
Features
- Levels: One
- Stories: 2
- Patio & porch: Covered
- Exterior features: Rain Gutters
- Has view: Yes
- View description: City
Lot
- Size: 0.25 Acres
- Features: Landscaped, Level
Details
- Parcel number: 110101003002010000
Construction
Type & style
- Home type: SingleFamily
- Architectural style: Traditional
- Property subtype: Single Family Residence
Materials
- HardiPlank Type, Stone, Brick
- Foundation: Crawl Space
- Roof: Composition
Condition
- New construction: Yes
- Year built: 2027
Utilities & green energy
- Sewer: Public Sewer
- Water: Public
- Utilities for property: Cable Available
Green energy
- Energy efficient items: Appliances, High Efficiency - 90%+
Community & HOA
Community
- Security: Smoke Detector(s), Carbon Monoxide Detector(s)
- Subdivision: North Town Park
HOA
- Services included: Common Area Maintenance, Pool, Swimming, Basketball Court, Other, Tennis Court(s), Gated Entry
- HOA fee: $450 annually
Location
- Region: Ozark
Financial & listing details
- Price per square foot: $223/sqft
- Annual tax amount: $765
- Date on market: 11/19/2026
- Listing terms: Cash,VA Loan,Conventional
- Road surface type: Asphalt, Concrete
Estimated market value
Not available
Estimated sales range
Not available
Not available
Price history
| Date | Event | Price |
|---|---|---|
| 11/19/2026 | Listed for sale | $700,000$223/sqft |
Source:  SOMOMLS as distributed by MLS GRID #60338731 Report a problem | ||
Public tax history
Tax history is unavailable.
Monthly payment
Est. payment
Payment breakdown
Explore the cost of this home by adjusting the details. Changes won't be saved.Climate risks
Neighborhood: 65721
Nearby schools
Schools provided by the listing agent
- Elementary: OZ North
- Middle: Ozark
- High: Ozark
Source: SOMOMLS as distributed by MLS GRID. This data may not be complete. We recommend contacting the local school district to confirm school assignments for this home.
Similar homes
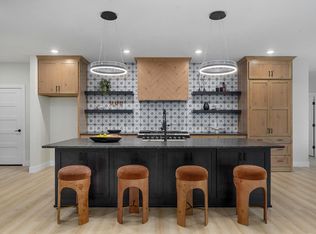
- $700,0004 bd4 ba3.1k sqft1860 E Skyline Avenue, Ozark, MO 65721Active
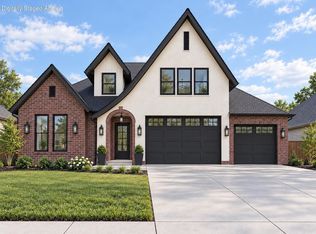
 MLS ID #60333988, Paulina Najbar, Keller Williams Local. SOMOMLS as distributed by MLS GRID
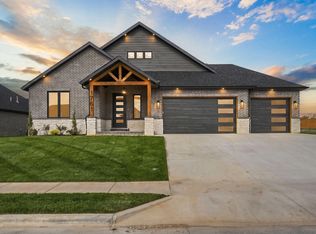
- $749,0005 bd6 ba3.5k sqft5154 N Seacrest Drive, Ozark, MO 65721Active
 MLS ID #60320418, Revoir Real Estate Group, Epique Realty. SOMOMLS as distributed by MLS GRID
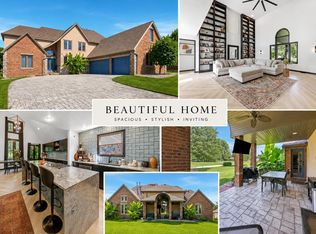
- $615,0003 bd3 ba2.5k sqft1761 E Skyline Avenue, Ozark, MO 65721Active
 MLS ID #60337401, Ashleigh Jones, Keller Williams Local. SOMOMLS as distributed by MLS GRID
- $685,9004 bd3 ba3.6k sqft6191 S Meadowview Drive, Ozark, MO 65721Active
 MLS ID #60329916, Kelly J. Stelling, The Stelling Group. SOMOMLS as distributed by MLS GRID
- $675,0005 bd4 ba4k sqft1868 S 13th Street, Ozark, MO 65721ActiveMLS ID #60337858, Paulina Najbar, Keller Williams Local. SOMOMLS as distributed by MLS GRID
- $499,0003 bd3 ba2.3k sqft1797 E Skyline Avenue, Ozark, MO 65721ActiveMLS ID #60326371, Revoir Real Estate Group, Epique Realty. SOMOMLS as distributed by MLS GRID
- $525,0005 bd3 ba3.2k sqft2039 Bull Run Road, Ozark, MO 65721ActiveMLS ID #60338359, Shelby Ashlyn Bivens, Murney Associates - Primrose. SOMOMLS as distributed by MLS GRID
- $484,9004 bd3 ba2.6k sqft3108 W Bridlewood Trail, Ozark, MO 65721ActiveMLS ID #60332965, Ginger Turner, Keller Williams Local. SOMOMLS as distributed by MLS GRID
- $534,9006 bd4 ba3.1k sqft4196 Madrid Avenue, Ozark, MO 65721ActiveMLS ID #60337297, Christopher M Lock, Keller Williams Local. SOMOMLS as distributed by MLS GRID
- $599,0005 bd4 ba3.3k sqft1505 E Silo Ridge Drive, Ozark, MO 65721ActiveMLS ID #60335368, Ashleigh Jones, Keller Williams Local. SOMOMLS as distributed by MLS GRID
- $900,0003 bd4 ba3.9k sqft218 S 9th Avenue, Ozark, MO 65721ActiveMLS ID #60331149, Lydia Eck, Keller Williams Local. SOMOMLS as distributed by MLS GRID
- $649,9504 bd3 ba2.7k sqft2023 N Silver Charm Avenue, Springfield, MO 65802ActiveMLS ID #60338604, Avery Grant, Alpha Realty MO, LLC. SOMOMLS as distributed by MLS GRID
- $649,9504 bd3 ba2.6k sqft5447 E Wild Horse Drive, Springfield, MO 65802ActiveMLS ID #60338602, Avery Grant, Alpha Realty MO, LLC. SOMOMLS as distributed by MLS GRID
- $899,9003 bd3 ba3k sqft874 E Kenmare Court, Nixa, MO 65714ActiveMLS ID #60338668, Laura L. Duckworth, EXP Realty LLC. SOMOMLS as distributed by MLS GRID
- $450,0005 bd4 ba3k sqft2807 S 14th Avenue, Ozark, MO 65721ActiveMLS ID #60338137, Yekaterina Viknyanskiy, Keller Williams Local. SOMOMLS as distributed by MLS GRID
- $625,0004 bd3 ba2.4k sqft2136 N Sun Valley Drive, Springfield, MO 65802ActiveMLS ID #60338706, Avery Grant, Alpha Realty MO, LLC. SOMOMLS as distributed by MLS GRID
- $560,0005 bd3 ba2.7k sqft3839 E Brookdale Terrace, Springfield, MO 65802ActiveMLS ID #60338744, Adam Graddy, Keller Williams Local. SOMOMLS as distributed by MLS GRID
- $700,0004 bd2 ba2.9k sqft2133 State Highway Kk, Fordland, MO 65652ActiveMLS ID #60336929, Yekaterina Viknyanskiy, Keller Williams Local. SOMOMLS as distributed by MLS GRID
- $658,0005 bd4 ba3.3k sqft204 N Blarney Court, Nixa, MO 65714ActiveMLS ID #60332825, Linh Claire Neal, Cantrell Real Estate. SOMOMLS as distributed by MLS GRID
