BRAND NEW PATIO HOME – Available Early 2027! Castle Rock's newest 55+ active-adult low-maintenance community! The Lindsey patio home backs to open space, is across from the community amenity and features the stylish Ridgeline Exterior. Main level offers 9-ft ceilings, office, and covered rear deck. Design finishes include Maple cabinetry, KitchenAid appliances with a gas range, quartz countertops with undermount sinks throughout and luxury EVP flooring. Embrace a lock and leave lifestyle perfectly nestled on the west side of I-25 located minutes from downtown Castle Rock, shopping, restaurants, recreation, medical and everyday conveniences. Enjoy our exclusive Daybreak Park including covered pavilion, pickleball & cornhole courts, green space sports field and access to regional walking and biking trails at the Ridgeline Open Space.
New construction
$655,000
1874 Grayside Circle, Castle Rock, CO 80109
2beds
2,691sqft
Duplex
Built in 2026
3,180 Square Feet Lot
$-- Zestimate®
$243/sqft
$227/mo HOA
What's special
- 105 days
- 72
- 2
Zillow last checked:
Listing updated:
Listed by:
Tom Ullrich 303-910-8436 tomrman@aol.com,
RE/MAX Professionals
Source: REcolorado as distributed by MLS GRID,MLS#: 4458106
Facts & features
Interior
Bedrooms & bathrooms
- Bedrooms: 2
- Bathrooms: 3
- Full bathrooms: 1
- 3/4 bathrooms: 1
- 1/2 bathrooms: 1
- Main level bathrooms: 2
- Main level bedrooms: 1
Bedroom
- Description: Primary Bedroom: Carpeting, Windows On Two Sides, Neutral Tones, Primary Bath
- Features: Primary Suite
- Level: Main
- Area: 218.96 Square Feet
- Dimensions: 13.6 x 16.1
Bedroom
- Description: Bedroom 2: Conforming, Carpeting, Neutral Tones
- Level: Basement
- Area: 111.1 Square Feet
- Dimensions: 10.1 x 11
Bathroom
- Description: Luxury Vinyl Plank Flooring, Single Vanity, Neutral Tones
- Level: Main
Bathroom
- Description: Tile Floor, Dual Vanity, Step In Shower, Walk-In Closet, Neutral Tones
- Features: Primary Suite
- Level: Main
Bathroom
- Description: Tile Floor, Single Vanity, Tub/Shower Combo
- Level: Basement
Bonus room
- Description: Unfinished Space For Future Expansion Or Storage
- Level: Basement
Dining room
- Description: Luxury Vinyl Plank Floor, Sliding Door Access To Covered Deck, Open To Kitchen & Great Room
- Level: Main
- Area: 104.8 Square Feet
- Dimensions: 8 x 13.1
Family room
- Description: Carpeting, Neutral Tones
- Level: Basement
- Area: 231.42 Square Feet
- Dimensions: 13.3 x 17.4
Great room
- Description: Luxury Vinyl Plank Flooring, Electric Fireplace, Large Windows, Open To Kitchen & Dining
- Level: Main
- Area: 325.5 Square Feet
- Dimensions: 17.5 x 18.6
Kitchen
- Description: Luxury Vinyl Plank Flooring, Maple Cabinetry, Slab Quartz Counters & Islandstainless Steel Appliances, Open To Great Room & Dining
- Level: Main
- Area: 71.5 Square Feet
- Dimensions: 6.5 x 11
Laundry
- Description: Tile Floor, Neutral Tones
- Level: Main
- Area: 44.79 Square Feet
- Dimensions: 6.3 x 7.11
Office
- Description: Luxury Vinyl Plank Floor, Neutral Tones
- Level: Main
- Area: 81.77 Square Feet
- Dimensions: 7.11 x 11.5
Heating
- Forced Air, Natural Gas
Cooling
- Central Air
Appliances
- Included: Dishwasher, Disposal, Microwave, Range, Refrigerator, Self Cleaning Oven, Tankless Water Heater
- Laundry: In Unit
Features
- Eat-in Kitchen, High Ceilings, High Speed Internet, Kitchen Island, Pantry, Primary Suite, Quartz Counters, Radon Mitigation System, Smoke Free, Solid Surface Counters
- Flooring: Carpet, Tile, Vinyl
- Windows: Double Pane Windows
- Basement: Daylight,Finished,Partial
- Number of fireplaces: 1
- Fireplace features: Electric, Great Room
- Common walls with other units/homes: End Unit,1 Common Wall
Interior area
- Total structure area: 2,691
- Total interior livable area: 2,691 sqft
- Finished area above ground: 1,579
- Finished area below ground: 619
Property
Parking
- Total spaces: 2
- Parking features: Concrete
- Attached garage spaces: 2
Features
- Levels: One
- Stories: 1
- Patio & porch: Covered, Deck, Front Porch
- Fencing: None
Lot
- Size: 3,180 Square Feet
- Features: Corner Lot, Open Space
Details
- Parcel number: R0622991
- Special conditions: Standard
Construction
Type & style
- Home type: SingleFamily
- Architectural style: Contemporary
- Property subtype: Duplex
- Attached to another structure: Yes
Materials
- Cement Siding, Frame, Stone
- Foundation: Slab
- Roof: Composition
Condition
- New Construction,Under Construction
- New construction: Yes
- Year built: 2026
Details
- Builder model: Lindsey
- Builder name: BLVD Builders
- Warranty included: Yes
Utilities & green energy
- Sewer: Public Sewer
- Water: Public
- Utilities for property: Cable Available, Electricity Connected, Natural Gas Available, Natural Gas Connected, Phone Available
Green energy
- Energy efficient items: HVAC, Water Heater
Community & HOA
Community
- Security: Carbon Monoxide Detector(s), Smoke Detector(s)
- Senior community: Yes
- Subdivision: Hillside At Castle Rock
HOA
- Has HOA: Yes
- Amenities included: Park
- Services included: Irrigation, Maintenance Grounds, Recycling, Snow Removal, Trash
- HOA fee: $227 monthly
- HOA name: Hillside at Castle Rock
- HOA phone: 303-232-9200
Location
- Region: Castle Rock
Financial & listing details
- Price per square foot: $243/sqft
- Tax assessed value: $111,088
- Annual tax amount: $6,514
- Date on market: 8/3/2026
- Listing terms: Cash,Conventional,FHA,VA Loan
- Exclusions: Seller's Personal Possessions And Any Staging Items That May Be In Use.
- Ownership: Builder
- Electric utility on property: Yes
- Road surface type: Paved
Estimated market value
Not available
Estimated sales range
Not available
Not available
Price history
| Date | Event | Price |
|---|---|---|
| 8/3/2026 | Listed for sale | $655,000$243/sqft |
Source:  REcolorado as distributed by MLS GRID #4458106 Report a problem | ||
Public tax history
| Year | Property taxes | Tax assessment |
|---|---|---|
| 2025 | $3,642 | $29,990 +15.7% |
| 2024 | -- | $25,910 +60% |
| 2023 | $1,731 +97.4% | $16,190 +24.8% |
| 2022 | $877 | $12,970 |
| 2021 | -- | $12,970 +49.8% |
| 2020 | $590 | $8,660 |
Find assessor info on the county website
Monthly payment
Est. payment
Payment breakdown
Explore the cost of this home by adjusting the details. Changes won't be saved.Climate risks
Neighborhood: Red Hawk
Nearby schools
Schools provided by the listing agent
- Elementary: Clear Sky
- Middle: Castle Rock
- High: Castle View
- District: Douglas RE-1
Source: REcolorado as distributed by MLS GRID. This data may not be complete. We recommend contacting the local school district to confirm school assignments for this home.
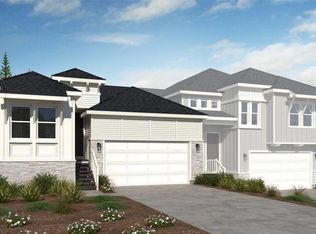
- $639,0002 bd2 ba2.9k sqft1888 Grayside Cir, Castle Rock, CO 80109New Construction
- $120,165-- bd-- ba-- sqft1900 Grayside Cir, Castle Rock, CO 80109Off Market
- $109,993-- bd-- ba-- sqft1914 Grayside Cir, Castle Rock, CO 80109Off Market
- $655,405-- bd-- ba2.6k sqft1807 Grayside Cir, Castle Rock, CO 80109Sold

Similar homes
- $639,0002 bd2 ba2.9k sqft1888 Grayside Circle, Castle Rock, CO 80109New Construction
 MLS ID #2611136, Tom Ullrich, RE/MAX Professionals. REcolorado as distributed by MLS GRID
- $605,0002 bd3 ba3k sqft3566 New Haven Circle, Castle Rock, CO 80109For Sale
 MLS ID #9650194, Sabina Kier, LIV Sothebys International Realty- Breckenridge. REcolorado as distributed by MLS GRID
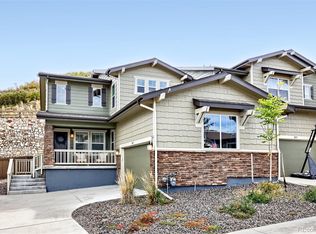
- $599,0003 bd3 ba2.4k sqft209 Felicity Loop, Castle Rock, CO 80109For Sale
 MLS ID #1963598, Lori Evans, LG's Realty Group DBA The Home Selling Concierge. REcolorado as distributed by MLS GRID
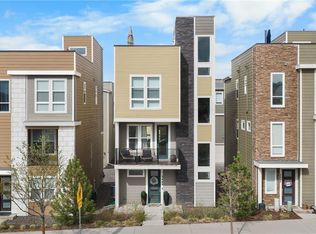
- $550,0002 bd3 ba1.9k sqft3445 Mykonos Drive, Castle Rock, CO 80109For Sale
 MLS ID #1934091, Nichelle Phillips, Lifestyle International Realty. REcolorado as distributed by MLS GRID
- $479,9003 bd3 ba1.7k sqft2979 Low Meadow Boulevard, Castle Rock, CO 80109For SaleMLS ID #7599300, Andrea Malone, Epique Realty. REcolorado as distributed by MLS GRID
- $600,0005 bd3 ba2.4k sqft5105 Lumos Lane, Castle Rock, CO 80104For SaleMLS ID #7495745, Ginger Knutson, 8z Real Estate. REcolorado as distributed by MLS GRID
- $675,0004 bd4 ba3.8k sqft3719 Mojo Court, Castle Rock, CO 80108For SaleMLS ID #2654966, Linda Clure, LIV Sotheby's International Realty. REcolorado as distributed by MLS GRID
- $739,0002 bd2 ba3.3k sqft5506 Water Avens Drive, Castle Rock, CO 80104New ConstructionMLS ID #5327808, Taylor Wilson, Compass - Denver. REcolorado as distributed by MLS GRID
- $659,0005 bd4 ba2.8k sqft660 Omega Lane, Lone Tree, CO 80124For SaleMLS ID #9434449, Karen Svatos, RE/MAX Alliance. REcolorado as distributed by MLS GRID
- $799,0005 bd4 ba3.9k sqft2750 Brush Court, Castle Rock, CO 80108For SaleMLS ID #4822033, Chelsea Mock, HomeSmart Realty. REcolorado as distributed by MLS GRID
- $649,9004 bd3 ba3.1k sqft20369 Heather Lane, Parker, CO 80138For SaleMLS ID #1806843, Madison McElhaney, Action Properties Inc. REcolorado as distributed by MLS GRID
- $849,0004 bd3 ba3.6k sqft511 E 3rd Avenue, Castle Rock, CO 80108For SaleMLS ID #6174169, Krystal Vigil, HomeSmart. REcolorado as distributed by MLS GRID
- $644,0004 bd3 ba3.2k sqft3955 S Monaco Parkway, Denver, CO 80237For SaleMLS ID #4584975, Angela Fladebo, Orchard Brokerage LLC. REcolorado as distributed by MLS GRID
- $899,0004 bd3 ba3.9k sqft433 Scrubjay Cir, Castle Rock, CO 80104For Sale
 MLS ID #4771352, Steven Thayer, Keller Williams Action Realty, LLC. elevateMLS
- $674,9995 bd4 ba2.9k sqft11792 Larkspur Drive, Parker, CO 80134For SaleMLS ID #2033260, Karyn Walker, Redfin Corporation. REcolorado as distributed by MLS GRID
- $749,0004 bd3 ba3.1k sqft1312 Gambel Oaks Drive, Elizabeth, CO 80107For SaleMLS ID #8992080, Corey Martin, Keller Williams DTC. REcolorado as distributed by MLS GRID
- $625,0005 bd2 ba2.3k sqft5912 S Crestview Street, Littleton, CO 80120For SaleMLS ID #8633554, Inger Hiller, NextHome Aspire. REcolorado as distributed by MLS GRID
- $635,0004 bd3 ba3.2k sqft15996 Hayloft Lane, Parker, CO 80134For SaleMLS ID #8422099, Lyna Nguyen, Brokers Guild Real Estate. REcolorado as distributed by MLS GRID
- $665,0004 bd4 ba2.5k sqft11000 Shining Star Circle, Parker, CO 80134For SaleMLS ID #3433108, Michael Janzer, Compass - Denver. REcolorado as distributed by MLS GRID
- $635,0004 bd3 ba2.2k sqft6710 S Clermont Street, Littleton, CO 80122For SaleMLS ID #4936249, Erin Neptune, Ed Prather Real Estate. REcolorado as distributed by MLS GRID
