Peaceful country living with an ideal commuter location!
Welcome to this incredibly well-maintained 2,400+ SF, 4-bedroom, 2-bath acreage home, offering a wonderful blend of classic Craftsman character and modern updates, all situated on 1.5 private acres. Conveniently located just 10 miles from Boone or Ames and 30 miles from Des Moines, with easy access only 1 mile east of Highway 17.
Inside, you'll find beautiful refinished wood floors, original built-ins, and timeless character throughout. The main floor offers exceptional convenience with four bedrooms, two bathrooms, and laundry all on one level. The recently updated full bath features both a walk-in shower and jetted tub. Upstairs provides additional flexible living space that could be used as a 5th bedroom, home office, family room, or bonus space.
The property offers exceptional versatility and storage with an attached 2-car garage, detached 1-car garage, and a 30' x 40' machine shed with a concrete floor. Recent improvements include Reva Flex basement flooring, Trex composite deck, 50-year triple-layer asphalt shingle roof installed in 2019, LeafGuard gutter guards, new siding in 2021 and a whole-house generator installed in 2024. Geothermal heating with a gas furnace backup provides efficient.
Enjoy the privacy, space, and tranquility of acreage living without sacrificing convenience. With easy access to Boone, Ames, and the Des Moines metro, this property offers the best of both worlds.
Pending
$475,000
1875 280th St, Madrid, IA 50156
5beds
2,480sqft
Single Family Residence
Built in 1919
1.51 Acres Lot
$-- Zestimate®
$192/sqft
$-- HOA
What's special
Classic craftsman characterModern updatesReva flex basement flooringOriginal built-insBeautiful refinished wood floorsTimeless character throughoutTrex composite deck
- 34 days
- 37
- 0
Zillow last checked:
Listing updated:
Listed by:
Anna Kempe (515)965-9100,
Keller Williams Ankeny Metro
Source: DMMLS,MLS#: 748272 Originating MLS: Des Moines Area Association of REALTORS
Originating MLS: Des Moines Area Association of REALTORSFacts & features
Interior
Bedrooms & bathrooms
- Bedrooms: 5
- Bathrooms: 2
- Full bathrooms: 1
- 3/4 bathrooms: 1
- Main level bedrooms: 4
Heating
- Forced Air, Gas, Geothermal, Propane
Cooling
- Geothermal
Appliances
- Included: Dryer, Dishwasher, Freezer, Microwave, Refrigerator, Stove, Washer
- Laundry: Main Level
Features
- Separate/Formal Dining Room
- Flooring: Carpet, Hardwood, Tile
- Basement: Unfinished
- Number of fireplaces: 1
- Fireplace features: Gas, Vented
Interior area
- Total structure area: 2,480
- Total interior livable area: 2,480 sqft
Property
Parking
- Total spaces: 3
- Parking features: Attached, Detached, Garage, One Car Garage, Two Car Garage
- Attached garage spaces: 3
Features
- Levels: One and One Half
- Stories: 1.5
- Fencing: Chain Link
Lot
- Size: 1.51 Acres
- Features: Rectangular Lot
Details
- Additional structures: Outbuilding
- Parcel number: 088325314400004
- Zoning: Res
Construction
Type & style
- Home type: SingleFamily
- Architectural style: One and One Half Story
- Property subtype: Single Family Residence
Materials
- Vinyl Siding
- Roof: Asphalt,Shingle
Condition
- Resale
- New construction: No
- Year built: 1919
Utilities & green energy
- Sewer: Septic Tank
- Water: Rural
Community & HOA
HOA
- Has HOA: No
Location
- Region: Madrid
Financial & listing details
- Price per square foot: $192/sqft
- Tax assessed value: $377,330
- Annual tax amount: $3,037
- Date on market: 8/31/2026
- Cumulative days on market: 36 days
- Listing terms: Cash,Conventional,USDA Loan,VA Loan
- Road surface type: Gravel
Estimated market value
Not available
Estimated sales range
Not available
Not available
Price history
| Date | Event | Price |
|---|---|---|
| 9/2/2026 | Pending sale | $475,000$192/sqft |
Source:  DMMLS #748272 Report a problem DMMLS #748272 Report a problem | ||
| 8/31/2026 | Listed for sale | $475,000$192/sqft |
Source:  CIBR #71145 Report a problem CIBR #71145 Report a problem | ||
Public tax history
| Year | Property taxes | Tax assessment |
|---|---|---|
| 2025 | $3,228 +4% | $377,330 +2% |
| 2024 | $3,104 +5.7% | $370,107 |
| 2023 | $2,936 +2.5% | $370,107 +28.6% |
| 2022 | $2,864 +1.6% | $287,868 |
| 2021 | $2,820 -5.6% | $287,868 +11.7% |
| 2020 | $2,988 +2.9% | $257,711 |
| 2019 | $2,904 +18% | $257,711 +10.5% |
| 2018 | $2,462 -5.2% | $233,134 +6.9% |
| 2017 | $2,598 +36.7% | $218,183 +20.9% |
| 2016 | $1,900 | $180,517 -8.1% |
| 2015 | $1,900 | $196,430 |
Find assessor info on the county website
Monthly payment
Est. payment
Payment breakdown
Explore the cost of this home by adjusting the details. Changes won't be saved.Climate risks
Neighborhood: 50156
Nearby schools
Schools provided by the listing agent
- District: United (Boone)
Source: DMMLS. This data may not be complete. We recommend contacting the local school district to confirm school assignments for this home.
Similar homes
- $449,9005 bd3 ba2.4k sqft2838 130th St, Woodward, IA 50276For Sale
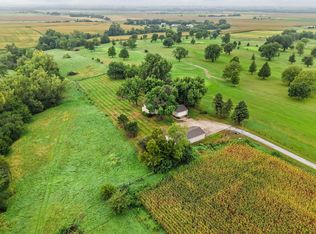 MLS ID #749186, Madi Carlson, RE/MAX Concepts. DMMLS
 - $479,0003 bd2 ba1.8k sqft18744 Estates Cir, Granger, IA 50109For Sale
 MLS ID #746594, Hayley Carlson, RE/MAX Precision. DMMLS
 - $525,0004 bd2 ba2k sqft25259 620th Ave, Nevada, IA 50201For Sale
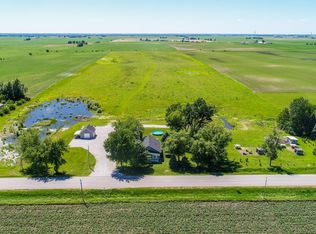
 MLS ID #70492, Marc Olson Team, RE/MAX Concepts-Nevada. CIBR
 - $495,0005 bd4 ba2.6k sqft3120 Roxboro Dr, Ames, IA 50010For Sale
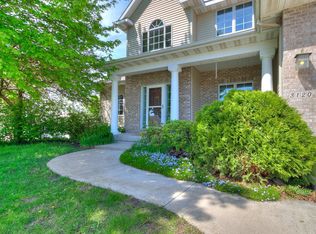 MLS ID #71483, Yassir Obeid, RE/MAX REAL ESTATE CENTER. CIBR
 - $499,0004 bd5 ba2.5k sqft120 SE 3rd St, Ogden, IA 50212For SaleMLS ID #71386, Amber R. Hora, Hunziker & Assoc.-Boone. CIBR
- $499,0005 bd4 ba2.5k sqft3305 Harrison Rd, Ames, IA 50010For SaleMLS ID #71040, Lara Hallgrimsdottir, Hunziker & Assoc.-Ames. CIBR
- $424,0004 bd2 ba1.4k sqft1432 Kate Shelley Dr, Boone, IA 50036For SaleMLS ID #70885, Amanda Nichols, iHome Realty. CIBR
- $524,9005 bd4 ba2.7k sqft3124 Greenwood Rd, Ames, IA 50014For SaleMLS ID #71393, Sara Samms, Weichert, Realtors®-Miller & Clark Agency. CIBR
