Incredible home on 3.5 acres in the highly sought-after equestrian community of Walnut Creek Estates! Nestled in a peaceful setting with no neighbors behind, this beautifully maintained property offers the perfect blend of privacy, luxury and convenience. Enjoy summer days in the in-ground pool surrounded by a fenced backyard and scenic acreage views. Walnut Creek Estates is a rare 400-acre development featuring homes on acreage, paved roads and a private 7-acre stocked fishing lake creating a true country lifestyle while remaining just minutes from schools, highway access and only approximately 10 minutes to Olathe. Inside, the home features a beautiful custom kitchen complete with Silestone countertops, travertine backsplash, stainless steel appliances and abundant cabinetry and prep space. Spacious living areas are filled with natural light and designed for both everyday living and entertaining. Large primary suite offers a luxurious en suite bath with Euro shower, whirlpool tub, custom his-and-her vanities and an enormous walk-in closet with built-in dresser system.
Finished walk-out basement is an entertainer’s dream boasting an incredible bar and kitchenette area, large rec room with projector setup, exercise room, 5th bedroom and full bath perfect for guests, teens or multi-generational living. The thoughtful layout provides flexible living spaces throughout the home while showcasing the peaceful acreage setting from nearly every window.
Lovingly maintained and offering the hard-to-find combination of acreage, pool, finished walk-out basement and neighborhood amenities, this property truly stands out. Rare opportunity to own in one of the area’s most unique developments with beautiful surroundings and quick convenience to city amenities.
Active
Price cut: $100K (7/20)
$999,999
18750 W 248th St, Paola, KS 66071
5beds
4,854sqft
:
Get pre-qualified$6,476/mo
Single Family Residence
Built in 2008
3.5 Acres Lot
$-- Zestimate®
$206/sqft
$-- HOA
What's special
- 75 days |
- 3,914 |
- 85 |
Zillow last checked:
Listing updated:
Listed by:
Katie LaBrie 913-205-8554,
Real Broker, LLC,
Rocky Beaird 816-718-8238,
Real Broker, LLC
Source: Heartland MLS as distributed by MLS GRID,MLS#: 2619362
Facts & features
Interior
Bedrooms & bathrooms
- Bedrooms: 5
- Bathrooms: 6
- Full bathrooms: 5
- 1/2 bathrooms: 1
Primary bedroom
- Features: Ceiling Fan(s), Solid Surface Counter
- Level: First
- Area: 288 Square Feet
- Dimensions: 18 x 16
Bedroom 2
- Features: Carpet, Shower Only, Walk-In Closet(s)
- Level: Second
- Area: 204 Square Feet
- Dimensions: 17 x 12
Bedroom 3
- Features: Carpet, Ceiling Fan(s), Shower Over Tub, Walk-In Closet(s)
- Level: Second
- Area: 169 Square Feet
- Dimensions: 13 x 13
Bedroom 4
- Features: Carpet, Ceiling Fan(s), Shower Over Tub, Walk-In Closet(s)
- Level: Second
- Area: 156 Square Feet
- Dimensions: 13 x 12
Bedroom 5
- Features: Carpet, Ceiling Fan(s), Walk-In Closet(s)
- Level: Basement
- Area: 195 Square Feet
- Dimensions: 13 x 15
Bathroom 1
- Features: Ceramic Tiles, Shower Only
- Level: First
- Area: 99 Square Feet
- Dimensions: 11 x 9
Breakfast room
- Level: First
- Area: 117 Square Feet
- Dimensions: 13 x 9
Dining room
- Level: First
- Area: 195 Square Feet
- Dimensions: 15 x 13
Exercise room
- Features: Ceiling Fan(s)
- Level: Basement
- Area: 182 Square Feet
- Dimensions: 14 x 13
Hearth room
- Features: Built-in Features, Fireplace
- Level: First
- Area: 255 Square Feet
- Dimensions: 17 x 15
Kitchen
- Features: Kitchen Island, Pantry, Solid Surface Counter
- Level: First
- Area: 285 Square Feet
- Dimensions: 19 x 15
Laundry
- Features: Ceramic Tiles, Laminate Counters
- Level: First
- Area: 91 Square Feet
- Dimensions: 13 x 7
Living room
- Features: Ceiling Fan(s), Fireplace
- Level: First
- Area: 255 Square Feet
- Dimensions: 17 x 15
Recreation room
- Features: Built-in Features, Carpet, Ceramic Tiles, Indirect Lighting
- Level: Basement
- Area: 972 Square Feet
- Dimensions: 36 x 27
Heating
- Heatpump/Gas, Zoned
Cooling
- Electric, Zoned
Appliances
- Included: Cooktop, Dishwasher, Double Oven, Microwave, Refrigerator
- Laundry: Main Level, Sink
Features
- Ceiling Fan(s), Custom Cabinets, Kitchen Island, Pantry, Vaulted Ceiling(s), Walk-In Closet(s)
- Flooring: Carpet, Wood
- Windows: Window Coverings, Thermal Windows
- Basement: Basement BR,Finished,Sump Pump,Walk-Out Access
- Number of fireplaces: 1
- Fireplace features: Gas, Hearth Room, Kitchen, Living Room
Interior area
- Total structure area: 4,854
- Total interior livable area: 4,854 sqft
- Finished area above ground: 2,542
- Finished area below ground: 2,312
Property
Parking
- Total spaces: 3
- Parking features: Attached
- Attached garage spaces: 3
Features
- Patio & porch: Patio, Porch
- Exterior features: Fire Pit, Sat Dish Allowed
- Has private pool: Yes
- Pool features: In Ground
- Fencing: Metal
Lot
- Size: 3.5 Acres
- Features: Acreage, Adjoin Greenspace, Estate Lot
Details
- Parcel number: 093070000000181001
Construction
Type & style
- Home type: SingleFamily
- Architectural style: Traditional
- Property subtype: Single Family Residence
Materials
- Stucco
- Roof: Tile
Condition
- Year built: 2008
Utilities & green energy
- Sewer: Septic Tank
- Water: Public
Green energy
- Energy efficient items: Insulation
Community & HOA
Community
- Subdivision: Walnut Creek Estates
HOA
- Has HOA: Yes
- Amenities included: Equestrian Facilities, Trail(s)
- Services included: Trash
- HOA name: WALNUT CREEK ESTATES
Location
- Region: Paola
Financial & listing details
- Price per square foot: $206/sqft
- Tax assessed value: $937,500
- Annual tax amount: $9,967
- Date on market: 5/16/2026
- Listing terms: Cash,Conventional,VA Loan
- Ownership: Private
- Road surface type: Paved
Estimated market value
Not available
Estimated sales range
Not available
Not available
Price history
| Date | Event | Price |
|---|---|---|
| 7/20/2026 | Price change | $999,999-9.1%$206/sqft |
Source:  Heartland MLS as distributed by MLS GRID #2619362 Report a problem Heartland MLS as distributed by MLS GRID #2619362 Report a problem | ||
| 5/16/2026 | Listed for sale | $1,100,000+69.2%$227/sqft |
Source: Heartland MLS as distributed by MLS GRID #2619362 Report a problem | ||
| 4/27/2017 | Sold | -- |
Source: Heartland MLS as distributed by MLS GRID #45001_2032919 Report a problem | ||
| 3/6/2017 | Pending sale | $650,000$134/sqft |
Source: Keller Williams - Overland Park #2032919 Report a problem | ||
| 3/6/2017 | Listed for sale | $650,000$134/sqft |
Source: Keller Williams Realty Partner #2032919 Report a problem | ||
| 7/9/2015 | Sold | -- |
Source: Heartland MLS as distributed by MLS GRID #45001_1929141 Report a problem | ||
Public tax history
| Year | Property taxes | Tax assessment |
|---|---|---|
| 2025 | -- | $107,813 +7% |
| 2024 | $9,736 -2.3% | $100,763 +1.9% |
| 2023 | $9,961 +14.3% | $98,912 +21.5% |
| 2022 | $8,714 | $81,408 -0.8% |
| 2021 | -- | $82,064 -4.2% |
| 2020 | $9,680 | $85,667 |
| 2019 | $9,680 +12.6% | -- |
| 2018 | $8,594 | -- |
| 2017 | $8,594 | -- |
| 2016 | -- | -- |
| 2015 | -- | -- |
| 2014 | -- | -- |
| 2013 | -- | -- |
| 2012 | -- | -- |
| 2011 | -- | -- |
| 2009 | -- | $58,797 +458.4% |
| 2008 | -- | $10,530 +1.1% |
| 2007 | -- | $10,416 |
| 2006 | -- | $10,416 +13.8% |
| 2005 | -- | $9,150 |
Find assessor info on the county website
Monthly payment
Est. payment
Payment breakdown
Explore the cost of this home by adjusting the details. Changes won't be saved.Climate risks
Neighborhood: 66071
Nearby schools
GreatSchools rating
- NACottonwood Elementary SchoolGrades: PK-2Distance: 7.4 mi
- 7/10Paola Middle SchoolGrades: 6-8Distance: 7.8 mi
- 7/10Paola High SchoolGrades: 9-12Distance: 7.7 mi
Schools provided by the listing agent
- Elementary: Sunflower
- Middle: Paola
- High: Paola
Source: Heartland MLS as distributed by MLS GRID. This data may not be complete. We recommend contacting the local school district to confirm school assignments for this home.
- $851,0004 bd3 ba3.2k sqft18796 W 248th St, Paola, KS 66071Off Market
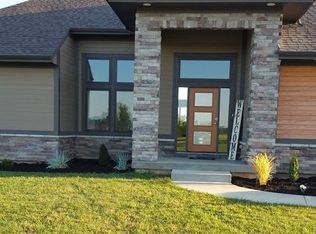
- $--5 bd5 ba4.9k sqft18670 W 248th St, Paola, KS 66071Sold
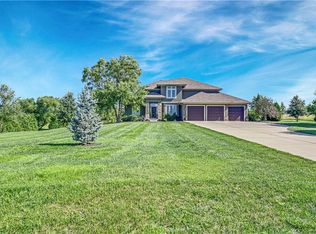
- $--3.55 AcresLot 10 W 248th Street, Paola, KS 66071Off Market
- $829,1005 bd3 ba4.4k sqft18876 W 248th St, Paola, KS 66071Off Market
- $757,7003 bd2 ba2.3k sqft24833 Sunset Ln, Paola, KS 66071Off Market
- $833,7004 bd3 ba1.7k sqft24836 Sunset Ln, Paola, KS 66071Off Market
- $870,1004 bd4 ba4.2k sqft18667 W 248th St, Paola, KS 66071Off Market
- $--2.84 AcresW 248th St, Paola, KS 66071Sold
A local agent can set up tours, give advice and negotiate with sellers.
Similar homes
- $1,150,0005 bd6 ba5.1k sqft18890 W 252nd St, Paola, KS 66071For Sale
 MLS ID #2619745, Jennifer Karr, KW Diamond Partners. Heartland MLS as distributed by MLS GRID
 - $895,0005 bd6 ba5k sqft28265 Overbrook Rd, Paola, KS 66071For Sale
 MLS ID #2626352, Jennifer Steiner, Keller Williams Realty Partners Inc.. Heartland MLS as distributed by MLS GRID
 - $750,0003 bd3 ba4.6k sqft29585 Somerset Rd, Paola, KS 66071For Sale
 MLS ID #2626532, Katie Casey, Crown Realty. Heartland MLS as distributed by MLS GRID
 - $995,0006 bd6 ba5.4k sqft14911 Birch St, Leawood, KS 66224For Sale
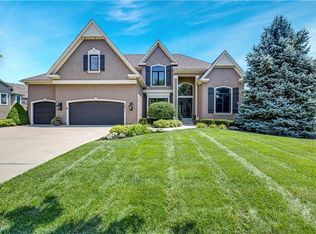 MLS ID #2632996, Kristin Malfer, Compass Realty Group. Heartland MLS as distributed by MLS GRID
 - $1,100,0004 bd6 ba6k sqft17317 S Wheatland Dr, Belton, MO 64012For SaleMLS ID #2622910, Joanna Rangel, Keller Williams Southland. Heartland MLS as distributed by MLS GRID
- $995,0005 bd6 ba4.8k sqft11609 W 158th St, Overland Park, KS 66221For SaleMLS ID #2628155, Bourk Johnson Team, Parkway Real Estate LLC. Heartland MLS as distributed by MLS GRID
- $970,0005 bd5 ba5.1k sqft11510 W 157th Ter, Overland Park, KS 66221For SaleMLS ID #2626855, Kristin Malfer, Compass Realty Group. Heartland MLS as distributed by MLS GRID
- $1,010,0004 bd5 ba4.5k sqft5002 W 143rd Ter, Leawood, KS 66224For SaleMLS ID #2620258, Kelly Meyer, ReeceNichols - Overland Park. Heartland MLS as distributed by MLS GRID
- $962,5006 bd5 ba4.4k sqft10702 W 171st Ter, Overland Park, KS 66221For SaleMLS ID #2619688, Rick Binkley, Compass Realty Group. Heartland MLS as distributed by MLS GRID
- $850,0004 bd3 ba3.2k sqft1404 E 183rd St, Belton, MO 64012For SaleMLS ID #2629870, Scott Strevell, Keller Williams Realty Partners Inc.. Heartland MLS as distributed by MLS GRID
- $960,0005 bd5 ba4.3k sqft11606 W 157th Ter, Overland Park, KS 66221For SaleMLS ID #2624514, Debbie Fleet, Weichert, Realtors Welch & Co.. Heartland MLS as distributed by MLS GRID
- $1,074,0005 bd5 ba4.2k sqft11621 S Mize Rd, Olathe, KS 66061For SaleMLS ID #2632698, Aaron Donner, Real Broker, LLC. Heartland MLS as distributed by MLS GRID
- $890,0004 bd5 ba4.1k sqft805 E 319th St, Drexel, MO 64742For SaleMLS ID #2622423, Chris Tittle, RE/MAX Premier Properties. Heartland MLS as distributed by MLS GRID
- $1,045,0004 bd5 ba4.7k sqft18332 Monrovia St, Overland Park, KS 66013For SaleMLS ID #2627524, Bobby Tavernaro, Keller Williams Realty Partners Inc.. Heartland MLS as distributed by MLS GRID
- $1,400,0004 bd4 ba4.2k sqft21225 Cedar Niles Rd, Spring Hill, KS 66083For SaleMLS ID #2619223, Justin Neighbors, Neighbors Real Estate LLC. Heartland MLS as distributed by MLS GRID
- $875,0005 bd5 ba5.1k sqft13425 W 128th St, Overland Park, KS 66213For SaleMLS ID #2613758, YFA Team, Your Future Address, LLC. Heartland MLS as distributed by MLS GRID
- $1,175,0005 bd6 ba5.3k sqft15225 Perry St, Overland Park, KS 66221For SaleMLS ID #2616819, Steven Meyer, ReeceNichols- Leawood Town Center. Heartland MLS as distributed by MLS GRID
- $949,9004 bd5 ba3.1k sqft17420 Crystal St, Overland Park, KS 66221For SaleMLS ID #2632011, Eddie Davis, Orenda Real Estate Services. Heartland MLS as distributed by MLS GRID
- $1,055,5005 bd5 ba4.4k sqft14798 S Parkhill St, Olathe, KS 66061For SaleMLS ID #2623506, Alex Thome, ReeceNichols - Leawood. Heartland MLS as distributed by MLS GRID
- $860,0004 bd5 ba4.8k sqft5801 W 130th St, Overland Park, KS 66209For SaleMLS ID #2633196, Jessica Hanchette, ReeceNichols - Leawood. Heartland MLS as distributed by MLS GRID
