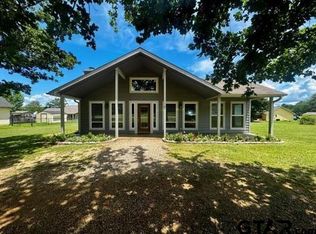
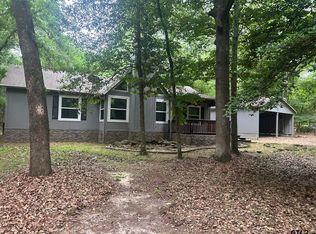
Move-in ready, retreat nestled among the tall pines of Holly Lake Ranch! Located at 188 Candlelight Path, this charming home offers privacy, comfort, and the perfect East Texas escape within a gated resort-style community. Recent updates include fresh paint inside and out, updated flooring, upgraded faucets, light fixtures, ceiling fans, a new roof and much more. Enjoy relaxing or entertaining on the expansive half-wrap covered deck and patio surrounded by nature. Holly Lake Ranch residents enjoy resort-style amenities including golf, lakes, swimming pools, tennis, pickleball, fitness center, walking trails, and 24-hour security. Perfect as a full-time residence, weekend getaway, or investment property. Tucked away among the towering pines of Holly Lake Ranch, this charming retreat offers the perfect blend of nature, comfort, and peaceful East Texas living. From the moment you arrive, you’ll feel the calm that comes from being surrounded by trees, fresh air, and the quiet beauty of this sought-after gated community. Imagine waking up to the soft sounds of nature, enjoying your morning coffee while looking out over the tranquil wooded surroundings, and spending your evenings unwinding beneath the East Texas sky. This home is designed for those who appreciate privacy, relaxation, and the slower pace of lake community living. Located within the highly desirable Holly Lake Ranch community, residents enjoy an incredible array of amenities including golf, lakes, swimming pools, walking trails, fitness facilities, tennis and pickleball courts, and 24-hour security—creating the perfect environment for full-time living or a weekend getaway. Whether you’re searching for a peaceful primary residence, a weekend retreat, or an investment property, 188 Candlelight Path offers the opportunity to experience the best of East Texas living in one of the region’s most beloved communities. Welcome home to Holly Lake Ranch.
Pending
Price increase: $4.6K (6/23)
$189,500
188 Candlelight Path, Holly Lake Ranch, TX 75765
2beds
1,126sqft
Single Family Residence
Built in 1999
0.4 Acres Lot
$187,300 Zestimate®
$168/sqft
$-- HOA
What's special
Updated flooringCeiling fansTranquil wooded surroundingsLight fixturesUpgraded faucetsNew roof
- 173 days
- 20
- 3
Zillow last checked:
Listing updated:
Listed by:
Kristine R Hanley 972-505-6256,
eXp Realty LLC
Source: LGVBOARD,MLS#: 20262096
Facts & features
Interior
Bedrooms & bathrooms
- Bedrooms: 2
- Bathrooms: 2
- Full bathrooms: 2
Rooms
- Room types: Utility Room, Sunroom, 1 Living Area
Primary bedroom
- Area: 192
- Dimensions: 16 x 12
Bedroom
- Features: All Bedrooms Downstairs, Walk-In Closet(s)
Bedroom 2
- Area: 143
- Dimensions: 11 x 13
Bathroom
- Features: Shower and Tub, Walk-In Closet(s), Ceramic Tile, Granite Counters
Dining room
- Features: Breakfast Room
Family room
- Area: 224
- Dimensions: 14 x 16
Kitchen
- Area: 156
- Dimensions: 13 x 12
Living room
- Area: 140
- Dimensions: 10 x 14
Heating
- Central Electric
Cooling
- Central Electric
Appliances
- Included: Elec Range/Oven, Electric Oven, Electric Cooktop, Microwave, Dishwasher, Disposal, Vented Exhaust Fan, Electric Water Heater
- Laundry: Electric Dryer Hookup, Washer Hookup
Features
- High Ceilings, Ceiling Fan(s), Pantry, Ceiling Fans, High Speed Internet, Eat-in Kitchen
- Flooring: Tile
- Number of fireplaces: 1
- Fireplace features: Wood Burning, Living Room
Interior area
- Total interior livable area: 1,126 sqft
Property
Parking
- Total spaces: 2
- Parking features: Carport, Boat, Workshop in Garage, RV Access/Parking, Parking Pad, Concrete
- Garage spaces: 2
- Has carport: Yes
- Has uncovered spaces: Yes
Features
- Levels: One
- Stories: 1
- Patio & porch: Covered, Porch
- Has private pool: Yes
- Pool features: Community, Chlorine
- Has spa: Yes
- Fencing: None
- Waterfront features: Lake, Pond
Lot
- Size: 0.4 Acres
- Dimensions: 189X105X159X100
- Features: Golf Course, Native Grass, Other/See Remarks
- Topography: Level
- Residential vegetation: Heavily Wooded
Details
- Additional structures: Storage, Workshop, Storage Buildings
- Parcel number: R30379
Construction
Type & style
- Home type: SingleFamily
- Architectural style: Cottage
- Property subtype: Single Family Residence
Materials
- Wood/Frame, Shingle Siding
- Foundation: Pillar/Post/Pier
- Roof: Wood
Condition
- Year built: 1999
Utilities & green energy
- Sewer: Septic Tank
- Water: Public Water, City
- Utilities for property: Electricity Available, Cable Available
Community & HOA
Community
- Security: Security Gate, Smoke Detector(s)
- Subdivision: HOLLY LAKE RANCH
HOA
- Has HOA: Yes
Location
- Region: Holly Lake Ranch
Financial & listing details
- Price per square foot: $168/sqft
- Tax assessed value: $203,850
- Annual tax amount: $2,799
- Price range: $189.5K - $189.5K
- Date on market: 3/25/2026
- Listing terms: Cash,FHA,Conventional,VA Loan
- Exclusions: N
- Road surface type: Concrete, All Weather
Estimated market value
$187,300
Estimated sales range
Not available
$1,546/mo
Price history
| Date | Event | Price |
|---|---|---|
| 7/7/2026 | Pending sale | $189,500$168/sqft |
Source:  HAR #35442322 Report a problem HAR #35442322 Report a problem | ||
| 6/23/2026 | Price change | $189,500+2.5%$168/sqft |
Source:  LGVBOARD #20262096 Report a problem LGVBOARD #20262096 Report a problem | ||
| 4/30/2026 | Price change | $184,900+0.2%$164/sqft |
Source: HAR #35442322 Report a problem | ||
| 4/30/2026 | Price change | $184,500-2.4%$164/sqft |
Source: NTREIS #21206361 Report a problem | ||
| 3/12/2026 | Price change | $189,000-9.8%$168/sqft |
Source: NTREIS #21206361 Report a problem | ||
| 10/29/2025 | Price change | $209,500-4.6%$186/sqft |
Source: LGVBOARD #20251005 Report a problem | ||
| 5/5/2025 | Price change | $219,500-4.4%$195/sqft |
Source: NTREIS #20767321 Report a problem | ||
| 2/28/2025 | Price change | $229,500-2.5%$204/sqft |
Source: LGVBOARD #20251005 Report a problem | ||
| 2/16/2025 | Price change | $235,500-99.9%$209/sqft |
Source: LGVBOARD #20251005 Report a problem | ||
| 2/15/2025 | Price change | $235,500,000+99900%$209,147/sqft |
Source: LGVBOARD #20251005 Report a problem | ||
| 2/3/2025 | Price change | $235,500-9%$209/sqft |
Source: NTREIS #20767321 Report a problem | ||
| 10/30/2024 | Listed for sale | $258,900$230/sqft |
Source: HAR #18462235 Report a problem | ||
| 12/5/2005 | Sold | -- |
Source: Public Record Report a problem | ||
Public tax history
| Year | Property taxes | Tax assessment |
|---|---|---|
| 2025 | $3,001 +4.8% | $203,850 +4.8% |
| 2024 | $2,863 | $194,500 +0.5% |
| 2023 | -- | $193,480 +63.8% |
| 2022 | $784 | $118,153 +10% |
| 2021 | -- | $107,412 +10% |
| 2020 | $761 | $97,647 +10% |
| 2019 | -- | $88,770 +10% |
| 2018 | -- | $80,700 |
| 2017 | -- | $80,700 |
| 2016 | -- | $80,700 |
| 2015 | -- | $80,700 |
| 2014 | -- | $80,700 |
| 2013 | -- | $80,700 |
| 2012 | -- | $80,700 |
| 2011 | -- | $80,700 |
| 2010 | -- | $80,700 +0.2% |
| 2009 | -- | $80,530 |
| 2008 | -- | $80,530 +4.5% |
| 2007 | -- | $77,090 |
Find assessor info on the county website
Monthly payment
Est. payment
Payment breakdown
Explore the cost of this home by adjusting the details. Changes won't be saved.Climate risks
Neighborhood: 75765
- $241,2002 bd2 ba928 sqft246 Valleywood Trl, Holly Lake Ranch, TX 75765Off Market
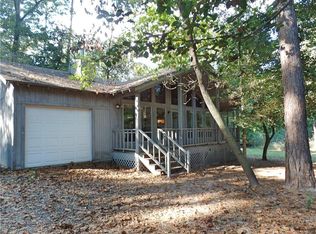
- $228,800-- bd7 ba1.6k sqft220 Candlelight Path, Holly Lake Ranch, TX 75765Off Market
- $195,1002 bd2 ba1.2k sqft183 Candlelight Path, Holly Lake Ranch, TX 75765Off Market
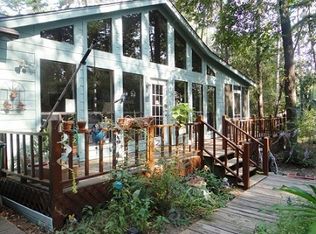
- $231,6002 bd2 ba1.5k sqft158 Candlelight Path, Holly Lake Ranch, TX 75765Off Market
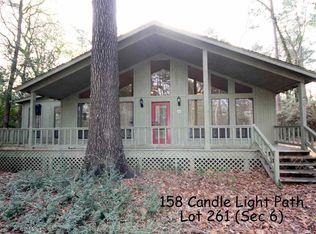
Similar homes
- $194,9952 bd2 ba1.3k sqft162 Cypress Cv, Hawkins, TX 75765For Sale
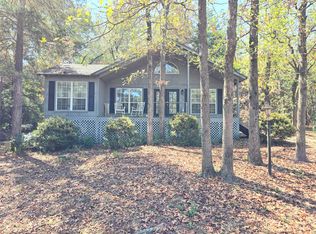 MLS ID #21381385, Jeb Bryant. NTREIS
 - $175,0002 bd2 ba1.1k sqft177 Woodfern Gln, Holly Lake Ranch, TX 75765For Sale
 MLS ID #20264010, Dawn L McNary, Ebby Halliday, REALTORS. LGVBOARD
 - $190,0002 bd2 ba1.1k sqft411 Cimarron Trl, Holly Lake Ranch, TX 75765For Sale
 MLS ID #25010067, Carmen Dampf, Lone Star Realty - Lake Fork. GTARMLS
 - $244,9003 bd2 ba1.4k sqft2055 Valleywood Trl, Holly Lake Ranch, TX 75765For Sale
 MLS ID #26006652, Cindi Montgomery, A Grace Real Estate. GTARMLS
