TOP OF THE WORLD VIEWS Cool summer temperatures at 3000 ft. elevation. One lot off the eastern continental divide, 15 minutes to Hendersonville, and 35 minutes to AVL airport. This year round, 2 bedroom, 2 bath home with an open and airy layout is perfect for a permanent residence or a serene vacation getaway. All set in a peaceful, private neighborhood with an unbelievable view. Flooring throughout is "select" grade oak with ceramic tile in kitchen and baths, ceiling fans in all rooms, insulated doors/windows with Levolar shades. Every room has an outside door connecting to a wrap around deck and fenced yard. Kitchen features all appliances, gas range, marble counter tops, on demand tankless water heater, washer/dryer and walk in pantry. Stairs off the deck lead to a downstairs screened in porch plus a large storage area and an extra large washing machine. Other amenities include wired generator, gas grill valve on deck, reliable internet service. Move in ready to start enjoying easy mountain living! Don't miss this opportunity to own your very own mountain paradise with an unlimited view, where every day is a vacation!
Active
$475,000
188 Holly Berry Ln, Hendersonville, NC 28739
2beds
1,144sqft
Single Family Residence
Built in 1972
0.43 Acres Lot
$455,800 Zestimate®
$415/sqft
$35/mo HOA
What's special
Fenced yardWrap around deckMarble counter topsWalk in pantryKitchen features all appliancesGas rangeExtra large washing machine
- 39 days |
- 776 |
- 52 |
Zillow last checked:
Listing updated:
Listed by:
Christina Parker cparker@trelora.com,
Trelora Realty INC
Source: Canopy MLS as distributed by MLS GRID,MLS#: 4399090
Facts & features
Interior
Bedrooms & bathrooms
- Bedrooms: 2
- Bathrooms: 2
- Full bathrooms: 2
- Main level bedrooms: 2
Primary bedroom
- Level: Main
- Area: 144 Square Feet
- Dimensions: 12' 0" X 12' 0"
Bathroom full
- Level: Main
- Area: 56 Square Feet
- Dimensions: 7' 0" X 8' 0"
Bathroom full
- Level: Main
- Area: 35 Square Feet
- Dimensions: 5' 0" X 7' 0"
Basement
- Level: Basement
- Area: 459 Square Feet
- Dimensions: 27' 0" X 17' 0"
Kitchen
- Level: Main
- Area: 80 Square Feet
- Dimensions: 10' 0" X 8' 0"
Living room
- Level: Main
- Area: 405 Square Feet
- Dimensions: 27' 0" X 15' 0"
Heating
- Central
Cooling
- Ceiling Fan(s), Central Air
Appliances
- Included: Convection Oven, Dishwasher, Dryer, Electric Water Heater, Exhaust Fan, Exhaust Hood, Freezer, Gas Cooktop, Plumbed For Ice Maker, Refrigerator, Washer, Other
- Laundry: Laundry Closet, Main Level
Features
- Walk-In Pantry
- Flooring: Tile, Wood
- Doors: Insulated Door(s), Pocket Doors, Screen Door(s)
- Windows: Insulated Windows, Window Treatments
- Basement: Full
Interior area
- Total structure area: 1,144
- Total interior livable area: 1,144 sqft
- Finished area above ground: 1,144
- Finished area below ground: 0
Property
Parking
- Parking features: Driveway
- Has uncovered spaces: Yes
Accessibility
- Accessibility features: Two or More Access Exits
Features
- Levels: One
- Stories: 1
- Entry location: Main
- Patio & porch: Porch
- Fencing: Fenced
- Has view: Yes
- View description: Long Range, Mountain(s), Year Round
- Waterfront features: None
Lot
- Size: 0.43 Acres
- Features: Sloped, Wooded
Details
- Parcel number: 401149
- Zoning: R-3
- Special conditions: Standard
- Other equipment: Generator
Construction
Type & style
- Home type: SingleFamily
- Property subtype: Single Family Residence
Materials
- Fiber Cement
- Foundation: Pillar/Post/Pier
- Roof: Fiberglass
Condition
- New construction: No
- Year built: 1972
Utilities & green energy
- Sewer: Septic Installed
- Water: Community Well
- Utilities for property: Propane, Underground Power Lines, Wired Internet Available
Green energy
- Energy efficient items: Insulation
Community & HOA
Community
- Features: Street Lights
- Security: Carbon Monoxide Detector(s)
- Subdivision: Bear Rock Mtn Estates
HOA
- Has HOA: Yes
- HOA fee: $425 annually
- HOA name: BRMPOA
Location
- Region: Hendersonville
Financial & listing details
- Price per square foot: $415/sqft
- Tax assessed value: $317,300
- Annual tax amount: $1,685
- Date on market: 7/13/2026
- Cumulative days on market: 39 days
- Listing terms: Cash
- Road surface type: Asphalt, Paved
Estimated market value
$455,800
$433,000 - $479,000
$1,909/mo
Price history
| Date | Event | Price |
|---|---|---|
| 7/13/2026 | Listed for sale | $475,000+6.3%$415/sqft |
Source:  Canopy MLS as distributed by MLS GRID #4399090 Report a problem Canopy MLS as distributed by MLS GRID #4399090 Report a problem | ||
| 9/4/2023 | Listing removed | -- |
Source: Owner Report a problem | ||
| 9/3/2023 | Pending sale | $447,000$391/sqft |
Source: Owner Report a problem | ||
| 8/24/2023 | Price change | $447,000-5.9%$391/sqft |
Source: Owner Report a problem | ||
| 8/11/2023 | Listed for sale | $475,000$415/sqft |
Source: Owner Report a problem | ||
| 7/23/2022 | Listing removed | -- |
Source: Owner Report a problem | ||
| 7/3/2022 | Listed for sale | $475,000+598.5%$415/sqft |
Source: Owner Report a problem | ||
| 10/24/2006 | Sold | $68,000$59/sqft |
Source: Public Record Report a problem | ||
Public tax history
| Year | Property taxes | Tax assessment |
|---|---|---|
| 2025 | $1,685 | $317,300 |
| 2024 | $1,685 | $317,300 |
| 2023 | $1,685 +33.1% | $317,300 +65.7% |
| 2022 | $1,266 | $191,500 |
| 2021 | -- | $191,500 |
| 2020 | $1,247 | $191,500 |
| 2019 | $1,247 +7.1% | $191,500 +6.2% |
| 2018 | $1,164 | $180,400 |
| 2017 | $1,164 | $180,400 |
| 2016 | -- | $180,400 |
| 2015 | -- | $180,400 +5.1% |
| 2014 | -- | $171,600 |
| 2013 | -- | $171,600 |
| 2012 | -- | $171,600 +0.7% |
| 2011 | -- | $170,400 -10.6% |
| 2010 | -- | $190,600 |
| 2009 | -- | $190,600 |
| 2008 | -- | $190,600 +91.6% |
| 2007 | -- | $99,500 +8.7% |
| 2006 | -- | $91,500 |
| 2005 | -- | $91,500 |
Find assessor info on the county website
Monthly payment
Est. payment
Payment breakdown
Explore the cost of this home by adjusting the details. Changes won't be saved.Climate risks
Neighborhood: 28739
Getting around
0 / 100
Car-DependentNearby schools
GreatSchools rating
- 6/10Atkinson ElementaryGrades: PK-5Distance: 4 mi
- 6/10Flat Rock MiddleGrades: 6-8Distance: 6 mi
- 6/10East Henderson HighGrades: 9-12Distance: 7.3 mi
Schools provided by the listing agent
- Elementary: Atkinson
- Middle: Flat Rock
- High: East Henderson
Source: Canopy MLS as distributed by MLS GRID. This data may not be complete. We recommend contacting the local school district to confirm school assignments for this home.
- $666,5002 bd3 ba3.4k sqft222 Holly Berry Ln, Hendersonville, NC 28739Off Market
- $325,7002 bd2 ba1.7k sqft8048 Pinnacle Mountain Rd, Hendersonville, NC 28739Off Market
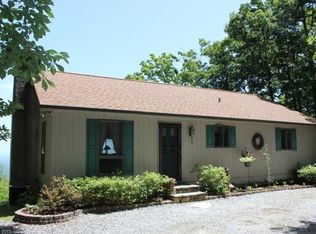
- $544,7003 bd3 ba2.3k sqft8080 Pinnacle Mountain Rd, Zirconia, NC 28790Off Market
- $125,0004.69 acresPinnacle Mountain Rd, Zirconia, NC 28790Lot/Land

- $577,200-- bd3 ba2.8k sqft8024 Pinnacle Mountain Rd, Zirconia, NC 28790Off Market
- $333,0002 bd2 ba1.9k sqft6 Holly Berry Ln, Hendersonville, NC 28739Off Market
- $510,0004 bd4 ba3k sqft8200 Pinnacle Mountain Rd, Hendersonville, NC 28739Off Market
- $348,8003 bd3 ba1.9k sqft167 Bear Rock Rd, Hendersonville, NC 28739Off Market
A local agent can set up tours, give advice and negotiate with sellers.
Similar homes
- $499,0002 bd2 ba1.5k sqft169 Viking Trl, Hendersonville, NC 28739For Sale
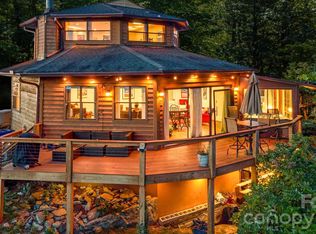
 MLS ID #4407046, Matthew Jernigan, NextHome Partners. Canopy MLS as distributed by MLS GRID
 - $425,0003 bd1 ba1.3k sqft3702 Cabin Creek Rd, Zirconia, NC 28790For Sale
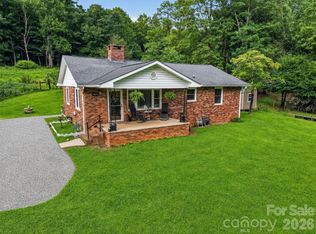 MLS ID #4413584, Hunter Donaldson, Apple Country Realty LLC. Canopy MLS as distributed by MLS GRID
 - $449,9003 bd2 ba1.5k sqft30 Top Of The Mountain Rd, Hendersonville, NC 28739For Sale
 MLS ID #4373057, Shaelagh Higgins, Keller Williams Mtn Partners, LLC. Canopy MLS as distributed by MLS GRID
 - $449,9003 bd2 ba1.6k sqft51 Hermit Springs Trl, Hendersonville, NC 28739For Sale
 MLS ID #4394272, Tyler Greer, Keller Williams Mtn Partners, LLC. Canopy MLS as distributed by MLS GRID
 - $540,0003 bd2 ba1.6k sqft136 Old Tanglewood Trl, Hendersonville, NC 28739For SaleMLS ID #4324799, Tracy Graham, Realty ONE Group Pivot Hendersonville. Canopy MLS as distributed by MLS GRID
- $405,0003 bd2 ba1.4k sqftClaude Kilpatrick, Hendersonville, NC 28739For SaleMLS ID #4385229, Jana Osada, Keller Williams Elite Realty. Canopy MLS as distributed by MLS GRID
- $465,0003 bd3 ba1.5k sqft435 Upper Laurel Dr, Laurel Park, NC 28739For SaleMLS ID #4305569, Shelley Walker, Howard Hanna Beverly-Hanks. Canopy MLS as distributed by MLS GRID
- $345,0002 bd2 ba1.3k sqft473 King William Rd, Hendersonville, NC 28739For SaleMLS ID #4396182, Shaelagh Higgins, Keller Williams Mtn Partners, LLC. Canopy MLS as distributed by MLS GRID
- $369,8002 bd2 ba1.2k sqft1844 Willow Rd, Hendersonville, NC 28739For SaleMLS ID #4410412, Jonathon Reale, Keller Williams Mtn Partners, LLC. Canopy MLS as distributed by MLS GRID
- $425,0003 bd2 ba1.4k sqft303 Tree Haven Blvd, Hendersonville, NC 28791For SaleMLS ID #4414880, Rich Cooke, Howard Hanna Beverly-Hanks. Canopy MLS as distributed by MLS GRID
- $334,0002 bd2 ba1.2k sqft3004 Kanuga Rd, Hendersonville, NC 28739For SaleMLS ID #4380195, Christy Voso, Petit Properties Inc. Canopy MLS as distributed by MLS GRID
- $335,0002 bd2 ba1.2k sqft1705 Willow Rd, Hendersonville, NC 28739For SaleMLS ID #4399528, Steve Morrison, RE/MAX Results. Canopy MLS as distributed by MLS GRID
- $472,5003 bd3 ba1.4k sqft913 Dorothy St, Hendersonville, NC 28791For SaleMLS ID #4354861, Carrie Chandler, Keller Williams Mtn Partners, LLC. Canopy MLS as distributed by MLS GRID
- $399,5002 bd2 ba1.1k sqft110 Chariton Ave, Hendersonville, NC 28739For SaleMLS ID #4369090, Wendy Morris, George Real Estate Group Inc. Canopy MLS as distributed by MLS GRID
- $389,0003 bd1 ba1.1k sqft629 Willow Rd, Hendersonville, NC 28739For SaleMLS ID #4396898, Crystal Gardner, Gardner Group Realty. Canopy MLS as distributed by MLS GRID
- $300,0003 bd2 ba1.5k sqft122 Fallswood Ct, Hendersonville, NC 28739For SaleMLS ID #4413913, Travardi Davidson, Coldwell Banker Advantage. Canopy MLS as distributed by MLS GRID
- $419,9003 bd2 ba1.3k sqft29 Kanes Dr, Hendersonville, NC 28739For SaleMLS ID #4366222, Sarah Smith, Howard Hanna Beverly-Hanks. Canopy MLS as distributed by MLS GRID
- $435,0003 bd2 ba1.4k sqft376 Stoney Brook Rd, Penrose, NC 28766For SaleMLS ID #4397828, Andrea Greer, BluAxis Realty. Canopy MLS as distributed by MLS GRID
- $350,0003 bd2 ba1.3k sqft6773 Pinnacle Mountain Rd, Zirconia, NC 28790For SaleMLS ID #4403827, Devin Moore, Innovation Properties LLC. Canopy MLS as distributed by MLS GRID
- $549,0003 bd2 ba1.6k sqft63 Abbey Ln, Hendersonville, NC 28739New ConstructionMLS ID #4404667, Mandy Dalton, Eclat Realty + Co. Canopy MLS as distributed by MLS GRID
