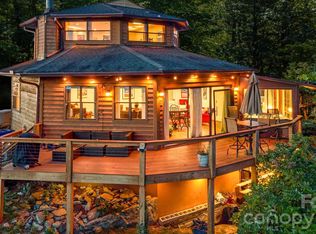
Discover the perfect blend of history and natural beauty in this charming 1933 home nestled on 2.10 acres in coveted Laurel Park. This unique property offers breathtaking east/southeast views spanning magnificent mountain range and the town of Hendersonville. Believed originally constructed as an A-frame, the house was expanded in years past feeling remarkably spacious with high beam ceilings and tall windows flooding the interior with natural light. The living room and spacious porch are the heart of the home, showcasing stunning mountain vistas, cozy wood-burning fireplace, and expansive windows for bird watching. Main level also features a bedroom/den, full bath, and rustic dining room highlighted by a natural stone wall. Ground level offers an office and workshop (both unheated) and bedroom/bath w/separate entrances. The gently sloped property provides a nature lover's sanctuary with picnic area and rolling green space for outdoor enjoyment. A detached two-car carport has open storage. DISCLOSURE: The mid-section of the driveway sustained recent damage that compromised the septic line. A construction permit has been issued by Henderson County for installation of a new septic system.
Under contract-show
$465,000
435 Upper Laurel Dr, Laurel Park, NC 28739
3beds
1,536sqft
:
Get pre-qualified$2,727/mo
Single Family Residence
Built in 1933
2.1 Acres Lot
$447,300 Zestimate®
$303/sqft
$-- HOA
What's special
Cozy wood-burning fireplaceStunning mountain vistas
- 305 days |
- 1,610 |
- 113 |
Zillow last checked:
Listing updated:
Listed by:
Shelley Walker shelley.walker@howardhannatate.com,
Howard Hanna Beverly-Hanks
Source: Canopy MLS as distributed by MLS GRID,MLS#: 4305569
Facts & features
Interior
Bedrooms & bathrooms
- Bedrooms: 3
- Bathrooms: 3
- Full bathrooms: 3
- Main level bedrooms: 1
Primary bedroom
- Level: Upper
Bedroom s
- Level: Main
Bedroom s
- Level: Upper
Bedroom s
- Level: Basement
Bathroom full
- Level: Main
Bathroom full
- Level: Basement
Dining room
- Level: Main
Kitchen
- Level: Main
Laundry
- Level: Main
Living room
- Level: Main
Heating
- Forced Air, Oil
Cooling
- None
Appliances
- Included: Dishwasher, Dryer, Electric Oven, Electric Range, Electric Water Heater, Microwave, Refrigerator, Washer, Washer/Dryer
- Laundry: In Kitchen, Utility Room, Main Level
Features
- Attic Other, Built-in Features, Walk-In Closet(s), Walk-In Pantry
- Flooring: Carpet, Wood
- Windows: Skylight(s)
- Basement: Exterior Entry,Partially Finished
- Attic: Other
- Fireplace features: Living Room, Wood Burning
Interior area
- Total structure area: 1,536
- Total interior livable area: 1,536 sqft
- Finished area above ground: 1,536
- Finished area below ground: 0
Property
Parking
- Total spaces: 2
- Parking features: Detached Carport, Driveway
- Carport spaces: 2
- Has uncovered spaces: Yes
- Details: DRIVEWAY WIDTH IS PARTIALLY DAMAGED/COLLAPSED FROM 2024 STORM
Accessibility
- Accessibility features: Two or More Access Exits
Features
- Levels: One and One Half
- Stories: 1.5
- Patio & porch: Covered, Front Porch, Patio, Wrap Around
- Has view: Yes
- View description: City, Long Range, Mountain(s), Year Round
Lot
- Size: 2.1 Acres
- Features: Green Area, Sloped, Wooded, Views
Living quarters
- Secondary features: Separate Entrance,Other - See Remarks
Details
- Parcel number: 9925286,1018654
- Zoning: R-30
- Special conditions: Estate
- Other equipment: Fuel Tank(s)
Construction
Type & style
- Home type: SingleFamily
- Architectural style: Other
- Property subtype: Single Family Residence
Materials
- Block, Wood
- Roof: Flat
Condition
- New construction: No
- Year built: 1933
Utilities & green energy
- Sewer: Septic Needed, Other - See Remarks
- Water: City
- Utilities for property: Electricity Connected
Community & HOA
Community
- Subdivision: Laurel Park Estates
Location
- Region: Laurel Park
Financial & listing details
- Price per square foot: $303/sqft
- Tax assessed value: $500,400
- Annual tax amount: $4,104
- Date on market: 9/25/2025
- Cumulative days on market: 305 days
- Listing terms: Cash,Conventional
- Electric utility on property: Yes
- Road surface type: Asphalt, Paved
Estimated market value
$447,300
$425,000 - $470,000
$2,540/mo
Price history
| Date | Event | Price |
|---|---|---|
| 3/15/2026 | Price change | $465,000-6.1%$303/sqft |
Source:  Canopy MLS as distributed by MLS GRID #4305569 Report a problem Canopy MLS as distributed by MLS GRID #4305569 Report a problem | ||
| 11/5/2025 | Price change | $495,000-3.9%$322/sqft |
Source: Canopy MLS as distributed by MLS GRID #4305569 Report a problem | ||
| 9/25/2025 | Listed for sale | $515,000+252.7%$335/sqft |
Source: Canopy MLS as distributed by MLS GRID #4305569 Report a problem | ||
| 7/30/1999 | Sold | $146,000$95/sqft |
Source: Agent Provided Report a problem | ||
Public tax history
| Year | Property taxes | Tax assessment |
|---|---|---|
| 2025 | $4,104 -0.5% | $496,800 -0.5% |
| 2024 | $4,124 | $499,300 |
| 2023 | $4,124 +53.1% | $499,300 +84.7% |
| 2022 | $2,693 | $270,400 |
| 2021 | -- | $270,400 |
| 2020 | $2,693 +0.8% | $270,400 +0.8% |
| 2019 | $2,671 | $268,200 +17.1% |
| 2018 | $2,671 +106.4% | $229,100 |
| 2017 | $1,294 | $229,100 |
| 2016 | -- | $229,100 |
| 2015 | -- | $229,100 +2.2% |
| 2014 | -- | $224,100 |
| 2013 | -- | $224,100 |
| 2012 | -- | $224,100 |
| 2011 | -- | $224,100 -20% |
| 2010 | -- | $280,100 |
| 2009 | -- | $280,100 |
| 2008 | -- | $280,100 +1.9% |
| 2007 | -- | $274,900 +45.6% |
| 2006 | -- | $188,800 +0.5% |
| 2005 | -- | $187,800 |
Find assessor info on the county website
Monthly payment
Est. payment
Payment breakdown
Explore the cost of this home by adjusting the details. Changes won't be saved.Climate risks
Neighborhood: 28739
Getting around
1 / 100
Car-DependentNearby schools
GreatSchools rating
- 9/10Hendersonville ElementaryGrades: K-5Distance: 1.3 mi
- 5/10Hendersonville MiddleGrades: 6-8Distance: 1.4 mi
- 7/10Hendersonville HighGrades: 9-12Distance: 1.9 mi
Schools provided by the listing agent
- Elementary: Bruce Drysdale
- Middle: Hendersonville
- High: Hendersonville
Source: Canopy MLS as distributed by MLS GRID. This data may not be complete. We recommend contacting the local school district to confirm school assignments for this home.
- $586,2005 bd2 ba1.8k sqft501 Upper Laurel Dr, Laurel Park, NC 28739Off Market
- $388,9003 bd2 ba1.3k sqft505 Upper Laurel Dr, Laurel Park, NC 28739Off Market
- $380,100-- bd2 ba1.2k sqft44 Old Laurel Dr, Laurel Park, NC 28739Off Market
- $862,000-- bd4 ba860 sqft336 Robinson Ln, Laurel Park, NC 28739Off Market
- $574,900-- bd2 ba2.2k sqft48 Old Laurel Dr, Laurel Park, NC 28739Off Market
- $555,9003 bd3 ba2.6k sqft408 Upper Laurel Dr, Laurel Park, NC 28739Off Market
- $850,4003 bd4 ba3.5k sqft401 Upper Laurel Dr, Laurel Park, NC 28739Off Market
- $468,4003 bd2 ba1.8k sqft115 Cliff Dr, Laurel Park, NC 28739Off Market
A local agent can set up tours, give advice and negotiate with sellers.
Similar homes
- $499,0002 bd2 ba1.5k sqft169 Viking Trl, Hendersonville, NC 28739For Sale
 MLS ID #4407046, Matthew Jernigan, NextHome Partners. Canopy MLS as distributed by MLS GRID
 - $450,0003 bd2 ba1.9k sqft76 Winsome Trl, Hendersonville, NC 28739For Sale
 MLS ID #4394583, Laura Flores, NextHome WNC Realty. Canopy MLS as distributed by MLS GRID
 - $419,9003 bd3 ba2k sqft98 Limberlost Dr, Hendersonville, NC 28739For Sale
 MLS ID #4376347, Amy Pointer, Keller Williams Professionals. Canopy MLS as distributed by MLS GRID
 - $550,0004 bd5 ba1.7k sqft150 Indian Cave Park Rd, Hendersonville, NC 28739For Sale
 MLS ID #4400404, William Tompkins, Scott Barfield Realty And Land Company. Canopy MLS as distributed by MLS GRID
 - $414,9993 bd2 ba1.4k sqftClaude Kilpatrick, Hendersonville, NC 28739For SaleMLS ID #4385229, Jana Osada, Keller Williams Elite Realty. Canopy MLS as distributed by MLS GRID
- $610,0003 bd2 ba2k sqft128 Camellia Way, Laurel Park, NC 28739For SaleMLS ID #4404183, Lynne Sellers, Howard Hanna Beverly-Hanks. Canopy MLS as distributed by MLS GRID
- $559,0002 bd2 ba1.9k sqft118 Timber Creek Rd, Laurel Park, NC 28739For SaleMLS ID #4378082, Heather Scott, H Scott & Associates. Canopy MLS as distributed by MLS GRID
- $378,0002 bd2 ba1.9k sqft142 Winterview Trl, Hendersonville, NC 28739For SaleMLS ID #4300750, Jo Ovenell, BluAxis Realty. Canopy MLS as distributed by MLS GRID
- $550,0003 bd2 ba2k sqft127 Erkwood Dr, Hendersonville, NC 28739For SaleMLS ID #4373487, Kelsey Varga, COMPASS. Canopy MLS as distributed by MLS GRID
- $475,0002 bd3 ba1.9k sqft503 Fleetwood Plz, Hendersonville, NC 28739For SaleMLS ID #4379212, Jim Boyd, Howard Hanna Beverly-Hanks. Canopy MLS as distributed by MLS GRID
- $399,5002 bd2 ba1.1k sqft110 Chariton Ave, Hendersonville, NC 28739For SaleMLS ID #4369090, Wendy Morris, George Real Estate Group Inc. Canopy MLS as distributed by MLS GRID
- $459,5003 bd2 ba1.6k sqft95 Pensacola Ave, Arden, NC 28704For SaleMLS ID #4404729, Jamie Jones, Lusso Realty. Canopy MLS as distributed by MLS GRID
- $415,0003 bd2 ba1.2k sqft6 Kendra Rd, Hendersonville, NC 28792For SaleMLS ID #4397380, Scott Barfield, Scott Barfield Realty And Land Company. Canopy MLS as distributed by MLS GRID
- $515,0003 bd2 ba2.1k sqft788 Old State Highway 280, Pisgah Forest, NC 28768For SaleMLS ID #4405413, Jill Hart, Pinnacle View Real Estate. Canopy MLS as distributed by MLS GRID
- $475,0003 bd3 ba1.9k sqft780 Rixhaven Dr, Saluda, NC 28773For SaleMLS ID #4360705, Virginia Henrie, Howard Hanna Beverly-Hanks. Canopy MLS as distributed by MLS GRID
- $425,0003 bd4 ba2.2k sqft3 Carolewood Dr, Horse Shoe, NC 28742For SaleMLS ID #4393561, Stephanie Cathey, Howard Hanna Beverly-Hanks. Canopy MLS as distributed by MLS GRID
- $489,0003 bd3 ba2.2k sqft43 Hungryneck Hollow Ln, Saluda, NC 28773For SaleMLS ID #4367742, Barclay McCurdy, Looking Glass Realty. Canopy MLS as distributed by MLS GRID
- $495,0003 bd2 ba2k sqft290 Stepp Mill Rd, Hendersonville, NC 28792For SaleMLS ID #4317367, Shane Gragg, Carolina Living. Canopy MLS as distributed by MLS GRID
- $550,0003 bd3 ba1.8k sqft383 Ravenwood Ln, Horse Shoe, NC 28742For SaleMLS ID #4388457, Laura Flores, NextHome WNC Realty. Canopy MLS as distributed by MLS GRID
- $449,9003 bd3 ba2.2k sqft170 Old Mountain Pass, Hendersonville, NC 28792For SaleMLS ID #4373268, Bill Shipman, Looking Glass Realty, Hendersonville. Canopy MLS as distributed by MLS GRID
