Welcome to Big Bass Lake, a premier community ideally located near major attractions and offering year-round amenities for every lifestyle. Charming and spacious high ranch. The main floor is filled with lots of natural light thanks to oversized windows, creating a bright and inviting atmosphere throughout. A brand-new wood-burning stove, installed last year, adds warmth and charm to the living space, complemented by hardwood floors throughout. Step outside to enjoy the new Trex deck just off the kitchen--perfect for entertaining or relaxing in nature. The home features three generously sized bedrooms, including a primary suite with a private half bath. Both bathrooms have been renovated and are in great condition. The kitchen has wood cabinetry, a nice countertop, and a backsplash. This home offers exceptional potential and privacy, set on a peaceful lot with a finished main level and the opportunity to expand by nearly 800 additional square feet in the partially finished lower level. The lower level has already been insulated and sheetrocked, offering a head start for future finishing--just add paint and flooring to complete the space to your liking.
Residents of Big Bass enjoy access to three scenic lakes, indoor and outdoor pools, a dry sauna, and a vibrant clubhouse. Outdoor enthusiasts will appreciate the picnic areas, playgrounds, tennis, basketball, and volleyball courts, along with a private marina. In the winter months, take advantage of the on-site ski hill with T-bar lift and tubing hill for seasonal fun.
Pending
Price cut: $4.5K (7/10)
$239,500
188 Mountainside Dr, Gouldsboro, PA 18424
4beds
1,326sqft
:
Get pre-qualified$1,820/mo
Single Family Residence
Built in 1974
0.48 Acres Lot
$232,300 Zestimate®
$181/sqft
$202/mo HOA
What's special
Oversized windowsBright and inviting atmosphereFinished main levelPeaceful lotHardwood floors throughoutBrand-new wood-burning stoveThree generously sized bedrooms
- 122 days |
- 722 |
- 51 |
Likely to sell faster than
Zillow last checked:
Listing updated:
Listed by:
Teresa Jeanne Staiano 917-596-5538,
Realty Executives - Pocono Pines 570-213-5200
Source: PMAR,MLS#: PM-140128
Facts & features
Interior
Bedrooms & bathrooms
- Bedrooms: 4
- Bathrooms: 2
- Full bathrooms: 2
Primary bedroom
- Level: Main
- Area: 150.96
- Dimensions: 11.1 x 13.6
Bedroom 2
- Level: Main
- Area: 98
- Dimensions: 9.8 x 10
Bedroom 3
- Level: Main
- Area: 170.63
- Dimensions: 15.1 x 11.3
Bedroom 4
- Level: Main
- Area: 132.21
- Dimensions: 11.7 x 11.3
Primary bathroom
- Level: Main
- Area: 19.93
- Dimensions: 5.11 x 3.9
Bathroom 2
- Level: Main
- Area: 84
- Dimensions: 8.4 x 10
Dining room
- Level: Main
- Area: 97.85
- Dimensions: 9.5 x 10.3
Kitchen
- Level: Main
- Area: 94
- Dimensions: 9.4 x 10
Living room
- Level: Main
- Area: 314.39
- Dimensions: 21.1 x 14.9
Other
- Description: partially finished basement
- Level: Lower
- Area: 862.5
- Dimensions: 34.5 x 25
Utility room
- Level: Lower
- Area: 50.55
- Dimensions: 7.11 x 7.11
Heating
- Baseboard, Electric
Appliances
- Included: Electric Range, Refrigerator, Dishwasher, Microwave, Washer, Dryer
- Laundry: Lower Level, Electric Dryer Hookup, Washer Hookup
Features
- Laminate Counters
- Flooring: Ceramic Tile, Wood
- Doors: Sliding Doors
- Basement: Full,Walk-Out Access,Partially Finished,Heated,Block
- Number of fireplaces: 1
- Fireplace features: Living Room, Wood Burning
- Common walls with other units/homes: No Common Walls
Interior area
- Total structure area: 2,167
- Total interior livable area: 1,326 sqft
- Finished area above ground: 1,326
- Finished area below ground: 0
Video & virtual tour
Property
Parking
- Total spaces: 6
- Parking features: Garage - Attached, Open
- Attached garage spaces: 1
- Uncovered spaces: 5
Features
- Stories: 2
- Patio & porch: Deck
- Exterior features: Rain Gutters
Lot
- Size: 0.48 Acres
- Features: Corner Lot
Details
- Has additional parcels: Yes
- Parcel number: 020183
- Zoning description: Residential
- Special conditions: Standard
Construction
Type & style
- Home type: SingleFamily
- Architectural style: Ranch
- Property subtype: Single Family Residence
Materials
- Block, Lap Siding, Shingle Siding
- Foundation: Block
- Roof: Shingle
Condition
- Year built: 1974
- Major remodel year: 1974
Utilities & green energy
- Electric: Circuit Breakers
- Sewer: Septic Tank
- Water: Well
Community & HOA
Community
- Subdivision: Big Bass Lake
HOA
- Has HOA: Yes
- Amenities included: Security, Clubhouse, Picnic Area, Playground, Recreation Room, Billiard Room, Outdoor Pool, Indoor Pool, Children's Pool, Fitness Center, Tennis Court(s)
- Services included: Security, Maintenance Road
- HOA fee: $2,420 annually
Location
- Region: Gouldsboro
Financial & listing details
- Price per square foot: $181/sqft
- Tax assessed value: $157,100
- Annual tax amount: $2,756
- Date on market: 4/8/2026
- Listing terms: Cash,Conventional
- Road surface type: Paved, Asphalt
Estimated market value
$232,300
$221,000 - $244,000
$2,471/mo
Price history
| Date | Event | Price |
|---|---|---|
| 7/24/2026 | Pending sale | $239,500$181/sqft |
Source: PMAR #PM-140128 Report a problem | ||
| 7/10/2026 | Price change | $239,500-1.8%$181/sqft |
Source: PMAR #PM-140128 Report a problem | ||
| 6/10/2026 | Price change | $244,000-2.4%$184/sqft |
Source: PMAR #PM-140128 Report a problem | ||
| 4/8/2026 | Listed for sale | $250,000+354.5%$189/sqft |
Source: PMAR #PM-140128 Report a problem | ||
| 4/10/2015 | Sold | $55,000$41/sqft |
Source: PMAR #PM-20138 Report a problem | ||
Public tax history
| Year | Property taxes | Tax assessment |
|---|---|---|
| 2025 | $2,638 +4.2% | $157,100 |
| 2024 | $2,531 | $157,100 |
| 2023 | $2,531 -8.2% | $157,100 +45.2% |
| 2022 | $2,756 -8.2% | $108,200 |
| 2021 | $3,001 0% | $108,200 |
| 2020 | $3,001 +6.2% | $108,200 |
| 2019 | $2,827 +4.5% | $108,200 |
| 2018 | $2,705 +511.3% | $108,200 |
| 2017 | $442 -79.4% | $108,200 |
| 2016 | $2,146 | $108,200 |
| 2014 | $2,146 | $108,200 |
| 2013 | -- | $108,200 |
| 2012 | -- | $108,200 |
| 2011 | -- | $108,200 |
| 2010 | -- | $108,200 |
| 2007 | -- | $108,200 |
Find assessor info on the county website
Monthly payment
Est. payment
Payment breakdown
Explore the cost of this home by adjusting the details. Changes won't be saved.Climate risks
Neighborhood: 18424
Nearby schools
GreatSchools rating
- 5/10North Pocono Intmd SchoolGrades: 4-5Distance: 7.4 mi
- 7/10North Pocono Middle SchoolGrades: 6-8Distance: 7.4 mi
- 7/10North Pocono High SchoolGrades: 9-12Distance: 7.4 mi
- $404,8003 bd3 ba2.1k sqft80 State Park Dr, Gouldsboro, PA 18424Off Market
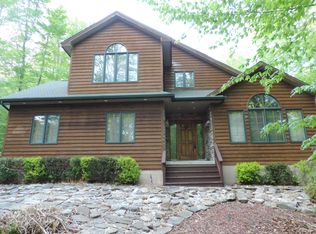
- $220,8003 bd2 ba1.2k sqft179 Mountainside Dr, Gouldsboro, PA 18424Off Market

- $20,600-- bd-- ba-- sqft179 Mountainside Dr, Gouldsboro, PA 18424Off Market
- $--0.47 acres132 Mountainside Dr, Gouldsboro, PA 18424Off Market

- $210,0003 bd2 ba1k sqft55 State Park Dr, Gouldsboro, PA 18424Sold
- $233,1006 bd2 ba1.4k sqft181 Mountainside Dr, Gouldsboro, PA 18424Off Market
- $200,1002 bd2 ba1k sqft184 Mountainside Dr, Gouldsboro, PA 18424Off Market
- $325,0003 bd3 ba2k sqft116 State Park Dr, Gouldsboro, PA 18424Off Market
A local agent can set up tours, give advice and negotiate with sellers.
Similar homes
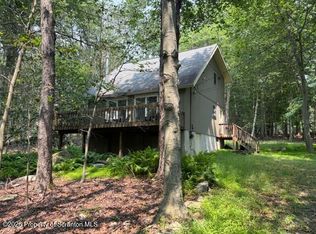
- $285,0003 bd2 ba1.2k sqft62 Locust Ln, Clifton Township, PA 18424For Sale
 MLS ID #SC263434, Jordan M. Weissman, Berkshire Hathaway Home Services Preferred Properties. GSBR as distributed by MLS GRID
 - $259,0003 bd2 ba1.1k sqft191 Campfire Ln, Gouldsboro, PA 18424For Sale
 MLS ID #PM-143237, Sabrina Wilson, Cobblestone Real Estate, LLC. PMAR
 - $240,0004 bd2 ba1.8k sqft16 Lily Ln, Gouldsboro, PA 18424For Sale
 MLS ID #26-1800, The Christy Bergen Team, Coldwell Banker Town & Country Properties. Luzerne County AOR
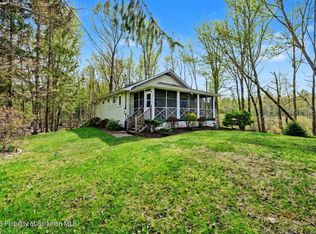
 - $269,9004 bd1 ba910 sqft147 3rd St, Gouldsboro, PA 18424For Sale
 MLS ID #SC261570, Heather Kishel Team, Coldwell Banker Town & Country Properties Moscow. GSBR as distributed by MLS GRID
 - $219,0002 bd2 ba1.1k sqft1209 Navajo Trl, Gouldsboro, PA 18424For SaleMLS ID #PM-140333, Aneta Emilia Grabowska, Pocono Mountains Real Estate, Inc - Brodheadsville. PMAR
- $315,0004 bd2 ba1.7k sqft281 Packanack Dr, Gouldsboro, PA 18424For SaleMLS ID #PM-139863, Erin Horrigan, ADT Realty. PMAR
- $309,0003 bd2 ba1.4k sqft149 Cardinal Dr, Clifton Township, PA 18424For SaleMLS ID #PM-141932, Sabrina Wilson, Cobblestone Real Estate, LLC. PMAR
- $334,0003 bd2 ba1.7k sqft59 Tobyhanna Rd, Gouldsboro, PA 18424For SaleMLS ID #SC261536, The Bill Chupko Team, Keller Williams Real Estate-Clarks Summit. GSBR as distributed by MLS GRID
- $199,9003 bd2 ba1.2k sqft134 Magnolia Dr, Gouldsboro, PA 18424For SaleMLS ID #26-3062, Susan Parrick, Lewith & Freeman, Kingston. Luzerne County AOR
- $240,0003 bd2 ba1.1k sqft7550 Eagle Rock Dr, Tobyhanna, PA 18466For SaleMLS ID #PM-140168, Andrew Brensinger, Keller Williams Real Estate - Stroudsburg. PMAR
- $339,9003 bd2 ba1.5k sqft12 Natalie Ct, Gouldsboro, PA 18424For SaleMLS ID #SC262633, Michael D. Cola, Cobblestone Real Estate LLC. GSBR as distributed by MLS GRID
- $279,0003 bd2 ba1.2k sqft1027 Valley Rd, Gouldsboro, PA 18424For SaleMLS ID #PM-139096, Igor Baboshkin, United National Realty Group Inc. PMAR
- $227,5003 bd2 ba1k sqft8531 Hillcrest Dr, Tobyhanna, PA 18466For SaleMLS ID #PM-140554, Kacey Conaty, Wilkins & Associates Real Estate, Inc.. PMAR
- $295,0003 bd3 ba1.6k sqft120 Keystone Ln, Tobyhanna, PA 18466For SaleMLS ID #PM-143591, Robert A Hoffman, Keller Williams Real Estate - Stroudsburg. PMAR
- $--3 bd3 ba1.8k sqft2607 Ramon Dr, Blakeslee, PA 18610AuctionAuction.com 2
- $260,0003 bd1 ba1.1k sqft3279 Beech Ridge Dr, Pocono Summit, PA 18346For SaleMLS ID #780781, Neel Shah, RE/MAX Real Estate. GLVR
- $265,0003 bd2 ba1.1k sqft1379 Winding Way, Tobyhanna, PA 18466For SaleMLS ID #SC260235, Alexsis McGhee, EXP Realty LLC. GSBR as distributed by MLS GRID
- $229,0003 bd2 ba858 sqft6263 Park Pl, Tobyhanna, PA 18466For SaleMLS ID #PM-139854, Jessica Eng, Amantea Real Estate. PMAR
- $238,0003 bd1 ba760 sqft158 Choctaw Dr, Pocono Lake, PA 18347For SaleMLS ID #PM-137076, Chloe Buffone, CENTURY 21 Select Group - Blakeslee. PMAR
- $289,0004 bd2 ba1.4k sqft7430 Ventnor Dr, Tobyhanna, PA 18466For Sale
 MLS ID #PAMR2006798, Michelle Cappabianca, Weichert Realtors Acclaim. Bright MLS
