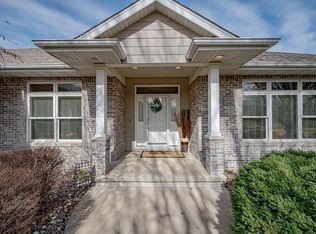
Tucked away on a cul de sac is this near new home with 4 bedrooms, 3 bathrooms and a 3 car garage has been gently lived in and well maintained. Great first impression with stately garage doors and welcoming front entry. Lush yard and Trex deck make this exterior easy to enjoy! As you enter the foyer you will notice how the light colored engineered floor and neutral decor make this an easy to move in home. At the front of the home is a bedroom and full guest bathroom. The main living areas feature a living room with linear electric fireplace with built ins, and this is open to the dinning room with door to the 12 x 12 Trex deck. The kitchen has light colored cabinets, quartz counters, spacious island, a large pantry and stainless steel appliances. Conveniently located is the laundry room with pocket door. At the back of the home is a master bedroom with room darkening blinds and bathroom that features lit mirrors, dual vanity with quartz counter, tub/shower combo and a walk in closet. Lower level has a large family room with wet bar area and daylight windows. Two more bedrooms down here, each have lots of closet space and there is a full bathroom with tub/shower combo. Hello Garage People: 24'x36' garage, climate controlled with a mini split unit, and with hot and cold water. For Fido: Underground pet fence.
For sale
$550,000
188 N Canterbury No, North Sioux City, SD 57049
4beds
3baths
2,723sqft
Single Family Residence, Residential
Built in 2024
0.3 Acres Lot
$536,200 Zestimate®
$202/sqft
$-- HOA
What's special
Large pantryLush yardWalk in closetStately garage doorsQuartz countersTrex deckSpacious island
- 11 hours |
- 288 |
- 8 |
Zillow last checked:
Listing updated:
Listed by:
Barb Maxon 712-253-3647,
Century 21 ProLink
Source: Northwest Iowa Regional BOR,MLS#: 834273
Facts & features
Interior
Bedrooms & bathrooms
- Bedrooms: 4
- Bathrooms: 3
- Main level bathrooms: 2
- Main level bedrooms: 2
Rooms
- Room types: Other, Living, Dining, Kitchen, Laundry, Full Bath, Bedroom, Family
Heating
- Forced Air
Cooling
- Central Air
Appliances
- Included: Water Softener: Included, Owned
- Laundry: Main Level
Features
- Built-in Features, Entrance Foyer, Master Bath, Master WI Closet, Wet Bar, Granite/Quartz, Kitchen Island, Pantry
- Flooring: Engineered Hardwood
- Basement: Finished,Full
- Number of fireplaces: 1
- Fireplace features: Electric
Interior area
- Total structure area: 2,723
- Total interior livable area: 2,723 sqft
- Finished area above ground: 1,418
- Finished area below ground: 1,305
Property
Parking
- Total spaces: 3
- Parking features: Attached, Triple, Garage Door Opener, Oversized, Concrete
- Attached garage spaces: 3
Features
- Patio & porch: Deck, Patio
Lot
- Size: 0.3 Acres
- Features: Cul-De-Sac, Landscaped, Lawn Sprinkler System
Details
- Parcel number: 05.36.15.1030
Construction
Type & style
- Home type: SingleFamily
- Architectural style: Ranch
- Property subtype: Single Family Residence, Residential
Materials
- Combination
- Roof: Shingle
Condition
- New construction: No
- Year built: 2024
Utilities & green energy
- Sewer: Public Sewer
- Water: City
Community & HOA
Community
- Security: Smoke Detector(s)
Location
- Region: North Sioux City
Financial & listing details
- Price per square foot: $202/sqft
- Annual tax amount: $3,947
- Price range: $550K - $550K
- Date on market: 8/19/2026
- Inclusions: all kitchen appliances, window treatments, 3 garage remotes
Estimated market value
$536,200
$509,000 - $563,000
$2,386/mo
Price history
| Date | Event | Price |
|---|---|---|
| 8/19/2026 | Listed for sale | $550,000+18.6%$202/sqft |
Source:  Northwest Iowa Regional BOR #834273 Report a problem Northwest Iowa Regional BOR #834273 Report a problem | ||
| 4/26/2023 | Listing removed | -- |
Source: Northwest Iowa Regional BOR #818296 Report a problem | ||
| 8/5/2022 | Listed for sale | $463,750$170/sqft |
Source: Northwest Iowa Regional BOR #818296 Report a problem | ||
Public tax history
Tax history is unavailable.
Monthly payment
Est. payment
Payment breakdown
Explore the cost of this home by adjusting the details. Changes won't be saved.Climate risks
Neighborhood: 57049
Nearby schools
GreatSchools rating
- 6/10Dakota Valley Elementary - 02Grades: K-3Distance: 2 mi
- 9/10Dakota Valley Jr. High - 03Grades: 6-8Distance: 2 mi
- 7/10Dakota Valley High School - 01Grades: 9-12Distance: 2 mi
Schools provided by the listing agent
- Elementary: Dakota Valley
- Middle: Dakota Valley
- High: Dakota Valley
Source: Northwest Iowa Regional BOR. This data may not be complete. We recommend contacting the local school district to confirm school assignments for this home.
- $350,0000.25 acres186 N Canterbury Cir, North Sioux City, SD 57049Sold
- $355,0002 bd2 ba2k sqft186 1/2 N Canterbury No, North Sioux City, SD 57049Sold

- $472,1005 bd2 ba2.3k sqft190 N Canterbury Cir, North Sioux City, SD 57049Off Market

- $429,0000.25 acres184 N Canterbury Cir, North Sioux City, SD 57049Sold

- $515,7005 bd2 ba2.8k sqft192 N Canterbury Cir, North Sioux City, SD 57049Off Market
- $487,5003 bd-- ba1.7k sqft191 N Churchill Cir, North Sioux City, SD 57049Off Market
- $470,0004 bd4 ba3.2k sqft189 N Churchill Cir, North Sioux City, SD 57049Sold
- $51,750-- bd-- ba-- sqft185 N Canterbury Cir, North Sioux City, SD 57049Off Market
A local agent can set up tours, give advice and negotiate with sellers.
Similar homes
- $532,0004 bd4 ba3.4k sqft429 Sagebrush Pass, Dakota Dunes, SD 57049For Sale By Owner

- $545,0004 bd3 ba3.5k sqft177 Windflower Bnd, Dakota Dunes, SD 57049For Sale

 MLS ID #833773, LaNay Welch, Keller Williams Siouxland. Northwest Iowa Regional BOR
 - $585,0005 bd3 ba3.5k sqft875 E Sawgrass Trl, Dakota Dunes, SD 57049For Sale
 MLS ID #833602, LaNay Welch, Keller Williams Siouxland. Northwest Iowa Regional BOR
 - $570,0004 bd3 ba3.8k sqft459 E Sawgrass Trl, Dakota Dunes, SD 57049For Sale
 MLS ID #832227, Toni Delfs, Keller Williams Siouxland. Northwest Iowa Regional BOR
 - $475,0005 bd3 ba3k sqft621 Bluestem Trl, Dakota Dunes, SD 57049For SaleMLS ID #833582, Elizabeth Deurloo, United Real Estate Solutions. Northwest Iowa Regional BOR
- $539,9503 bd4 ba3.5k sqft224 E Sawgrass Trl, Dakota Dunes, SD 57049For SaleMLS ID #833610, Christine Stultz, Century 21 ProLink. Northwest Iowa Regional BOR
- $459,9504 bd3 ba2.3k sqft697 Prairie Blvd, Dakota Dunes, SD 57049For SaleMLS ID #832446, Kathie Pfaffle, Haus of Home. Northwest Iowa Regional BOR
- $499,9003 bd2 ba1.6k sqft902 S Cattail Ct, North Sioux City, SD 57049New ConstructionMLS ID #832186, Pamela Kavanaugh Edwards, Dunes Realty, LLC. Northwest Iowa Regional BOR
- $599,9005 bd3 ba3.7k sqft484 Bluestem Trl, Dakota Dunes, SD 57049For SaleMLS ID #833854, Nick Kuehl, Kuehl Realty. Northwest Iowa Regional BOR
- $439,0004 bd4 ba2.9k sqft246 Levee Trl, Dakota Dunes, SD 57049For Sale
 MLS ID #22605693, David H Mettler. Realtor Association of the Sioux Empire
 - $635,0004 bd3 ba3.9k sqft211 E Sawgrass Trl, Dakota Dunes, SD 57049For SaleMLS ID #833087, Barb Maxon, Century 21 ProLink. Northwest Iowa Regional BOR
- $639,9955 bd3 ba3.8k sqft524 Bluestem Trl, Dakota Dunes, SD 57049For SaleMLS ID #833512, Adam Stokes, United Real Estate Solutions. Northwest Iowa Regional BOR
- $575,0003 bd4 ba2.8k sqft349A Lakeshore Dr, North Sioux City, SD 57049For SaleMLS ID #832164, Barb Maxon, Century 21 ProLink. Northwest Iowa Regional BOR
- $394,9503 bd2 ba1.6k sqft1404 Sunderland, Saint City, SD 57049New ConstructionMLS ID #834110, Scott Delperdang, Berkshire Hathaway HomeServices Midwest Realty. Northwest Iowa Regional BOR
- $410,0005 bd3 ba2.5k sqft618 Prairie Blvd, Dakota Dunes, SD 57049For SaleMLS ID #833780, Pamela Kavanaugh Edwards, Dunes Realty, LLC. Northwest Iowa Regional BOR
- $385,0004 bd3 ba2.2k sqft681 Meadowlark Cir, Dakota Dunes, SD 57049For SaleMLS ID #833948, Kathie Pfaffle, Haus of Home. Northwest Iowa Regional BOR
- $749,0004 bd4 ba3.7k sqft942 Spyglass Cir, Dakota Dunes, SD 57049For SaleMLS ID #833122, Taylor Wright, United Real Estate Solutions. Northwest Iowa Regional BOR
- $--4 bd2 ba2.6k sqft2811 Jennings St, Sioux City, IA 51104AuctionXome
- $424,5003 bd4 ba2.5k sqft372 Bluestem Trl, Dakota Dunes, SD 57049For SaleMLS ID #833464, Brandi Jorgensen, J & M Real Estate Group Inc.. Northwest Iowa Regional BOR
- $319,9004 bd2 ba2k sqft2 Alcoma Dr, McCook Lake, SD 57049For SaleMLS ID #833911, Julie Stevenson Fischer, Premier Realty Group. Northwest Iowa Regional BOR
