Now featuring a newly finished bonus room! Nestled beneath mature trees on 1.25 acres, this beautiful stone home offers the space, privacy, and versatility today’s buyers are searching for. Inside, you’ll find 4 spacious bedrooms, 2.5 baths, and more than 2,800 square feet designed for comfortable everyday living and entertaining. The newly finished bonus room adds even more possibilities—perfect for a game room, home office, or home gym. Step outside to your own private retreat featuring a large in-ground pool, expansive patio, and wide-open yard, all just minutes from town. If you’re looking for space to spread out without giving up convenience, 1880 Houston Road is ready to welcome you home.
For sale
$545,000
1880 Houston Rd, Burleson, TX 76028
4beds
2,836sqft
Single Family Residence
Built in 1975
1.25 Acres Lot
$526,600 Zestimate®
$192/sqft
$-- HOA
What's special
Private retreatWide-open yardExpansive patioLarge in-ground poolBeautiful stone homeNestled beneath mature trees
- 22 days
- 1,396
- 145
Likely to sell faster than
Zillow last checked:
Listing updated:
Listed by:
Lisa Wester 0688259 817-312-6165,
Texas Legacy Realty 817-312-6165
Source: NTREIS,MLS#: 21367809
Facts & features
Interior
Bedrooms & bathrooms
- Bedrooms: 4
- Bathrooms: 3
- Full bathrooms: 2
- 1/2 bathrooms: 1
Primary bedroom
- Features: Ceiling Fan(s), Walk-In Closet(s)
- Level: First
- Dimensions: 0 x 0
Bedroom
- Level: Second
- Dimensions: 0 x 0
Bedroom
- Level: Second
- Dimensions: 0 x 0
Bedroom
- Level: Second
- Dimensions: 0 x 0
Primary bathroom
- Features: Double Vanity, En Suite Bathroom, Jetted Tub, Separate Shower, Walk-In Shower
- Level: First
- Dimensions: 0 x 0
Bonus room
- Level: First
- Dimensions: 0 x 0
Bonus room
- Level: First
- Dimensions: 0 x 0
Dining room
- Level: First
- Dimensions: 0 x 0
Other
- Level: Second
- Dimensions: 0 x 0
Half bath
- Level: First
- Dimensions: 0 x 0
Kitchen
- Features: Kitchen Island, Pantry, Tile Counters, Walk-In Pantry
- Level: First
- Dimensions: 0 x 0
Laundry
- Level: First
- Dimensions: 0 x 0
Living room
- Features: Ceiling Fan(s)
- Level: First
- Dimensions: 0 x 0
Mud room
- Level: First
- Dimensions: 0 x 0
Heating
- Central, Electric
Cooling
- Central Air, Ceiling Fan(s), Electric
Appliances
- Included: Double Oven, Dishwasher, Electric Cooktop, Electric Oven, Electric Water Heater, Refrigerator
- Laundry: Washer Hookup, Dryer Hookup
Features
- Chandelier, Decorative/Designer Lighting Fixtures, Double Vanity, High Speed Internet, Kitchen Island, Pantry, Tile Counters, Vaulted Ceiling(s), Walk-In Closet(s)
- Flooring: Carpet, Ceramic Tile, Hardwood
- Windows: Skylight(s), Shutters
- Has basement: No
- Has fireplace: No
Interior area
- Total interior livable area: 2,836 sqft
Video & virtual tour
Property
Parking
- Parking features: Additional Parking, Concrete, Driveway, Gravel
Features
- Levels: Two
- Stories: 2
- Patio & porch: Covered
- Has private pool: Yes
- Pool features: Fenced, In Ground, Outdoor Pool, Pool, Private
- Fencing: Back Yard,Fenced,Privacy,Split Rail
Lot
- Size: 1.25 Acres
- Features: Acreage
Details
- Parcel number: 126009700405
Construction
Type & style
- Home type: SingleFamily
- Architectural style: Traditional,Detached
- Property subtype: Single Family Residence
Materials
- Rock, Stone, Wood Siding
- Foundation: Concrete Perimeter, Pillar/Post/Pier, Slab
- Roof: Shingle
Condition
- Year built: 1975
Utilities & green energy
- Sewer: Septic Tank
- Water: Community/Coop
- Utilities for property: Electricity Available, Septic Available, Water Available
Community & HOA
Community
- Subdivision: Shannon Creek Development Phase 2
HOA
- Has HOA: No
Location
- Region: Burleson
Financial & listing details
- Price per square foot: $192/sqft
- Tax assessed value: $216,098
- Annual tax amount: $5,113
- Date on market: 8/26/2026
- Cumulative days on market: 134 days
- Listing terms: Cash,Conventional,FHA,VA Loan
Estimated market value
$526,600
$500,000 - $553,000
$3,122/mo
Price history
| Date | Event | Price |
|---|---|---|
| 8/26/2026 | Listed for sale | $545,000$192/sqft |
Source: NTREIS #21367809 Report a problem | ||
| 8/19/2026 | Listing removed | $545,000$192/sqft |
Source: NTREIS #21253122 Report a problem | ||
| 8/13/2026 | Contingent | $545,000$192/sqft |
Source: NTREIS #21253122 Report a problem | ||
| 6/18/2026 | Price change | $545,000-0.9%$192/sqft |
Source: NTREIS #21253122 Report a problem | ||
| 5/29/2026 | Price change | $550,000-0.9%$194/sqft |
Source: NTREIS #21253122 Report a problem | ||
| 5/10/2026 | Listed for sale | $555,000$196/sqft |
Source: NTREIS #21253122 Report a problem | ||
| 5/4/2026 | Contingent | $555,000$196/sqft |
Source: NTREIS #21253122 Report a problem | ||
| 4/30/2026 | Listed for sale | $555,000$196/sqft |
Source: NTREIS #21253122 Report a problem | ||
Public tax history
| Year | Property taxes | Tax assessment |
|---|---|---|
| 2025 | $3,235 -10.7% | $216,098 |
| 2024 | $3,624 +0.6% | $216,098 |
| 2023 | $3,601 -34.5% | $216,098 -1.1% |
| 2022 | $5,498 -3.3% | $218,607 |
| 2021 | $5,685 -4.2% | $218,607 |
| 2020 | $5,932 | $218,607 |
| 2019 | $5,932 -5.7% | $218,607 |
| 2018 | $6,289 | $218,607 |
| 2017 | $6,289 +32.7% | $218,607 +26.1% |
| 2016 | $4,740 +0.4% | $173,339 |
| 2015 | $4,723 | $173,339 |
| 2014 | $4,723 | $173,339 |
| 2012 | -- | -- |
| 2011 | -- | -- |
| 2010 | -- | -- |
| 2009 | -- | -- |
| 2008 | -- | -- |
| 2007 | -- | -- |
| 2006 | -- | -- |
| 2005 | -- | -- |
| 2004 | -- | -- |
Find assessor info on the county website
Monthly payment
Est. payment
Payment breakdown
Explore the cost of this home by adjusting the details. Changes won't be saved.Climate risks
Neighborhood: 76028
Nearby schools
Schools provided by the listing agent
- Elementary: Stribling
- Middle: Kerr
- High: Burleson Centennial
- District: Burleson ISD
Source: NTREIS. This data may not be complete. We recommend contacting the local school district to confirm school assignments for this home.
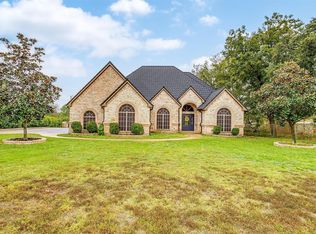
Similar homes
- $549,0004 bd3 ba2.6k sqft7512 Woodland Dr, Alvarado, TX 76009For Sale
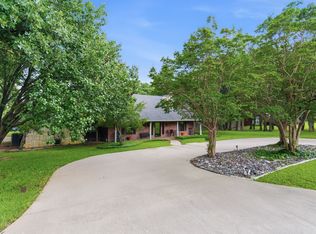 MLS ID #21281931, Crissy Robinson. NTREIS
 - $565,0004 bd3 ba1.8k sqft7029 County Road 526, Mansfield, TX 76063For Sale
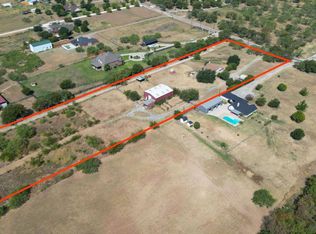 MLS ID #21369594, Katie Ryan Ryan. NTREIS
 - $390,0003 bd2 ba1.8k sqft105 Oak Ln, Burleson, TX 76028For Sale
 MLS ID #21315344, Ben Tackett. NTREIS
 - $395,0004 bd3 ba2.8k sqft1683 Saint Croix St, Burleson, TX 76028For Sale
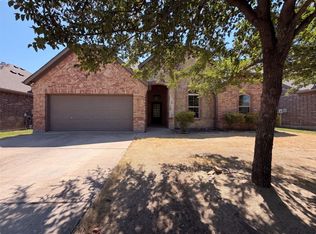 MLS ID #21377545, Amber Broadway. NTREIS
