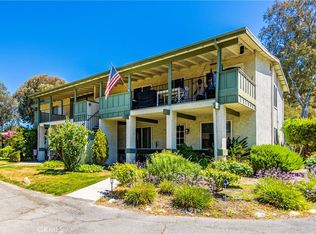
*Buyers may qualify for a $10,000 closing cost credit based on the property’s location — ask for details! * Check out this great lower 1 bedroom + 1 bath Canyon Country condo in the Confetti Tract. Featuring a large front private patio courtyard and 2 assigned parking spaces very close to the unit. Kitchen has granite counters with breakfast bar and appliances. Tile flooring in kitchen with lots of cabinet space and large closet/pantry off the dining area. Nice sized bedroom and there is plenty of storage space throughout the unit with large closets in the hallway, dining area, bedroom and living room. The HOA offers many amenities including tennis courts, pool & spa, gym, laundry facilities and includes Trash, Water and Sewer. Only 5 minutes away from College of the Canyons, walking distance from two major gyms, dining, movie theaters, public transportation, bike trails, shopping and freeways. Perfect for first time home buyers, or an affordable investment, do not miss out on this opportunity to own a piece of prime California real estate in the heart of Santa Clarita! Schedule your Showing Today!
Under contract
Listed by: Westridge Realty • Albert Leone • Contact: 661-803-1849
Price cut: $10K (6/10)
$299,999
18808 Mandan St APT 313, Santa Clarita, CA 91351
1beds
652sqft
:
Get pre-qualified$2,546/mo
Condominium
Built in 1984
-- sqft lot
$299,300 Zestimate®
$460/sqft
$485/mo HOA
What's special
Breakfast barNice sized bedroomLots of cabinet spaceTile flooring in kitchen
- 203 days |
- 25 |
- 0 |
Zillow last checked:
Listing updated:
Listed by:
Albert Leone DRE #00704970 661-803-1849,
Westridge Realty
Source: CRMLS,MLS#: SR26024551 Originating MLS: California Regional MLS
Originating MLS: California Regional MLSFacts & features
Interior
Bedrooms & bathrooms
- Bedrooms: 1
- Bathrooms: 1
- Full bathrooms: 1
- Main level bathrooms: 1
- Main level bedrooms: 1
Rooms
- Room types: Bedroom, Kitchen, Living Room, Dining Room
Bedroom
- Features: All Bedrooms Down
Bathroom
- Features: Bathroom Exhaust Fan, Linen Closet, Tub Shower
Kitchen
- Features: Granite Counters
Heating
- Central
Cooling
- Central Air
Appliances
- Included: Dishwasher, Free-Standing Range, Gas Cooktop, Disposal, Gas Oven, Gas Range, Microwave, Refrigerator, Vented Exhaust Fan
- Laundry: Common Area
Features
- Breakfast Bar, Ceiling Fan(s), Separate/Formal Dining Room, Granite Counters, Open Floorplan, All Bedrooms Down
- Flooring: Carpet, Tile
- Doors: Mirrored Closet Door(s), Sliding Doors
- Windows: Blinds, Screens
- Has fireplace: No
- Fireplace features: None
- Common walls with other units/homes: 2+ Common Walls
Interior area
- Total interior livable area: 652 sqft
Property
Parking
- Total spaces: 2
- Parking features: Assigned, One Space
- Uncovered spaces: 2
Features
- Levels: One
- Stories: 1
- Entry location: Front
- Patio & porch: Concrete
- Pool features: Community, In Ground, Association
- Has spa: Yes
- Spa features: Association, Community
- Has view: Yes
- View description: None
Lot
- Size: 4.33 Acres
- Features: Close to Clubhouse, Near Public Transit, Walkstreet
Details
- Parcel number: 2803042028
- Special conditions: Trust
Construction
Type & style
- Home type: Condo
- Property subtype: Condominium
- Attached to another structure: Yes
Materials
- Stucco
Condition
- New construction: No
- Year built: 1984
Utilities & green energy
- Sewer: Public Sewer
- Water: Public
Community & HOA
Community
- Features: Biking, Curbs, Street Lights, Sidewalks, Pool
- Security: Carbon Monoxide Detector(s), 24 Hour Security, Smoke Detector(s)
- Subdivision: Confetti (Conf)
HOA
- Has HOA: Yes
- Amenities included: Clubhouse, Fitness Center, Pool, Pet Restrictions, Pets Allowed, Spa/Hot Tub, Security, Tennis Court(s), Trash, Water
- Services included: Sewer
- HOA fee: $485 monthly
- HOA name: Confetti HOA
- HOA phone: 818-207-7091
Location
- Region: Santa Clarita
Financial & listing details
- Price per square foot: $460/sqft
- Tax assessed value: $106,013
- Annual tax amount: $2,015
- Date on market: 2/2/2026
- Cumulative days on market: 203 days
- Listing terms: Cash,Cash to New Loan,Conventional,Submit
- Inclusions: Refrigerator
Estimated market value
$299,300
$284,000 - $314,000
$1,998/mo
Price history
| Date | Event | Price |
|---|---|---|
| 7/14/2026 | Contingent | $299,999$460/sqft |
Source:  CRMLS #SR26024551 Report a problem CRMLS #SR26024551 Report a problem | ||
| 7/14/2026 | Pending sale | $299,999$460/sqft |
Source: CRMLS #SR26024551 Report a problem | ||
| 6/30/2026 | Contingent | $299,999$460/sqft |
Source: CRMLS #SR26024551 Report a problem | ||
| 6/10/2026 | Price change | $299,999-3.2%$460/sqft |
Source: CRMLS #SR26024551 Report a problem | ||
| 2/21/2026 | Price change | $310,000-3.1%$475/sqft |
Source: CRMLS #SR26024551 Report a problem | ||
| 2/3/2026 | Listed for sale | $320,000+269.9%$491/sqft |
Source: CRMLS #SR26024551 Report a problem | ||
| 10/9/2012 | Sold | $86,500+41.8%$133/sqft |
Source: Public Record Report a problem | ||
| 3/2/2012 | Sold | $61,000-33%$94/sqft |
Source: Public Record Report a problem | ||
| 12/8/2010 | Sold | $91,000-49.4%$140/sqft |
Source: Public Record Report a problem | ||
| 12/15/2004 | Sold | $180,000$276/sqft |
Source: Public Record Report a problem | ||
Public tax history
| Year | Property taxes | Tax assessment |
|---|---|---|
| 2025 | $2,015 +5.7% | $106,013 +2% |
| 2024 | $1,906 +4.3% | $103,935 +2% |
| 2023 | $1,827 +1.8% | $101,898 +2% |
| 2022 | $1,795 +1.7% | $99,901 +2% |
| 2021 | $1,765 +1.1% | $97,943 +1% |
| 2020 | $1,746 | $96,940 +2% |
| 2019 | $1,746 +5.2% | $95,040 +2% |
| 2018 | $1,660 | $93,177 +2% |
| 2017 | $1,660 +3.1% | $91,351 +2% |
| 2016 | $1,610 +4% | $89,561 +1.5% |
| 2015 | $1,548 +0.4% | $88,217 +2% |
| 2014 | $1,541 | $86,490 +13.1% |
| 2012 | -- | $76,500 +2% |
| 2011 | -- | $75,000 -20.6% |
| 2010 | -- | $94,400 -19.1% |
| 2009 | -- | $116,700 -38.9% |
| 2008 | -- | $191,015 +2% |
| 2007 | -- | $187,271 +2% |
| 2006 | -- | $183,600 |
| 2005 | -- | $183,600 +208.8% |
| 2004 | -- | $59,452 +1.9% |
| 2003 | -- | $58,364 +2% |
| 2002 | -- | $57,221 +36.2% |
| 2000 | -- | $42,000 |
Find assessor info on the county website
Monthly payment
Est. payment
Payment breakdown
Explore the cost of this home by adjusting the details. Changes won't be saved.Climate risks
Neighborhood: Canyon Country
Nearby schools
GreatSchools rating
- 7/10Canyon Springs Community Elementary SchoolGrades: K-6Distance: 0.5 mi
- 7/10La Mesa Junior High SchoolGrades: 7-8Distance: 1.2 mi
- 7/10Golden Valley High SchoolGrades: 9-12Distance: 1.9 mi
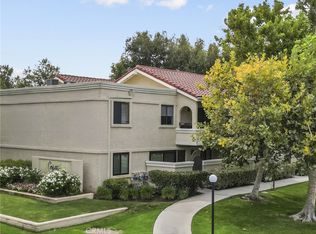
- $360,0002 bd2 ba860 sqft18830 Mandan St APT 101, Santa Clarita, CA 91351Sold
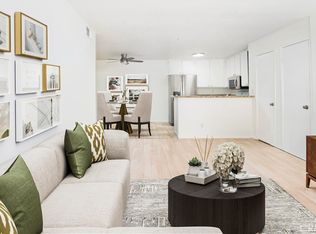
- $312,0001 bd1 ba652 sqft18820 Mandan St APT 407, Santa Clarita, CA 91351Sold
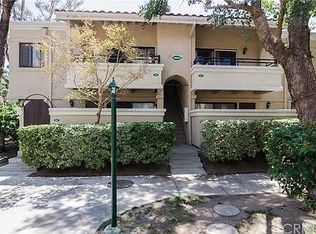
- $303,9001 bd1 ba652 sqft18820 Mandan St APT 405, Santa Clarita, CA 91351Off Market
- $260,8001 bd1 ba652 sqft18820 Mandan St APT 403, Santa Clarita, CA 91351Off Market
- $274,2001 bd1 ba652 sqft18820 Mandan St APT 401, Santa Clarita, CA 91351Off Market
- $297,3001 bd1 ba652 sqft18820 Mandan St APT 415, Santa Clarita, CA 91351Off Market
- $270,5001 bd1 ba652 sqft18820 Mandan St APT 413, Santa Clarita, CA 91351Off Market
- $333,5001 bd1 ba652 sqft18820 Mandan St APT 411, Santa Clarita, CA 91351Sold
- $283,5001 bd1 ba652 sqft18808 Mandan St APT 305, Santa Clarita, CA 91351Off Market
A local agent can set up tours, give advice and negotiate with sellers.
Similar homes
- $295,0001 bd1 ba635 sqft27236 Luther Dr APT 702, Santa Clarita, CA 91351For Sale
 MLS ID #OC26117742, Penny Smith, Together Realty. CRMLS
 - $375,0002 bd2 ba850 sqft18750 Mandan St APT 1116, Santa Clarita, CA 91351For Sale
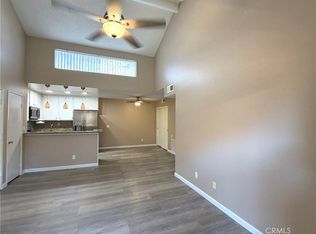 MLS ID #BB26161434, Esperanza Solis, BERKSHIRE HATHAWAY HOMESERVICES Crest Real Estate. CRMLS
 - $305,0002 bd2 ba909 sqft26344 Oak Plain Dr Unit E, Santa Clarita, CA 91321For Sale
 MLS ID #SR26127936, Thomas Fecske, Alta Realty Group CA, Inc.. CRMLS
 - $299,0002 bd2 ba844 sqft18183 Sundowner Way Unit 851, Santa Clarita, CA 91387For Sale
 MLS ID #SR26128510, Christa Farrell, Pinnacle Estate Properties, Inc.. CRMLS
 - $405,0002 bd2 ba850 sqft18756 Mandan St APT 1514, Santa Clarita, CA 91351For SaleMLS ID #SB26011055, Alicia Sanchez, Keller Williams Realty. CRMLS
- $330,0002 bd2 ba796 sqft17847 Beneda Ln APT 10, Santa Clarita, CA 91351For SaleMLS ID #SR26054662, Craig Martin, Pinnacle Estate Properties, Inc.. CRMLS
- $315,0002 bd1 ba806 sqft19231 Avenue Of The Oaks Unit A, Santa Clarita, CA 91321For SaleMLS ID #SR26173805, Danise Davis, Compass. CRMLS
- $341,0002 bd2 ba844 sqft18169 Sundowner Way Unit 907, Santa Clarita, CA 91387For SaleMLS ID #SR26157952, Lucy Nixon, Lucy Nixon Realty. CRMLS
- $344,9502 bd2 ba848 sqft18168 Sundowner Way Unit 1016, Santa Clarita, CA 91387For SaleMLS ID #SR26121578, Sibele Nercessian, Coldwell Banker Quality Properties. CRMLS
- $324,8882 bd2 ba844 sqft27929 Tyler Ln Unit 743, Santa Clarita, CA 91387For SaleMLS ID #SR26126959, Michael Spiewak, Michael Spiewak. CRMLS
- $349,0003 bd2 ba948 sqft18161 Sundowner Way Unit 932, Santa Clarita, CA 91387For SaleMLS ID #SR26167925, Denise Furmidge, Pinnacle Estate Properties, Inc.. CRMLS
- $329,9952 bd1 ba781 sqft19364 Avenue Of The Oaks, Santa Clarita, CA 91321For SaleMLS ID #GD26094098, Adam Vardanyan, Pegasus Realty. CRMLS
- $365,0002 bd2 ba910 sqft26908 Flo Ln Unit 464, Santa Clarita, CA 91351For SaleMLS ID #SR26141545, Sean Seckar, Redfin Corporation. CRMLS
- $325,0002 bd1 ba806 sqft19204 Avenue Of The Oaks Unit B, Santa Clarita, CA 91321For SaleMLS ID #SR26053997, Katherine Regalado, eXp Realty of California Inc. CRMLS
- $349,0002 bd2 ba864 sqft19114 Avenue Of The Oaks Unit B, Santa Clarita, CA 91321For SaleMLS ID #SR26119901, Maryam Nowroozzadeh, Maryam Nowroozzadeh. CRMLS
- $340,0002 bd2 ba864 sqft26742 Whispering Leaves Dr Unit B, Santa Clarita, CA 91321For SaleMLS ID #SR26124697, Holly Thompson, RE/MAX of Santa Clarita. CRMLS
- $379,0002 bd2 ba964 sqft26964 Flo Ln Unit 323, Santa Clarita, CA 91351For SaleMLS ID #CV26133109, Mekhael Khoury, GREATER REALTY INVESTMENTS. CRMLS
- $324,0001 bd1 ba700 sqft27645 Susan Beth Way Unit A, Santa Clarita, CA 91350For SaleMLS ID #SR26089805, Steffanie Stelnick, JSL Realty, Inc.. CRMLS
- $305,0001 bd1 ba675 sqft23515 Lyons Ave Unit 240, Santa Clarita, CA 91355For SaleMLS ID #SR26135854, Tracy Pedevilla, Prime Real Estate. CRMLS
- $399,0002 bd2 ba964 sqft26816 Claudette St Unit 315, Santa Clarita, CA 91351For SaleMLS ID #BB26115247, Susan Featherly, Better Homes and Gardens Real Estate Town Center. CRMLS
Local buyer's agents are ready to help
