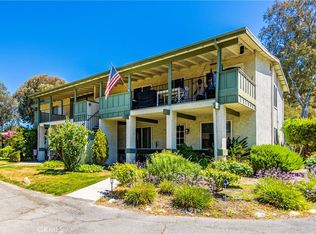
** Buyers may qualify for $10,000 closing cost credit based on property location. Ask for details** Welcome to the highly desirable Confetti community in the heart of Canyon Country. This rare upper level 1 bedroom, 1 bath condo offers 625 square feet of comfortable living space with soaring vaulted ceilings that create an open and airy feeling. Enjoy the indoor/outdoor feel as you step outside to your private balcony and enjoy the peaceful surroundings. The kitchen is conveniently designed with stainless steel refrigerator, range, oven, & double sink with tall faucet and ample counter space. Granite counters enhance the kitchen. Perfect for everyday living and entertaining. The newer Heat pump and central air replaced approximately 5 years ago. Two car carport. Amenities galore in this resort like community. Convenient to local eateries, shopping and adjacent to Edwards multi-cinema complex. Centrally location to 5 & 14 freeways. This Santa Clairta Valley gem is move in ready for the next owner to enjoy!
For sale
Listed by: Together Realty • Penny Smith • Contact: 818-489-6659
Price cut: $13K (8/1)
$295,000
27236 Luther Dr APT 702, Santa Clarita, CA 91351
1beds
635sqft
Condominium
Built in 1984
-- sqft lot
$294,200 Zestimate®
$465/sqft
$485/mo HOA
What's special
- 78 days |
- 238 |
- 9 |
Zillow last checked:
Listing updated:
Listed by:
Penny Smith DRE #00573449 818-489-6659,
Together Realty,
Patricia Clevenger DRE #01458055,
Real Brokerage Technologies, Inc.
Source: CRMLS,MLS#: OC26117742 Originating MLS: California Regional MLS
Originating MLS: California Regional MLSFacts & features
Interior
Bedrooms & bathrooms
- Bedrooms: 1
- Bathrooms: 1
- Full bathrooms: 1
- Main level bathrooms: 1
- Main level bedrooms: 1
Rooms
- Room types: Kitchen, Living Room
Bathroom
- Features: Bathroom Exhaust Fan, Tub Shower
Kitchen
- Features: Granite Counters
Heating
- Central, Heat Pump, Natural Gas, See Remarks
Cooling
- Central Air, Heat Pump
Appliances
- Included: Built-In Range, Dishwasher, Disposal, Gas Range, Ice Maker, Refrigerator, Range Hood
- Laundry: Common Area
Features
- Balcony, Granite Counters, High Ceilings
- Flooring: Carpet, Tile
- Has fireplace: No
- Fireplace features: None
- Common walls with other units/homes: 2+ Common Walls,No One Above
Interior area
- Total interior livable area: 635 sqft
Property
Parking
- Total spaces: 2
- Parking features: Covered, Detached Carport, Side By Side
- Carport spaces: 2
Features
- Levels: One
- Stories: 1
- Entry location: 2nd floor
- Patio & porch: Concrete
- Pool features: Community, Association
- Has spa: Yes
- Spa features: Association, Community
- Has view: Yes
- View description: None
Lot
- Size: 4.33 Acres
- Features: Near Park, Near Public Transit
Details
- Parcel number: 2803042140
- Zoning: SCUR3
- Special conditions: Standard
Construction
Type & style
- Home type: Condo
- Architectural style: Traditional
- Property subtype: Condominium
- Attached to another structure: Yes
Materials
- Drywall, Stucco
- Roof: Composition
Condition
- New construction: No
- Year built: 1984
Utilities & green energy
- Electric: Standard
- Sewer: Public Sewer
- Water: Public
- Utilities for property: Electricity Connected, Sewer Connected, Water Connected
Community & HOA
Community
- Features: Street Lights, Suburban, Park, Pool
- Subdivision: Confetti (Conf)
HOA
- Has HOA: Yes
- Amenities included: Outdoor Cooking Area, Barbecue, Pool, Spa/Hot Tub, Tennis Court(s)
- HOA fee: $485 monthly
- HOA name: Ross Morgan
- HOA phone: 661-280-1064
Location
- Region: Santa Clarita
Financial & listing details
- Price per square foot: $465/sqft
- Tax assessed value: $256,005
- Date on market: 5/31/2026
- Cumulative days on market: 78 days
- Listing terms: Conventional
- Inclusions: Stainless steel refrigerator
- Road surface type: Paved
Estimated market value
$294,200
$279,000 - $309,000
$1,983/mo
Price history
| Date | Event | Price |
|---|---|---|
| 8/1/2026 | Price change | $295,000-4.2%$465/sqft |
Source:  CRMLS #OC26117742 Report a problem CRMLS #OC26117742 Report a problem | ||
| 5/31/2026 | Listed for sale | $308,000+36.9%$485/sqft |
Source: CRMLS #OC26117742 Report a problem | ||
| 7/17/2018 | Sold | $225,000+0.9%$354/sqft |
Source: Public Record Report a problem | ||
| 3/31/2013 | Listing removed | $1,100$2/sqft |
Source: Re/Max Valley Associates #SR13035672 Report a problem | ||
| 3/5/2013 | Listed for rent | $1,100$2/sqft |
Source: Re/Max Valley Associates #SR13035672 Report a problem | ||
| 4/12/2007 | Sold | $223,000+167.1%$351/sqft |
Source: Public Record Report a problem | ||
| 11/20/2001 | Sold | $83,500+12.1%$131/sqft |
Source: Public Record Report a problem | ||
| 6/22/2001 | Sold | $74,500$117/sqft |
Source: Public Record Report a problem | ||
Public tax history
| Year | Property taxes | Tax assessment |
|---|---|---|
| 2026 | -- | $256,005 +2% |
| 2025 | $3,614 +3% | $250,987 +2% |
| 2024 | $3,509 +3.3% | $246,067 +2% |
| 2023 | $3,397 +1.8% | $241,244 +2% |
| 2022 | $3,336 +1.8% | $236,514 +2% |
| 2021 | $3,278 +1.1% | $231,877 +1% |
| 2020 | $3,242 | $229,500 +2.1% |
| 2019 | $3,242 +13.8% | $224,800 +16.5% |
| 2018 | $2,850 | $193,000 +7.8% |
| 2017 | $2,850 +7.5% | $179,000 +20.1% |
| 2016 | $2,651 +18% | $149,000 +19.2% |
| 2015 | $2,247 +29.6% | $125,000 +22.5% |
| 2014 | $1,733 | $102,000 +36% |
| 2012 | -- | $75,000 -20.1% |
| 2011 | -- | $93,900 |
| 2010 | -- | $93,900 -13.1% |
| 2009 | -- | $108,000 -43.5% |
| 2008 | -- | $191,200 +107.7% |
| 2007 | -- | $92,067 +2% |
| 2006 | -- | $90,263 |
| 2005 | -- | $90,263 +4% |
| 2004 | -- | $86,760 +1.9% |
| 2003 | -- | $85,170 +2% |
| 2002 | -- | $83,500 -10.8% |
| 2000 | -- | $93,616 |
Find assessor info on the county website
Monthly payment
Est. payment
Payment breakdown
Explore the cost of this home by adjusting the details. Changes won't be saved.Climate risks
Neighborhood: Canyon Country
Nearby schools
GreatSchools rating
- 7/10Canyon Springs Community Elementary SchoolGrades: K-6Distance: 0.5 mi
- 7/10La Mesa Junior High SchoolGrades: 7-8Distance: 1.2 mi
- 7/10Golden Valley High SchoolGrades: 9-12Distance: 1.9 mi
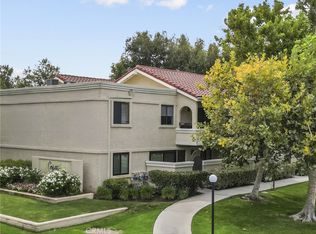
- $360,0002 bd2 ba860 sqft18830 Mandan St APT 101, Santa Clarita, CA 91351Sold
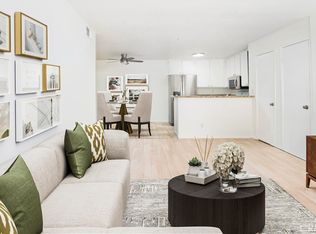
- $312,0001 bd1 ba652 sqft18820 Mandan St APT 407, Santa Clarita, CA 91351Sold
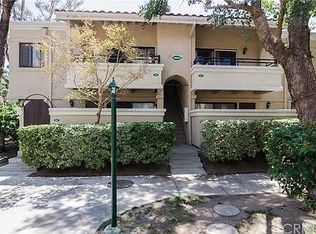
- $303,9001 bd1 ba652 sqft18820 Mandan St APT 405, Santa Clarita, CA 91351Off Market
- $262,2001 bd1 ba652 sqft18820 Mandan St APT 403, Santa Clarita, CA 91351Off Market
- $275,1001 bd1 ba652 sqft18820 Mandan St APT 401, Santa Clarita, CA 91351Off Market
- $293,8001 bd1 ba652 sqft18820 Mandan St APT 415, Santa Clarita, CA 91351Off Market
- $270,5001 bd1 ba652 sqft18820 Mandan St APT 413, Santa Clarita, CA 91351Off Market
- $333,5001 bd1 ba652 sqft18820 Mandan St APT 411, Santa Clarita, CA 91351Sold
- $283,5001 bd1 ba652 sqft18808 Mandan St APT 305, Santa Clarita, CA 91351Off Market
A local agent can set up tours, give advice and negotiate with sellers.
Similar homes
- $299,9992 bd2 ba844 sqft27907 Tyler Ln, Canyon Country, CA 91387For Sale
 MLS ID #SR26164264, Tina Houston, Coldwell Banker Realty. CRMLS
 - $375,0002 bd2 ba850 sqft18750 Mandan St APT 1116, Santa Clarita, CA 91351For Sale
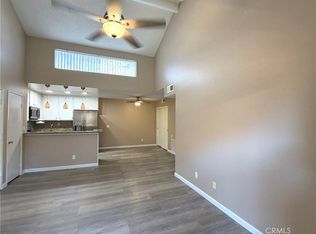 MLS ID #BB26161434, Esperanza Solis, BERKSHIRE HATHAWAY HOMESERVICES Crest Real Estate. CRMLS
 - $299,0002 bd2 ba844 sqft18183 Sundowner Way Unit 851, Santa Clarita, CA 91387For Sale
 MLS ID #SR26128510, Christa Farrell, Pinnacle Estate Properties, Inc.. CRMLS
 - $305,0002 bd2 ba909 sqft26344 Oak Plain Dr Unit E, Santa Clarita, CA 91321For Sale
 MLS ID #SR26127936, Thomas Fecske, Alta Realty Group CA, Inc.. CRMLS
 - $405,0002 bd2 ba850 sqft18756 Mandan St APT 1514, Santa Clarita, CA 91351For SaleMLS ID #SB26011055, Alicia Sanchez, Keller Williams Realty. CRMLS
- $330,0002 bd2 ba796 sqft17847 Beneda Ln APT 10, Santa Clarita, CA 91351For SaleMLS ID #SR26054662, Craig Martin, Pinnacle Estate Properties, Inc.. CRMLS
- $349,0003 bd2 ba948 sqft18161 Sundowner Way Unit 932, Santa Clarita, CA 91387For SaleMLS ID #SR26167925, Denise Furmidge, Pinnacle Estate Properties, Inc.. CRMLS
- $399,0002 bd2 ba910 sqft26806 Claudette St Unit 323, Santa Clarita, CA 91351For SaleMLS ID #SR26175171, David Breceda, Real Broker. CRMLS
- $344,9502 bd2 ba848 sqft18168 Sundowner Way Unit 1016, Santa Clarita, CA 91387For SaleMLS ID #SR26121578, Sibele Nercessian, Coldwell Banker Quality Properties. CRMLS
- $315,0002 bd1 ba806 sqft19231 Avenue Of The Oaks Unit A, Santa Clarita, CA 91321For SaleMLS ID #SR26173805, Danise Davis, Compass. CRMLS
- $400,0002 bd1 ba809 sqft18834 Vista Del Canon E, Newhall, CA 91321For SaleMLS ID #SR26157753, Tami Cicerello, RE/MAX of Santa Clarita. CRMLS
- $359,0003 bd2 ba948 sqft28031 Sarabande Ln Unit 125, Santa Clarita, CA 91387For SaleMLS ID #CV26135771, Ralph Vaca, PREMIER REALTY ASSOCIATES. CRMLS
- $340,0002 bd2 ba864 sqft26742 Whispering Leaves Dr Unit B, Santa Clarita, CA 91321For SaleMLS ID #SR26124697, Holly Thompson, RE/MAX of Santa Clarita. CRMLS
- $325,0002 bd1 ba806 sqft19204 Avenue Of The Oaks Unit B, Santa Clarita, CA 91321For SaleMLS ID #SR26053997, Katherine Regalado, eXp Realty of California Inc. CRMLS
- $365,0002 bd2 ba910 sqft26908 Flo Ln Unit 464, Santa Clarita, CA 91351For SaleMLS ID #SR26141545, Sean Seckar, Redfin Corporation. CRMLS
- $350,0002 bd2 ba844 sqft18193 Sundowner Way Unit 815, Santa Clarita, CA 91387For SaleMLS ID #SR26050665, Archie Mendoza, Equity Union. CRMLS
- $305,0001 bd1 ba675 sqft23515 Lyons Ave Unit 240, Santa Clarita, CA 91355For SaleMLS ID #SR26135854, Tracy Pedevilla, Prime Real Estate. CRMLS
- $349,0002 bd2 ba864 sqft19114 Avenue Of The Oaks Unit B, Santa Clarita, CA 91321For SaleMLS ID #SR26119901, Maryam Nowroozzadeh, Maryam Nowroozzadeh. CRMLS
- $300,0002 bd2 ba946 sqft13825 Beaver St Unit 96, Sylmar, CA 91342For SaleMLS ID #CV26169044, Maria Sarmiento, MJM Property Management Group. CRMLS
- $387,5003 bd2 ba934 sqft18128 Sundowner Way Unit 1139, Santa Clarita, CA 91387For SaleMLS ID #SR26059757, Michael Sanneh, eXp Realty of California Inc. CRMLS
Local buyer's agents are ready to help
