Suite 320 at Gordon Square III is an exceptional 2-bedroom plus den, 2-bathroom condominium offering 1,410 sq. ft. of thoughtfully designed living space. This rare suite combines spacious indoor living with an extraordinary outdoor retreat.The open-concept layout is centred around a bright, sun-filled kitchen, living, and dining area designed for both everyday comfort and effortless entertaining. The kitchen features a functional layout with a centre island, pantry, and ample workspace, while large windows flood the space with natural light and open directly onto the expansive private terrace, creating a seamless connection between indoor and outdoor living.The spacious primary bedroom features a walk-in closet and private ensuite, while the second bedroom provides comfortable accommodation for family or guests. A versatile den offers the perfect space for a home office, or additional guests. In-suite laundry and additional storage complete this well-designed floor plan.The true highlight of this suite is the impressive 1,245 sq. ft. private terrace, a rare outdoor retreat that seamlessly extends your living space and offers endless possibilities for al fresco dining, container gardening, lounging, and entertaining, all while enjoying desirable north-west exposure. Residents of Gordon Square III enjoy access to an impressive collection of amenities, including a fitness centre, golf simulator, residents' lounge, guest suite, and elegant lobby lounge. Ideally situated in Guelph's desirable south end, you're just steps from grocery stores, restaurants, cafés, walking trails, public transit, and everyday conveniences, with easy access to major commuter routes.
Under contract
C$816,815
1882 Gordon St #320, Guelph, ON N1L 0P6
2beds
2baths
Apartment
Built in ----
-- sqft lot
$-- Zestimate®
C$--/sqft
C$569/mo HOA
What's special
Open-concept layoutBright sun-filled kitchenCentre islandAmple workspaceExpansive private terraceSpacious primary bedroomWalk-in closet
- 1 day |
- 3 |
- 0 |
Zillow last checked:
Listing updated:
Listed by:
Coldwell Banker Neumann Real Estate
Source: TRREB,MLS®#: X13644378 Originating MLS®#: One Point Association of REALTORS
Originating MLS®#: One Point Association of REALTORSFacts & features
Interior
Bedrooms & bathrooms
- Bedrooms: 2
- Bathrooms: 2
Bedroom
- Level: Main
- Dimensions: 4.19 x 3.58
Bedroom
- Level: Main
- Dimensions: 3.89 x 3.05
Den
- Level: Main
- Dimensions: 3.12 x 2.67
Kitchen
- Level: Main
- Dimensions: 2.59 x 4.34
Living room
- Level: Main
- Dimensions: 6.4 x 4.04
Heating
- Forced Air, Gas
Cooling
- Central Air
Appliances
- Laundry: Laundry Room
Features
- Flooring: Carpet Free
- Basement: None
- Has fireplace: No
Interior area
- Living area range: 1400-1599 null
Property
Parking
- Total spaces: 1
- Parking features: Garage
- Has garage: Yes
Features
- Stories: 1
- Exterior features: Landscaped, Terrace Balcony
Lot
- Features: Electric Car Charger, Park, Library, School, School Bus Route
Details
- Other equipment: Air Exchanger
Construction
Type & style
- Home type: Apartment
- Property subtype: Apartment
Materials
- Concrete
- Foundation: Concrete
Condition
- New construction: Yes
Community & HOA
Community
- Security: Carbon Monoxide Detector(s), Smoke Detector(s)
HOA
- Amenities included: Elevator, Gym, Guest Suites, Exercise Room, Party Room/Meeting Room, Visitor Parking
- Services included: Water Included, Heat Included, Building Insurance Included, Common Elements Included
- HOA fee: C$569 monthly
- HOA name: TBD
Location
- Region: Guelph
Financial & listing details
- Date on market: 8/6/2026
C
Coldwell Banker Neumann Real Estate
By pressing Contact Agent, you agree that the real estate professional identified above may call/text you about your search, which may involve use of automated means and pre-recorded/artificial voices. You don't need to consent as a condition of buying any property, goods, or services. Message/data rates may apply. You also agree to our Terms of Use. Zillow does not endorse any real estate professionals. We may share information about your recent and future site activity with your agent to help them understand what you're looking for in a home.
Price history
Price history is unavailable.
Public tax history
Tax history is unavailable.
Climate risks
Neighborhood: N1L
Nearby schools
GreatSchools rating
No schools nearby
We couldn't find any schools near this home.
- C$905,3092 bd2 ba-- sqft1882 Gordon St #813, Guelph, ON N1L0P6New Construction

- C$608,8492 bd2 ba-- sqft1882 Gordon St #318, Guelph, ON N1L0P6New Construction
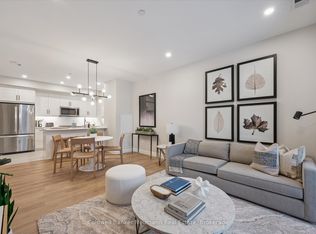
- C$471,8621 bd1 ba-- sqft1882 Gordon St #308, Guelph, ON N1L0P6New Construction

- C$534,5141 bd1 ba-- sqft1882 Gordon St #405, Guelph, ON N1L0P6For Sale
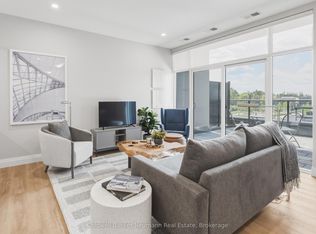
- C$507,0801 bd1 ba-- sqft1882 Gordon St #301, Guelph, ON N1L0P6New Construction
- C$---- bd-- ba-- sqft116 Hawkins Dr, Guelph, ON N1L0M7Off Market
- C$699,0002 bd2 ba1.3k sqft1880 Gordon St #204, Guelph, ON N1L0P5For Sale
- C$1,349,9002 bd2 ba-- sqft1880 Gordon St #1401, Guelph, ON N1L0P5For Sale
Similar homes
- C$905,3092 bd2 ba-- sqftGordon Square 3, Guelph, ON N1L 0P6New ConstructionMLS ID #X12903686, Coldwell Banker Neumann Real Estate. TRREB
- C$471,8621 bd1 ba-- sqft1882 Gordon St #308, Guelph, ON N1L 0P6New ConstructionMLS ID #X13653498, Coldwell Banker Neumann Real Estate. TRREB
- C$799,0004 bd2 ba-- sqft1878 Gordon St #103, Guelph, ON N1L 0P4For Sale
 MLS ID #X13626704, SAVE MAX REAL ESTATE INC.. TRREB
 - C$829,9002 bd3 ba-- sqft73 Arthur St N #802, Guelph, ON N1E 4T9For Sale
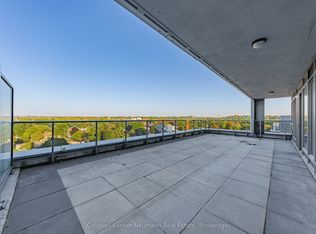 MLS ID #X13641430, Coldwell Banker Neumann Real Estate. TRREB
 - C$749,0003 bd2 ba-- sqft71 Wyndham St S #506, Guelph, ON N1E 0T7For SaleMLS ID #X13643868, RE/MAX ABOUTOWNE REALTY CORP.. TRREB
- C$608,8492 bd2 ba-- sqftGordon Square 3, Guelph, ON N1L 0P6New ConstructionMLS ID #X12673108, Coldwell Banker Neumann Real Estate. TRREB
- C$899,9002 bd2 ba-- sqft160 Macdonell St #504, Guelph, ON N1H 0A9For SaleMLS ID #X13645694, Coldwell Banker Neumann Real Estate. TRREB
- C$534,5141 bd1 ba-- sqft1882 Gordon St #405, Guelph, ON N1L 0P6For SaleMLS ID #X13550466, Coldwell Banker Neumann Real Estate. TRREB
- C$595,0003 bd3 ba-- sqft146 Downey Rd #28, Guelph, ON N1C 0A2For SaleMLS ID #X13647980, Coldwell Banker Neumann Real Estate. TRREB
- C$899,0004 bd4 ba-- sqft212 Goodwin Dr, Guelph, ON N1L 0C8For SaleMLS ID #X13503890, Keller Williams Home Group Realty. TRREB
- C$644,9004 bd3 ba-- sqft151 Clairfields Dr E #15, Guelph, ON N1L 1P5For SaleMLS ID #X13611960, RE/MAX ABOUTOWNE REALTY CORP.. TRREB
- C$569,9002 bd3 ba-- sqft333 Gosling Gdns #314, Guelph, ON N1L 0M1For SaleMLS ID #X13008666, Keller Williams Home Group Realty. TRREB
- C$699,9002 bd2 ba-- sqftRiver Mill, Guelph, ON N1H 0B5For SaleMLS ID #X13468408, Keller Williams Home Group Realty. TRREB
- C$479,0002 bd2 ba-- sqft25 Kay Cres #Ll08, Guelph, ON N1L 0P2For SaleMLS ID #X13498164, ROYAL LEPAGE SIGNATURE REALTY. TRREB
- C$719,9502 bd2 ba-- sqftMetalworks- The Copper Club, Guelph, ON N1E 4T9For SaleMLS ID #X13215124, Keller Williams Home Group Realty. TRREB
- C$949,9005 bd5 ba-- sqft60 Arkell Rd #63, Guelph, ON N1L 0N7For SaleMLS ID #X13455854, REMAX YOUR COMMUNITY REALTY. TRREB
- C$705,0003 bd3 ba-- sqft88 Decorso Dr #71, Guelph, ON N1L 0J3For SaleMLS ID #X13523698, HOMELIFE NEW WORLD REALTY INC.. TRREB
- C$795,0002 bd3 ba-- sqft72 Halls Dr, Centre Wellington, ON N0B 1S0For SaleMLS ID #X13643412, Coldwell Banker Neumann Real Estate. TRREB
- C$499,9003 bd3 ba-- sqft1291 Gordon St #218, Guelph, ON N1L 0M5For SaleMLS ID #X13460748, Coldwell Banker Neumann Real Estate. TRREB
- C$589,0002 bd2 ba-- sqft120 Huron St #218, Guelph, ON N1E 0S7For SaleMLS ID #X13591102, Coldwell Banker Neumann Real Estate. TRREB
