Stunning Victorian-replica in desirable cul-de-sac setting within the Waconia Landing neighborhood! Boasting undeniable curb appeal with distinct dual turrets and a sweeping wrap-around front porch, this custom two-story features Pella windows, whole-house audio, ultra-expensive finishes, and neighborhood shared beach access to Lake Waconia. The main level offers an elegant office, open-ceiling parlor room, formal dining, and a gourmet cherry and granite kitchen with a wet bar. Relax in the massive 600+ SQFT primary suite featuring a fireplace and spa-like bath. Upstairs holds three additional bedrooms (two with ensuites) and a scenic observation room. Huge walkout basement boasts new flooring, entertainment opportunity, a den, and abundant storage! Enjoy total comfort with radiant in-floor heat throughout the basement, garage, and primary ensuite. Cul-de-sac setting, convenient shopping, grocery and healthcare. A true one of one - Watch the Virtual Tour!
Active
Price cut: $14.9K (9/11)
$775,000
1886 Sandbar Cir, Waconia, MN 55387
5beds
7,530sqft
Single Family
Built in 2006
0.35 Acres Lot
$770,100 Zestimate®
$103/sqft
$31/mo HOA
What's special
Stunning victorian-replicaSweeping wrap-around front porchDistinct dual turretsAbundant storageUndeniable curb appealOpen-ceiling parlor roomSpa-like bath
- 101 days
- 1,077
- 75
Zillow last checked:
Listing updated:
Listed by:
Brian S. Carion 651-324-1316,
RE/MAX Advantage Plus
Source: NorthstarMLS as distributed by MLS GRID,MLS#: 7108583
Facts & features
Interior
Bedrooms & bathrooms
- Bedrooms: 5
- Bathrooms: 6
- Full bathrooms: 2
- 3/4 bathrooms: 3
- 1/2 bathrooms: 1
Bedroom
- Level: Upper
- Area: 624 Square Feet
- Dimensions: 24x26
Bedroom 2
- Level: Upper
- Area: 288 Square Feet
- Dimensions: 18x16
Bedroom 3
- Level: Upper
- Area: 285 Square Feet
- Dimensions: 15x19
Bedroom 4
- Level: Upper
- Area: 272 Square Feet
- Dimensions: 16x17
Bedroom 5
- Level: Lower
- Area: 357 Square Feet
- Dimensions: 17x21
Den
- Level: Main
- Area: 256 Square Feet
- Dimensions: 16x16
Dining room
- Level: Main
- Area: 238 Square Feet
- Dimensions: 14x17
Family room
- Level: Main
- Area: 999 Square Feet
- Dimensions: 27x37
Game room
- Level: Lower
- Area: 225 Square Feet
- Dimensions: 15x15
Kitchen
- Level: Main
- Area: 360 Square Feet
- Dimensions: 18x20
Laundry
- Level: Upper
- Area: 81 Square Feet
- Dimensions: 9x9
Living room
- Level: Main
- Area: 580 Square Feet
- Dimensions: 20x29
Office
- Level: Main
- Area: 176 Square Feet
- Dimensions: 11x16
Study
- Level: Upper
- Area: 320 Square Feet
- Dimensions: 16x20
Heating
- Boiler, Forced Air, In-Floor Heating
Cooling
- Central Air
Appliances
- Included: Air-To-Air Exchanger, Dishwasher, Disposal, Dryer, Exhaust Fan, Humidifier, Microwave, Range, Refrigerator, Tankless Water Heater, Wall Oven, Washer, Water Softener Owned
- Laundry: Upper Level
Features
- Basement: Drain Tiled,Egress Window(s),Finished,Full,Sump Pump,Walk-Out Access
- Number of fireplaces: 2
- Fireplace features: Gas, Living Room, Primary Bedroom, Stone
Interior area
- Total structure area: 8,206
- Total interior livable area: 7,530 sqft
- Finished area above ground: 5,284
- Finished area below ground: 2,246
Video & virtual tour
Property
Parking
- Total spaces: 3
- Parking features: Attached, Concrete, Garage Door Opener, Heated Garage, Insulated Garage
- Attached garage spaces: 3
- Has uncovered spaces: Yes
- Details: Garage Dimensions (26x34)
Accessibility
- Accessibility features: None
Features
- Levels: Two
- Stories: 2
- Fencing: None
- Has view: Yes
- View description: East, Lake
- Has water view: Yes
- Water view: Lake
- Waterfront features: Association Access, Deeded Access, Dock, Lake View, Shared
Lot
- Size: 0.35 Acres
- Dimensions: 1918 x 206 x 50 x 127
- Features: Tree Coverage - Medium
Details
- Foundation area: 2697
- Parcel number: 755070290
- Zoning description: Residential-Single Family
Construction
Type & style
- Home type: SingleFamily
- Property subtype: Single Family
Materials
- Roof: Asphalt,Pitched
Condition
- New construction: No
- Year built: 2006
Utilities & green energy
- Electric: Circuit Breakers, 200+ Amp Service
- Gas: Natural Gas
- Sewer: City Sewer/Connected
- Water: City Water/Connected
Community & HOA
Community
- Subdivision: Waconia Landing Third Add
HOA
- Has HOA: Yes
- Amenities included: Beach Access, Boat Dock
- Services included: Beach Access, Professional Mgmt, Shared Amenities
- HOA fee: $375 annually
- HOA name: Waconia Landing
- HOA phone: 952-922-5575
Location
- Region: Waconia
Financial & listing details
- Price per square foot: $103/sqft
- Tax assessed value: $860,700
- Annual tax amount: $11,666
- Date on market: 7/13/2026
- Road surface type: Paved
Estimated market value
$770,100
$732,000 - $809,000
$5,341/mo
Price history
| Date | Event | Price |
|---|---|---|
| 9/11/2026 | Price change | $775,000-1.9%$103/sqft |
Source:  NorthstarMLS as distributed by MLS GRID #7108583 Report a problem NorthstarMLS as distributed by MLS GRID #7108583 Report a problem | ||
| 8/26/2026 | Price change | $789,900-1.3%$105/sqft |
Source: NorthstarMLS as distributed by MLS GRID #7108583 Report a problem | ||
| 8/13/2026 | Price change | $799,9000%$106/sqft |
Source: NorthstarMLS as distributed by MLS GRID #7108583 Report a problem | ||
| 8/1/2026 | Price change | $800,000-3%$106/sqft |
Source: NorthstarMLS as distributed by MLS GRID #7108583 Report a problem | ||
| 7/24/2026 | Price change | $824,900-2.9%$110/sqft |
Source: NorthstarMLS as distributed by MLS GRID #7108583 Report a problem | ||
| 7/17/2026 | Listed for sale | $849,900+9.7%$113/sqft |
Source: NorthstarMLS as distributed by MLS GRID #7108583 Report a problem | ||
| 5/31/2024 | Listing removed | -- |
Source: NorthstarMLS as distributed by MLS GRID #6423404 Report a problem | ||
| 5/17/2024 | Listed for sale | $775,000-3.1%$103/sqft |
Source: NorthstarMLS as distributed by MLS GRID #6423404 Report a problem | ||
| 9/14/2023 | Listed for sale | $800,000+14.3%$106/sqft |
Source: NorthstarMLS as distributed by MLS GRID #6423404 Report a problem | ||
| 3/12/2021 | Sold | $700,000+0%$93/sqft |
Source: NorthstarMLS as distributed by MLS GRID #5694159 Report a problem | ||
| 1/28/2021 | Pending sale | $699,999$93/sqft |
Source: NorthstarMLS as distributed by MLS GRID #5694159 Report a problem | ||
| 1/15/2021 | Price change | $699,999-12.5%$93/sqft |
Source: NorthstarMLS as distributed by MLS GRID #5694159 Report a problem | ||
| 11/21/2020 | Price change | $799,900-5.9%$106/sqft |
Source: Keller Williams Realty Lake Minnetonka #5610984 Report a problem | ||
| 9/16/2020 | Price change | $849,900-5.6%$113/sqft |
Source: Keller Williams Realty Lake Minnetonka #5610984 Report a problem | ||
| 7/10/2020 | Listed for sale | $899,900-9.6%$120/sqft |
Source: Keller Williams Realty Lake Minnetonka #5610984 Report a problem | ||
| 1/13/2020 | Listing removed | $995,000$132/sqft |
Source: Edina Realty, Inc., a Berkshire Hathaway affiliate #5198239 Report a problem | ||
| 8/28/2019 | Price change | $995,000-20.4%$132/sqft |
Source: Edina Realty, Inc., a Berkshire Hathaway affiliate #5198239 Report a problem | ||
| 3/12/2019 | Listed for sale | $1,250,000+168.8%$166/sqft |
Source: Edina Realty, Inc., a Berkshire Hathaway affiliate #5198239 Report a problem | ||
| 9/1/2008 | Sold | $465,000+365.5%$62/sqft |
Source:  Lake Superior Area Realtors as distributed by MLS GRID #1535881 Report a problem Lake Superior Area Realtors as distributed by MLS GRID #1535881 Report a problem | ||
| 12/5/2005 | Sold | $99,900$13/sqft |
Source: Public Record Report a problem | ||
Public tax history
| Year | Property taxes | Tax assessment |
|---|---|---|
| 2025 | $11,666 +3.4% | $860,700 +1% |
| 2024 | $11,286 +2.5% | $852,300 -0.2% |
| 2023 | $11,016 -15.1% | $854,200 -22% |
| 2022 | $12,982 +0.5% | $1,095,000 +27.7% |
| 2021 | $12,918 +3% | $857,500 +1.8% |
| 2020 | $12,542 +9.1% | $842,100 |
| 2019 | $11,496 +35825% | $842,100 +10.6% |
| 2017 | $32 -99.7% | $761,400 +2.3% |
| 2016 | $11,064 | $744,200 +2% |
| 2015 | $11,064 +12.1% | $729,500 +15.7% |
| 2014 | $9,866 +79.4% | $630,300 |
| 2013 | $5,500 -0.1% | $630,300 +75.7% |
| 2012 | $5,506 -4% | $358,700 -8.8% |
| 2011 | $5,738 +8.8% | $393,200 |
| 2010 | $5,276 -53.5% | -- |
| 2009 | $11,344 +2.6% | $902,500 +4.5% |
| 2008 | $11,052 | $863,500 +872.2% |
| 2007 | -- | $88,820 |
| 2005 | -- | $88,820 +22.7% |
| 2004 | -- | $72,390 |
Find assessor info on the county website
Monthly payment
Est. payment
Payment breakdown
Explore the cost of this home by adjusting the details. Changes won't be saved.Climate risks
Neighborhood: 55387
Similar homes
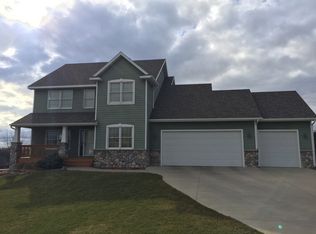
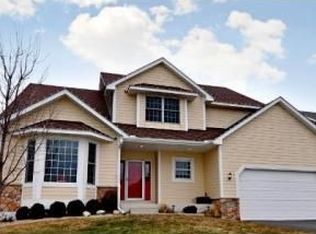
- $664,0004 bd3 ba3.9k sqft1647 Seashell Ln, Waconia, MN 55387For Sale
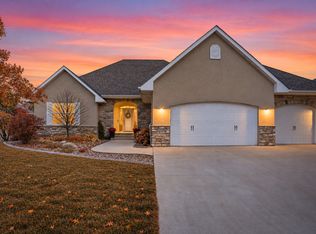
 MLS ID #7113712, Samantha Mushitz, RE/MAX Advantage Plus. NorthstarMLS as distributed by MLS GRID
 - $799,9005 bd4 ba3.9k sqft1891 Campfire Dr W, Waconia, MN 55387For Sale
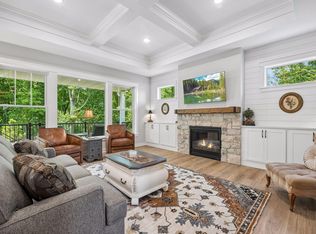 MLS ID #7118769, Randy L Kellogg, Edina Realty, Inc.. NorthstarMLS as distributed by MLS GRID
 - $689,0005 bd5 ba3.9k sqft139 Maple Ter, Waconia, MN 55387For Sale
 MLS ID #7144829, Sharla K Stafford, Coldwell Banker Realty. NorthstarMLS as distributed by MLS GRID
 - $649,9005 bd4 ba3.9k sqft7990 Acorn Cir, Victoria, MN 55386For Sale
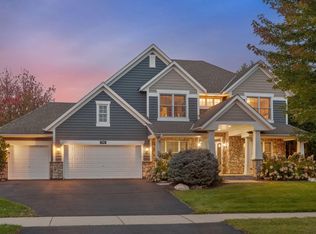 MLS ID #7150554, Mitchell Scrimgeour, eXp Realty. NorthstarMLS as distributed by MLS GRID
 - $759,9004 bd4 ba4.1k sqft2442 Lacy Ln, Victoria, MN 55386For SaleMLS ID #7149643, Catherine A Seck, Edina Realty, Inc.. NorthstarMLS as distributed by MLS GRID
- $825,0005 bd4 ba3.8k sqft8796 Horizon Rdg, Victoria, MN 55386For SaleMLS ID #7095224, Mike D Rosolanka, Coldwell Banker Realty. NorthstarMLS as distributed by MLS GRID
- $799,0005 bd5 ba4.3k sqft1752 Carriage Dr, Victoria, MN 55386For SaleMLS ID #7119833, Ryan M Platzke, Coldwell Banker Realty - Southwest Regional. NorthstarMLS as distributed by MLS GRID
- $779,9005 bd4 ba4k sqft6582 Willow Ct, Mound, MN 55364For SaleMLS ID #7097682, Max C Zinn, Coldwell Banker Realty. NorthstarMLS as distributed by MLS GRID
- $725,0005 bd6 ba4.2k sqft28245 Grandview Dr, Belle Plaine, MN 56011For SaleMLS ID #7154402, Sharla K Stafford, Coldwell Banker Realty. NorthstarMLS as distributed by MLS GRID
- $750,0005 bd4 ba4k sqft8370 W Lake Dr, Chanhassen, MN 55317For SaleMLS ID #7153849, Ryan M Platzke, Coldwell Banker Realty - Southwest Regional. NorthstarMLS as distributed by MLS GRID
- $799,9005 bd5 ba4.6k sqft8126 Pristine Pine Trl, Eden Prairie, MN 55347For SaleMLS ID #7143590, John D Schuster, Coldwell Banker Realty - Southwest Regional. NorthstarMLS as distributed by MLS GRID
- $790,0004 bd3 ba3.8k sqft2398 Hunter Dr, Chanhassen, MN 55317For SaleMLS ID #7148917, Joan C Bauman, Edina Realty, Inc.. NorthstarMLS as distributed by MLS GRID
- $899,9005 bd4 ba4.1k sqft8436 Wildwood Ave, Saint Bonifacius, MN 55375For SaleMLS ID #7136538, Daniel W Ward, Coldwell Banker Realty. NorthstarMLS as distributed by MLS GRID
- $749,9004 bd3 ba4.2k sqft7680 Welcome Rd, New Germany, MN 55367For SaleMLS ID #7146534, Samantha Mushitz, RE/MAX Advantage Plus. NorthstarMLS as distributed by MLS GRID
- $825,0004 bd4 ba3.9k sqft2996 Fairway Dr, Chaska, MN 55318For SaleMLS ID #7080773, Reed N. Aronow, Edina Realty, Inc.. NorthstarMLS as distributed by MLS GRID
- $729,9005 bd5 ba3.9k sqft9161 River Rock Dr N, Chanhassen, MN 55317For SaleMLS ID #7129398, Randy L Kellogg, Edina Realty, Inc.. NorthstarMLS as distributed by MLS GRID
- $725,0006 bd4 ba3.8k sqft13426 Excelsior Blvd, Minnetonka, MN 55345For SaleMLS ID #7149899, Jessica Seidlitz, Edina Realty, Inc.. NorthstarMLS as distributed by MLS GRID
- $724,9005 bd5 ba5.2k sqft2061 Winterberry Ln, Shakopee, MN 55379For SaleMLS ID #7106705, Jocelyn Clark, Pemberton RE. NorthstarMLS as distributed by MLS GRID
- $720,0006 bd3 ba3.7k sqft17408 Tessmer Ct, Eden Prairie, MN 55347For SaleMLS ID #7137413, Kris Craig, Edina Realty, Inc.. NorthstarMLS as distributed by MLS GRID
