From the moment you enter, you’ll appreciate the rich cherry hardwood floors, elegant formal dining room, and spacious living area designed for effortless everyday living and entertaining. The gourmet eat-in kitchen is the centerpiece of the home, featuring granite countertops, newer appliances, a generous pantry, breakfast bar, and abundant cabinetry. Large windows throughout the home flood the space with natural light, while the adjoining morning room offers the perfect place to enjoy your morning coffee and leads directly to the outdoor patio overlooking the peaceful backyard and all that nature has to offer.
The thoughtfully designed split-bedroom floor plan provides added privacy, with a spacious primary suite featuring a custom walk-in closet and private en-suite bath. Two additional bedrooms and a convenient first-floor laundry complete the main level. The partially finished basement with impressive 9-foot ceilings offers exceptional flexibility for additional living, recreation, or workspace. Additional updates include a whole-house generator (approximately 1.5 years old) New garage door for the oversized 2.5-car attached garage, and a 1 year old hot water tank. Surrounded by mature trees with no rear neighbors, the private backyard creates a tranquil setting ideal for relaxing, entertaining, or simply enjoying the beauty of the outdoors. This exceptional property seamlessly combines quality craftsmanship, modern conveniences, and peaceful surroundings—all within a thoughtfully designed ranch you’ll be proud to call home. Delayed negotiations until Tuesday 7/14 at 12PM.
Pending
$399,900
1886 Surrey Xing, Ontario, NY 14519
3beds
1,824sqft
Single Family Residence
Built in 2007
0.98 Acres Lot
$-- Zestimate®
$219/sqft
$-- HOA
What's special
Peaceful backyardRich cherry hardwood floorsFirst-floor laundryCustom walk-in closetPrivate en-suite bathSurrounded by mature treesSpacious primary suite
- 17 days |
- 990 |
- 86 |
Zillow last checked:
Listing updated:
Listed by:
Revolution Real Estate 585-653-7700,
Tiffany A. Montgomery 315-719-8776
Source: NYSAMLSs,MLS#: R1694828 Originating MLS: Rochester
Originating MLS: RochesterFacts & features
Interior
Bedrooms & bathrooms
- Bedrooms: 3
- Bathrooms: 2
- Full bathrooms: 2
- Main level bathrooms: 2
- Main level bedrooms: 3
Heating
- Gas, Forced Air
Cooling
- Central Air
Appliances
- Included: Built-In Range, Built-In Oven, Dryer, Dishwasher, Gas Cooktop, Disposal, Gas Water Heater, Microwave, Refrigerator, Washer
- Laundry: Main Level
Features
- Ceiling Fan(s), Separate/Formal Dining Room, Eat-in Kitchen, Separate/Formal Living Room, Pantry, Bedroom on Main Level, Bath in Primary Bedroom, Main Level Primary
- Flooring: Carpet, Ceramic Tile, Hardwood, Laminate, Varies
- Windows: Thermal Windows
- Basement: Full,Partially Finished,Sump Pump
- Number of fireplaces: 1
Interior area
- Total structure area: 1,824
- Total interior livable area: 1,824 sqft
Property
Parking
- Total spaces: 2.5
- Parking features: Attached, Electricity, Garage, Garage Door Opener
- Attached garage spaces: 2.5
Features
- Levels: One
- Stories: 1
- Patio & porch: Covered, Porch
- Exterior features: Blacktop Driveway
Lot
- Size: 0.98 Acres
- Dimensions: 239 x 188
- Features: Rectangular, Rectangular Lot, Residential Lot
Details
- Additional structures: Shed(s), Storage
- Parcel number: 54340006311600001818500000
- Special conditions: Standard
- Other equipment: Generator
Construction
Type & style
- Home type: SingleFamily
- Architectural style: Ranch
- Property subtype: Single Family Residence
Materials
- Vinyl Siding
- Foundation: Block
- Roof: Architectural,Shingle
Condition
- Resale
- Year built: 2007
Utilities & green energy
- Sewer: Connected
- Water: Connected, Public
- Utilities for property: High Speed Internet Available, Sewer Connected, Water Connected
Community & HOA
Location
- Region: Ontario
Financial & listing details
- Price per square foot: $219/sqft
- Tax assessed value: $308,400
- Annual tax amount: $9,382
- Date on market: 7/8/2026
- Cumulative days on market: 15 days
- Listing terms: Cash,Conventional,FHA,VA Loan
Estimated market value
Not available
Estimated sales range
Not available
$2,685/mo
Price history
| Date | Event | Price |
|---|---|---|
| 7/16/2026 | Pending sale | $399,900$219/sqft |
Source:  NYSAMLSs #R1694828 Report a problem NYSAMLSs #R1694828 Report a problem | ||
| 7/8/2026 | Listed for sale | $399,900+22.7%$219/sqft |
Source: NYSAMLSs #R1694828 Report a problem | ||
| 7/17/2020 | Sold | $326,000+1.9%$179/sqft |
Source: NYSAMLSs #R1263580 Report a problem | ||
| 5/28/2020 | Pending sale | $319,900$175/sqft |
Source: NORCHAR, LLC #R1263580 Report a problem | ||
| 5/8/2020 | Price change | $319,900+3.2%$175/sqft |
Source: NORCHAR, LLC #R1263580 Report a problem | ||
| 4/26/2020 | Listed for sale | $309,900+32.1%$170/sqft |
Source: Owner Report a problem | ||
| 10/15/2007 | Sold | $234,551$129/sqft |
Source: Public Record Report a problem | ||
Public tax history
| Year | Property taxes | Tax assessment |
|---|---|---|
| 2025 | -- | $308,400 |
| 2024 | -- | $308,400 |
| 2023 | -- | $308,400 |
| 2022 | -- | $308,400 |
| 2021 | -- | $308,400 +23.9% |
| 2020 | -- | $248,900 |
| 2019 | -- | $248,900 |
| 2018 | -- | $248,900 |
| 2017 | $7,473 | $248,900 |
| 2016 | -- | $248,900 +2.3% |
| 2015 | -- | $243,400 |
| 2014 | -- | $243,400 |
| 2013 | -- | $243,400 |
| 2012 | -- | $243,400 +1.2% |
| 2011 | -- | $240,500 |
| 2010 | -- | $240,500 +2.5% |
| 2009 | -- | $234,600 |
| 2008 | -- | $234,600 +633.1% |
| 2007 | -- | $32,000 |
Find assessor info on the county website
Monthly payment
Climate risks
Neighborhood: 14519
Nearby schools
GreatSchools rating
- 6/10Wayne Central Middle SchoolGrades: 5-8Distance: 1.2 mi
- 6/10Wayne Senior High SchoolGrades: 9-12Distance: 1.5 mi
- NAOntario Primary SchoolGrades: K-2Distance: 1.3 mi
Schools provided by the listing agent
- District: Wayne
Source: NYSAMLSs. This data may not be complete. We recommend contacting the local school district to confirm school assignments for this home.
- $424,6003 bd2 ba1.5k sqft5632 Carriage Ct, Ontario, NY 14519Off Market
- $468,2003 bd3 ba1.7k sqft1887 Surrey Xing, Ontario, NY 14519Off Market

- $531,0003 bd2 ba1.9k sqft5622 Carriage Ct, Ontario, NY 14519Off Market
- $417,6003 bd2 ba1.4k sqft5651 Carriage Ct, Ontario, NY 14519Off Market
- $489,8003 bd3 ba1.8k sqft5641 Carriage Ct, Ontario, NY 14519Off Market
- $492,2003 bd2 ba1.8k sqft5633 Carriage Ct, Ontario, NY 14519Off Market
- $470,6003 bd2 ba1.8k sqft5663 Carriage Ct, Ontario, NY 14519Off Market
- $518,7003 bd4 ba1.8k sqft5674 Carriage Ct, Ontario, NY 14519Off Market
A local agent can set up tours, give advice and negotiate with sellers.
Similar homes
- $399,9004 bd3 ba2.1k sqft2093 Mykola Rd, Walworth, NY 14568For Sale
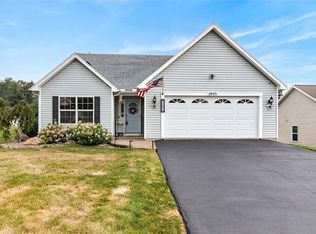
 MLS ID #R1699909, Michael R. Ruff, Listing by: RE/MAX Realty Group. NYSAMLSs
 - $299,9003 bd3 ba1.6k sqft2119 Stonehedge Dr, Ontario, NY 14519For Sale
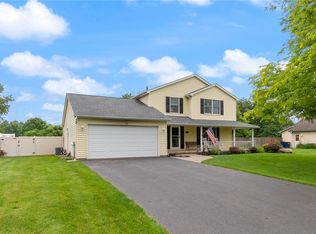 MLS ID #R1690963, Darlene Maimone, Listing by: Howard Hanna. NYSAMLSs
 - $394,9003 bd3 ba1.6k sqft459 Dunwoody Xing, Webster, NY 14580For Sale
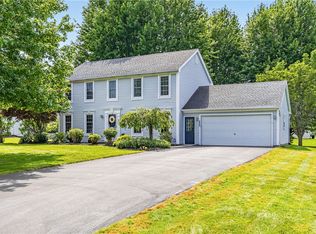 MLS ID #R1697091, Sonya M. Russell, Listing by: Geraci Realty. NYSAMLSs
 - $324,9003 bd2 ba1.8k sqft2248 Brookside Dr, Walworth, NY 14568For Sale
 MLS ID #R1699394, Sara Verstraete, Listing by: RE/MAX Realty Group. NYSAMLSs
 - $349,9004 bd3 ba1.9k sqft694 Shanlee Dr, Webster, NY 14580For SaleMLS ID #R1700310, Julie A. Cavalieri, Listing by: Keller Williams Realty Greater Rochester. NYSAMLSs
- $349,9004 bd3 ba1.8k sqft953 Dibbles Trl, Webster, NY 14580For SaleMLS ID #R1699647, Susan E. Glenz, Listing by: Keller Williams Realty Greater Rochester. NYSAMLSs
- $325,0003 bd3 ba1.4k sqft4455 Eddy Ridge Rd, Marion, NY 14505For SaleMLS ID #R1695087, Michael Doty, Listing by: Keller Williams Realty Greater Rochester. NYSAMLSs
- $449,9004 bd3 ba1.5k sqft1459 Quail Creek Trl, Webster, NY 14580For SaleMLS ID #R1700022, Mary Fetterman, Listing by: Howard Hanna. NYSAMLSs
- $379,9003 bd3 ba1.6k sqft770 Bel Arbor Trl, Webster, NY 14580For SaleMLS ID #R1692595, Amy L. Petrone, Listing by: RE/MAX Realty Group. NYSAMLSs
- $274,9003 bd3 ba1.6k sqft3323 Evergreen Cir, Walworth, NY 14568For SaleMLS ID #R1700858, Patricia Morley, Listing by: Keller Williams Realty Greater Rochester. NYSAMLSs
- $272,0004 bd2 ba1.4k sqft2163 Lake Rd, Ontario, NY 14519For SaleMLS ID #R1694770, Nancy M. Sargent, Listing by: Howard Hanna. NYSAMLSs
- $374,9004 bd3 ba1.7k sqft63 Callingham Rd, Pittsford, NY 14534For SaleMLS ID #R1698654, Don T. Simonetti Jr., Listing by: Howard Hanna. NYSAMLSs
- $299,9005 bd3 ba2.2k sqft3035 Sherwood Rd, Palmyra, NY 14522For SaleMLS ID #R1700544, Nicole Mitchell, Listing by: Keller Williams Realty Greater Rochester. NYSAMLSs
- $395,5004 bd3 ba2k sqft902 Copperkettle Rd, Webster, NY 14580For SaleMLS ID #R1698318, Ashley M. Hudson, Listing by: Your Home Sweet Home Realty Inc.. NYSAMLSs
- $399,9004 bd2 ba1.8k sqft33 Fair Oaks Dr, East Rochester, NY 14445For SaleMLS ID #R1700202, Jenna C. May, Listing by: Keller Williams Realty Greater Rochester. NYSAMLSs
- $309,9004 bd3 ba2k sqft3733 Deer Meadow Run, Macedon, NY 14502For SaleMLS ID #R1700664, Josephine Josie Licata, Listing by: eXp Realty, LLC. NYSAMLSs
- $399,9005 bd4 ba2.3k sqft54 Maple Leaf Cir, Penfield, NY 14526For SaleMLS ID #R1697981, Danielle Palmiero, Listing by: Tom D Realty LLC. NYSAMLSs
- $429,9003 bd2 ba2.4k sqft9525 Lummisville Rd, Wolcott, NY 14590For SaleMLS ID #R1695734, Richard J. Testa, Listing by: Howard Hanna. NYSAMLSs
- $469,0004 bd3 ba2.5k sqft36 Autumn Oak Cir, Penfield, NY 14526For SaleMLS ID #R1699228, Dan Ormond, Listing by: Cassara Realty Group. NYSAMLSs
- $375,0004 bd2 ba2k sqft65 Newcrest Dr, Rochester, NY 14618For SaleMLS ID #R1700006, Zachary Summers, Listing by: Elysian Homes by Mark Siwiec and Associates. NYSAMLSs
