Welcome to this 3 Bedroom 1 1/2 Bath Ranch Home with a Full Basement and an Attached Garage that sits on a 1/2 Acre Lot that is well landscaped. The Kitchen has a nice eating area and all of the Appliances stay. The Home has a Formal Dining Room with a Sliding Door to the Back Yard Patio. The Home also features a nice sized Living Room and the Bedrooms all have Hardwood Flooring. The Home is on Well & Septic. Updates include Furnace 2014, A/C 2018, Roof 2016. The Home also has a newer Driveway. The Home does require updates and repairs. Nice opportunity to create sweat equity. Property is being sold AS IS.
Contingent
Price cut: $15K (9/4)
$260,000
18860 S Leila Dr, Mokena, IL 60448
3beds
1,524sqft
Single Family Residence
Built in 1959
-- sqft lot
$256,900 Zestimate®
$171/sqft
$-- HOA
What's special
Attached garageNewer drivewayFull basement
- 41 days
- 2,728
- 269
Zillow last checked:
Listing updated:
Listed by:
James Sim 708-337-0820,
Oak Leaf Realty
Source: MRED as distributed by MLS GRID,MLS#: 12735875
Facts & features
Interior
Bedrooms & bathrooms
- Bedrooms: 3
- Bathrooms: 2
- Full bathrooms: 1
- 1/2 bathrooms: 1
Rooms
- Room types: No additional rooms
Primary bedroom
- Features: Flooring (Hardwood), Window Treatments (All)
- Level: Main
- Area: 156 Square Feet
- Dimensions: 12X13
Bedroom 2
- Features: Flooring (Hardwood), Window Treatments (All)
- Level: Main
- Area: 156 Square Feet
- Dimensions: 12X13
Bedroom 3
- Features: Flooring (Hardwood), Window Treatments (All)
- Level: Main
- Area: 144 Square Feet
- Dimensions: 12X12
Dining room
- Features: Flooring (Carpet), Window Treatments (All)
- Level: Main
- Area: 143 Square Feet
- Dimensions: 11X13
Kitchen
- Features: Kitchen (Eating Area-Table Space), Flooring (Vinyl), Window Treatments (All)
- Level: Main
- Area: 288 Square Feet
- Dimensions: 16X18
Living room
- Features: Flooring (Carpet), Window Treatments (All)
- Level: Main
- Area: 299 Square Feet
- Dimensions: 13X23
Heating
- Natural Gas, Forced Air
Cooling
- Central Air
Appliances
- Included: Range, Refrigerator, Washer, Dryer, Humidifier
Features
- 1st Floor Bedroom, 1st Floor Full Bath
- Flooring: Hardwood
- Basement: Unfinished,Full
Interior area
- Total structure area: 1,524
- Total interior livable area: 1,524 sqft
Property
Parking
- Total spaces: 2
- Parking features: Yes, Attached, Garage
- Attached garage spaces: 2
Accessibility
- Accessibility features: No Disability Access
Features
- Stories: 1
- Patio & porch: Patio
Lot
- Dimensions: 100x224x102x217
Details
- Parcel number: 1909063070140000
- Special conditions: None
- Other equipment: Water-Softener Owned, Ceiling Fan(s), Sump Pump
Construction
Type & style
- Home type: SingleFamily
- Architectural style: Ranch
- Property subtype: Single Family Residence
Materials
- Aluminum Siding
Condition
- New construction: No
- Year built: 1959
Utilities & green energy
- Electric: Fuses
- Sewer: Septic Tank
- Water: Well
Community & HOA
Community
- Features: Street Paved
HOA
- Services included: None
Location
- Region: Mokena
Financial & listing details
- Price per square foot: $171/sqft
- Tax assessed value: $260,028
- Annual tax amount: $5,466
- Date on market: 8/18/2026
- Ownership: Fee Simple
Estimated market value
$256,900
$244,000 - $270,000
$2,874/mo
Price history
| Date | Event | Price |
|---|---|---|
| 9/11/2026 | Contingent | $260,000$171/sqft |
Source:  MRED as distributed by MLS GRID #12735875 Report a problem MRED as distributed by MLS GRID #12735875 Report a problem | ||
| 9/4/2026 | Listed for sale | $260,000-5.5%$171/sqft |
Source: MRED as distributed by MLS GRID #12735875 Report a problem | ||
| 8/27/2026 | Contingent | $275,000$180/sqft |
Source: MRED as distributed by MLS GRID #12735875 Report a problem | ||
| 8/25/2026 | Listed for sale | $275,000$180/sqft |
Source: MRED as distributed by MLS GRID #12735875 Report a problem | ||
| 8/22/2026 | Contingent | $275,000$180/sqft |
Source: MRED as distributed by MLS GRID #12735875 Report a problem | ||
| 8/18/2026 | Listed for sale | $275,000$180/sqft |
Source: MRED as distributed by MLS GRID #12735875 Report a problem | ||
Public tax history
| Year | Property taxes | Tax assessment |
|---|---|---|
| 2024 | $5,217 +7.7% | $86,676 +12% |
| 2023 | $4,844 +3% | $77,410 +9.8% |
| 2022 | $4,703 +7.3% | $70,507 +6.9% |
| 2021 | $4,385 +2.6% | $65,962 +2.9% |
| 2020 | $4,275 +3.7% | $64,103 +2.8% |
| 2019 | $4,124 +3.9% | $62,387 +3% |
| 2018 | $3,968 +2.3% | $60,594 +2.4% |
| 2017 | $3,880 +3.5% | $59,180 +3.6% |
| 2016 | $3,750 +3.5% | $57,151 +3.6% |
| 2015 | $3,621 | $55,139 +0.7% |
| 2014 | $3,621 +2% | $54,755 -1.3% |
| 2013 | $3,551 -2.6% | $55,465 -5% |
| 2012 | $3,644 +1.1% | $58,384 -5% |
| 2011 | $3,603 +2.9% | $61,457 -3.5% |
| 2010 | $3,502 +3% | $63,686 -2.4% |
| 2009 | $3,401 +3.2% | $65,219 |
| 2008 | $3,297 | $65,219 +2.5% |
| 2007 | -- | $63,628 +7.5% |
| 2006 | $3,256 +4.8% | $59,189 +8.4% |
| 2005 | $3,107 +4.8% | $54,592 +8% |
| 2004 | $2,964 +1.3% | $50,548 +5.1% |
| 2003 | $2,926 -0.5% | $48,086 +3.9% |
| 2002 | $2,940 0% | $46,277 +1.9% |
| 2001 | $2,941 +4.3% | $45,427 +4.8% |
| 2000 | $2,821 | $43,367 |
Find assessor info on the county website
Monthly payment
Est. payment
Payment breakdown
Explore the cost of this home by adjusting the details. Changes won't be saved.Climate risks
Neighborhood: 60448
Nearby schools
Schools provided by the listing agent
- District: 159
Source: MRED as distributed by MLS GRID. This data may not be complete. We recommend contacting the local school district to confirm school assignments for this home.
Similar homes
- $275,0003 bd1 ba1.1k sqft18830 S Wolf Rd, Mokena, IL 60448Active
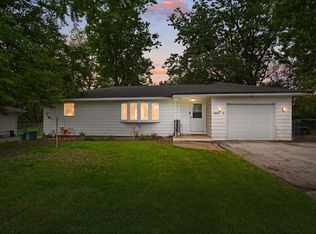 MLS ID #12714268, Nicholas Garcia, Coldwell Banker Realty. MRED as distributed by MLS GRID
 - $299,9003 bd1 ba1k sqft11132 Parker St, Mokena, IL 60448Active
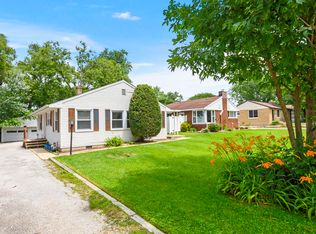 MLS ID #12760035, Nicholas Versetto, @properties Christies International Real Estate. MRED as distributed by MLS GRID
 - $305,0003 bd2 ba1.1k sqft9430 Elm Ave, Mokena, IL 60448New
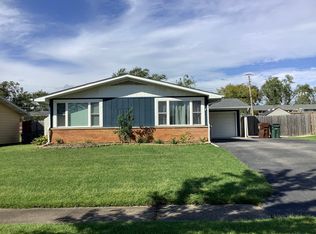 MLS ID #12767230, Cheryl Colanto, Dunn & Niemann Real Estate. MRED as distributed by MLS GRID
 - $225,9002 bd1 ba1.3k sqft19635 Mokena St, Mokena, IL 60448Active
 MLS ID #12762527, Nicholas Versetto, @properties Christies International Real Estate. MRED as distributed by MLS GRID
