Own a piece of Poulsbo history and enjoy the best seat in town. Perfectly perched above historic downtown, this stunning 1929 Mediterranean-inspired home captures 180 degree views of Liberty Bay, the Olympic Mountains, and breathtaking west-facing sunsets. Beautifully maintained and thoughtfully updated, this one-of-a-kind residence showcases timeless architectural details, rich hardwood floors, custom finishes, and expansive windows that fill the home with natural light. The chef’s kitchen features a Wolf range, custom tile work, quality cabinetry, and inviting spaces designed for gathering. Enjoy multiple living areas including a cozy media room, temperature-controlled wine cellar, and flexible spaces perfect for relaxing or entertaining. Outdoor living shines with lush gardens, covered patios, and view decks created to soak in the scenery year-round. Located just steps from downtown Poulsbo’s waterfront, marina, restaurants, shops, and events, this rare property offers the perfect blend of character, comfort, views, and an unbeatable Little Norway lifestyle.
Pending
Listed by: Paramount Real Estate Group • Shannon Perez
$1,295,000
18897 4th Avenue NE, Poulsbo, WA 98370
3beds
2,200sqft
:
Get pre-qualified$7,550/mo
Single Family Residence
Built in 1929
0.25 Acres Lot
$-- Zestimate®
$589/sqft
$-- HOA
What's special
Timeless architectural detailsRich hardwood floorsTemperature-controlled wine cellarCustom finishesLush gardensCovered patios
- 43 days |
- 121 |
- 2 |
Likely to sell faster than
Zillow last checked:
Listing updated:
Offers reviewed: Jun 29
Listed by:
Shannon Perez,
Paramount Real Estate Group
Source: NWMLS as distributed by MLS GRID,MLS#: 2543914
Facts & features
Interior
Bedrooms & bathrooms
- Bedrooms: 3
- Bathrooms: 3
- Full bathrooms: 1
- 3/4 bathrooms: 1
- 1/2 bathrooms: 1
- Main level bathrooms: 2
- Main level bedrooms: 1
Primary bedroom
- Level: Main
Living room
- Level: Main
Utility room
- Level: Lower
Heating
- Fireplace, Heat Pump, Radiant, Electric, Propane
Cooling
- Heat Pump
Appliances
- Included: Dishwasher, Disposal, Dryer, Microwave, Refrigerator, Stove(s)/Range(s), Washer, Dishwasher(s), Dryer(s), Garbage Disposal, Microwave(s), Refrigerator(s), Washer(s), Water Heater: Electric, Water Heater Location: Basement
Features
- Bath Off Primary, Dining Room
- Flooring: Bamboo/Cork, Ceramic Tile, Hardwood, Slate, Carpet
- Doors: French Doors
- Windows: Dbl Pane/Storm Window, Skylight(s)
- Basement: Finished
- Number of fireplaces: 1
- Fireplace features: Gas, Main Level: 1, Fireplace
Interior area
- Total structure area: 2,200
- Total interior livable area: 2,200 sqft
Video & virtual tour
Property
Parking
- Total spaces: 2
- Parking features: Detached Garage, Off Street
- Has garage: Yes
- Covered spaces: 2
Features
- Levels: One
- Stories: 1
- Entry location: Main
- Patio & porch: Bath Off Primary, Dbl Pane/Storm Window, Dining Room, Fireplace, French Doors, Skylight(s), Water Heater, Wine Cellar
- Has view: Yes
- View description: Bay, City, Mountain(s)
- Has water view: Yes
- Water view: Bay
Lot
- Size: 0.25 Acres
- Features: Curbs, Paved, Sidewalk, Cable TV, Deck, Gas Available, High Speed Internet, Patio, Propane, Sprinkler System
Details
- Parcel number: 23260121982006
- Special conditions: Standard
- Other equipment: Leased Equipment: Propane Tank
Construction
Type & style
- Home type: SingleFamily
- Architectural style: 1 Story w/Bsmnt.
- Property subtype: Single Family Residence
Materials
- Stucco
- Foundation: Poured Concrete
- Roof: Composition
Condition
- Year built: 1929
Utilities & green energy
- Electric: Company: PSE
- Sewer: Sewer Connected, Company: City of Poulsbo
- Water: Public, Company: City of Poulsbo
Community & HOA
Community
- Subdivision: Poulsbo
HOA
- HOA phone: 925-286-1050
Location
- Region: Poulsbo
Financial & listing details
- Price per square foot: $589/sqft
- Tax assessed value: $752,030
- Annual tax amount: $6,748
- Offers reviewed: 06/29/2026
- Date on market: 6/23/2026
- Cumulative days on market: 44 days
- Listing terms: Conventional,VA Loan
- Inclusions: Dishwasher(s), Dryer(s), Garbage Disposal, Leased Equipment, Microwave(s), Refrigerator(s), Stove(s)/Range(s), Washer(s)
Estimated market value
Not available
Estimated sales range
Not available
Not available
Price history
| Date | Event | Price |
|---|---|---|
| 6/30/2026 | Pending sale | $1,295,000$589/sqft |
Source:  NWMLS as distributed by MLS GRID #2543914 Report a problem NWMLS as distributed by MLS GRID #2543914 Report a problem | ||
| 6/23/2026 | Listed for sale | $1,295,000+321.8%$589/sqft |
Source: NWMLS as distributed by MLS GRID #2543914 Report a problem | ||
| 10/4/2012 | Sold | $307,000-4%$140/sqft |
Source: NWMLS as distributed by MLS GRID #396578 Report a problem | ||
| 8/23/2012 | Listed for sale | $319,900-3.1%$145/sqft |
Source: Vflyer Homes #396578 Report a problem | ||
| 5/14/2012 | Sold | $330,108-29.7%$150/sqft |
Source: Public Record Report a problem | ||
| 9/2/2010 | Listing removed | $469,900$214/sqft |
Source: Windermere Real Estate/West Sound, Inc. #47836 Report a problem | ||
| 7/17/2010 | Price change | $469,900-3.1%$214/sqft |
Source: Windermere Real Estate/West Sound, Inc. #47836 Report a problem | ||
| 7/3/2010 | Price change | $484,900-3%$220/sqft |
Source: Windermere Real Estate/West Sound, Inc. #47836 Report a problem | ||
| 5/6/2010 | Price change | $499,999-2.9%$227/sqft |
Source: Windermere Real Estate/West Sound, Inc. #47836 Report a problem | ||
| 4/24/2010 | Price change | $514,900-1.9%$234/sqft |
Source: Windermere Real Estate/West Sound, Inc. #47836 Report a problem | ||
| 3/31/2010 | Listed for sale | $524,900-7.9%$239/sqft |
Source: Windermere Real Estate/West Sound, Inc. #47836 Report a problem | ||
| 10/23/2009 | Listing removed | $569,900$259/sqft |
Source: Windermere Real Estate/West Sound, Inc. #29043003 Report a problem | ||
| 10/23/2009 | Listed for sale | $569,900+0.9%$259/sqft |
Source: Windermere Real Estate/West Sound, Inc. #29043003 Report a problem | ||
| 5/23/2006 | Sold | $565,000+227.5%$257/sqft |
Source: NWMLS as distributed by MLS GRID #26052019 Report a problem | ||
| 2/22/2000 | Sold | $172,500$78/sqft |
Source: Public Record Report a problem | ||
Public tax history
| Year | Property taxes | Tax assessment |
|---|---|---|
| 2025 | $6,911 +2.5% | $752,030 |
| 2024 | $6,746 +19.8% | $752,030 +16.3% |
| 2023 | $5,632 -1.7% | $646,490 |
| 2022 | $5,728 +11.9% | $646,490 +17.6% |
| 2021 | $5,120 +3.2% | $549,520 +11.4% |
| 2020 | $4,961 +9.5% | $493,470 +11.5% |
| 2019 | $4,531 +15.8% | $442,720 +36% |
| 2018 | $3,912 | $325,640 |
| 2017 | $3,912 +4.5% | $325,640 +4.6% |
| 2016 | $3,742 -3.6% | $311,300 +2.1% |
| 2015 | $3,884 | $304,790 +3.1% |
| 2014 | $3,884 +2.7% | $295,670 |
| 2013 | $3,783 +189044% | $295,670 -9.1% |
| 2012 | $2 -99.9% | $325,400 -3.3% |
| 2011 | $3,768 +4.7% | $336,550 -2% |
| 2010 | $3,600 +2.3% | $343,590 -6.1% |
| 2009 | $3,519 +0.8% | $365,890 -4% |
| 2008 | $3,491 +15.1% | $381,150 +19.7% |
| 2007 | $3,033 -7.6% | $318,400 +26.2% |
| 2005 | $3,281 | $252,280 +16.1% |
| 2002 | -- | $217,350 +24.5% |
| 2001 | $2,211 +7.2% | $174,600 +25.3% |
| 2000 | $2,062 | $139,390 |
Find assessor info on the county website
Monthly payment
Est. payment
Payment breakdown
Explore the cost of this home by adjusting the details. Changes won't be saved.Climate risks
Neighborhood: 98370
Nearby schools
GreatSchools rating
- 9/10Poulsbo Elementary SchoolGrades: PK-5Distance: 1.2 mi
- 8/10Poulsbo Junior High SchoolGrades: 6-8Distance: 1 mi
- 10/10North Kitsap High SchoolGrades: 9-12Distance: 0.9 mi
Schools provided by the listing agent
- Elementary: Poulsbo Elem
- Middle: Poulsbo Middle
- High: North Kitsap High
Source: NWMLS as distributed by MLS GRID. This data may not be complete. We recommend contacting the local school district to confirm school assignments for this home.
- $895,0002 bd3 ba2.8k sqft493 NE Lincoln Rd, Poulsbo, WA 98370Sold
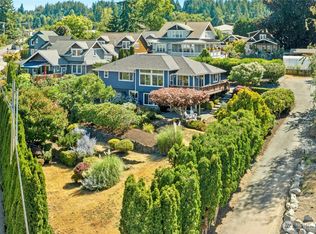
- $1,180,0004 bd3 ba2.8k sqft19071 4th Ave NE, Poulsbo, WA 98370Sold

- $1,249,9004 bd3 ba2.7k sqft459 NE Hostmark St, Poulsbo, WA 98370Sold
- $799,9503 bd2 ba1.8k sqft19068 3rd Ave NE, Poulsbo, WA 98370Sold
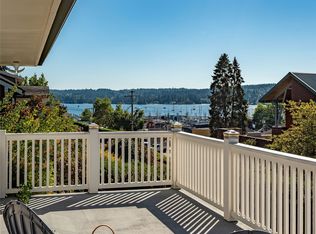
- $810,0003 bd2 ba1.7k sqft518 Antonson Ln NE, Poulsbo, WA 98370Sold
- $225,0005,227 sqft515 Antonson Ln NE, Poulsbo, WA 98370Lot/Land
- $695,0003 bd2 ba1.9k sqft18785 Ness Pl NE, Poulsbo, WA 98370Sold
- $150,5002 bd2 ba-- sqft600 NE Lincoln Rd #11, Poulsbo, WA 98370Off Market
A local agent can set up tours, give advice and negotiate with sellers.
Similar homes
- $1,149,9003 bd3 ba2k sqft1038 NE Blue Ridge Drive, Poulsbo, WA 98370Active
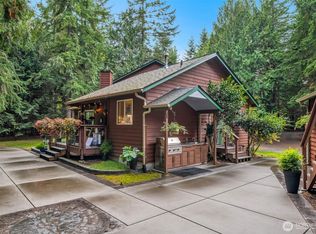 MLS ID #2512449, Jana Salmans. NWMLS as distributed by MLS GRID
 - $1,075,0003 bd3 ba2.8k sqft27170 Woodpecker Hill Road NE, Poulsbo, WA 98370Active
 MLS ID #2528091, Shari Royston. NWMLS as distributed by MLS GRID
 - $799,0003 bd3 ba2.5k sqftPheasant Bluff, Poulsbo, WA 98370Active
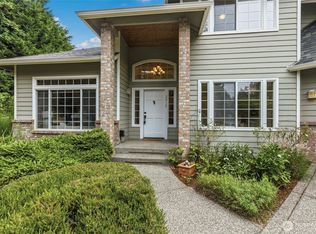 MLS ID #2561331, George Lane. NWMLS as distributed by MLS GRID
 - $1,200,0003 bd4 ba2.7k sqft35285 Bodine Road NE, Kingston, WA 98346Active
 MLS ID #2562618, Abby Dukes. NWMLS as distributed by MLS GRID
 - $1,295,0002 bd2 ba1.9k sqft1278 Kitsap Lake Road NW, Bremerton, WA 98312ActiveMLS ID #2543292, Abbie Andersen. NWMLS as distributed by MLS GRID
- $949,0004 bd2 ba2.3k sqft20623 Mainland View Place NE, Suquamish, WA 98392ActiveMLS ID #2508720, Allison Pringle. NWMLS as distributed by MLS GRID
- $1,299,9503 bd2 ba2.1k sqft1928 9th Avenue W, Seattle, WA 98119ActiveMLS ID #2558439, Matthew Warmack. NWMLS as distributed by MLS GRID
- $1,299,5003 bd3 ba2.1k sqftHomeland Addition No. 2, Edmonds, WA 98020ContingentMLS ID #2558237, Ludomir Wanot. NWMLS as distributed by MLS GRID
- $1,250,0003 bd3 ba3.1k sqft5413 Welfare Avenue NE, Bainbridge Island, WA 98110ActiveMLS ID #2541718, Dana Fitzpatrick. NWMLS as distributed by MLS GRID
- $1,395,0002 bd3 ba2.5k sqft3012 Marine Drive, Bremerton, WA 98312ContingentMLS ID #2516639, Falynn Auston. NWMLS as distributed by MLS GRID
- $1,495,0003 bd2 ba2.5k sqft9641 Mandus Olson Road NE, Bainbridge Island, WA 98110ActiveMLS ID #2532317, Sharon Vinograd. NWMLS as distributed by MLS GRID
- $1,130,0003 bd3 ba2k sqft9246 Fletcher Bay Road NE, Bainbridge Island, WA 98110ActiveMLS ID #2552632, Adam Morrow. NWMLS as distributed by MLS GRID
- $1,225,0003 bd2 ba2.4k sqftBay View Add To Salmon Bay, Seattle, WA 98117ActiveMLS ID #2553448, Sabine Jacques. NWMLS as distributed by MLS GRID
- $1,028,0003 bd2 ba1.8k sqft10109 NE Knight Road, Bainbridge Island, WA 98110ActiveMLS ID #2557144, Sonja L. Jones. NWMLS as distributed by MLS GRID
- $1,050,0003 bd4 ba2.4k sqft4403 4th Avenue NW, Seattle, WA 98107ActiveMLS ID #2562110, Julie Beall. NWMLS as distributed by MLS GRID
- $1,250,0003 bd3 ba2.1k sqftWoodland Add To Salmon Bay, Seattle, WA 98103ActiveMLS ID #2560202, Junior Torres. NWMLS as distributed by MLS GRID
- $1,300,0003 bd2 ba2.9k sqft5246 12th Avenue NE, Seattle, WA 98105ActiveMLS ID #2560573, Chandra Gordon. NWMLS as distributed by MLS GRID
- $749,9003 bd3 ba1.4k sqft19061 Harris Avenue NE, Suquamish, WA 98392ActiveMLS ID #2558344, Gretchen Morgan. NWMLS as distributed by MLS GRID
- $1,190,0004 bd2 ba2.1k sqft2456 3rd Avenue W, Seattle, WA 98119ActiveMLS ID #2562794, Nitin Gupta. NWMLS as distributed by MLS GRID
- $655,0005 bd3 ba2.1k sqft10263 Ashley Circle NW, Silverdale, WA 98383ActiveMLS ID #2564096, Heather Marshman. NWMLS as distributed by MLS GRID
