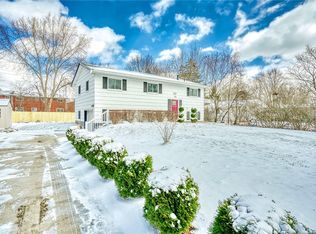
Welcome to 189 Kenwick Drive, a beautifully maintained Henrietta home that truly reflects pride of ownership! Lovingly cared for by the same owners for the past 30 years, this property is nestled on a quiet neighborhood street and offers an inviting open floor plan designed for comfortable everyday living and entertaining. The spacious living area flows seamlessly to a walk-out deck overlooking a private fully fenced in backyard, complete with meticulously maintained landscaping and beautiful flower beds. Outdoor enjoyment is at its best with an above-ground pool featuring a brand-new pool deck(2025), and a new privacy fence for added comfort and seclusion. The big shed with upper storage provides an exceptional space for pool equipment, lawn tools, seasonal items, and more. Inside, the remodeled bathroom (2017) adds a fresh, modern touch. The expansive lower level offers abundant flexible living space and a convenient half bath—ideal for a family room, recreation area, home office, gym, or guest space. Major updates include: Tear Off Roof(2011), High Efficiency Furnace and Central Air (2011), Hot Water Heater (2020), and New Soffit Vents (2024), and Venturi Sump Pump System(2025). With low taxes, a peaceful setting, and thoughtful updates throughout, this is a home that offers both immediate comfort and lasting value. A wonderful opportunity to enjoy a move-in-ready home with an outdoor setting built for relaxing, entertaining, and making memories! Delayed negotiations Sunday 10/4 @ 10am.
Active
$229,900
189 Kenwick Dr, Rochester, NY 14623
4beds
1,636sqft
Single Family Residence
Built in 1967
9,600 Square Feet Lot
$244,300 Zestimate®
$141/sqft
$-- HOA
What's special
Meticulously maintained landscapingWalk-out deckBeautiful flower bedsAbove-ground poolInviting open floor planConvenient half bathRemodeled bathroom
- 1 day
- 334
- 44
Zillow last checked:
Listing updated:
Listed by:
RE/MAX Plus 585-279-8200,
Michael R DiMino 585-355-0460,
Mary Jane Mahon 585-481-2626,
RE/MAX Plus
Source: NYSAMLSs,MLS#: R1714252 Originating MLS: Rochester
Originating MLS: RochesterFacts & features
Interior
Bedrooms & bathrooms
- Bedrooms: 4
- Bathrooms: 2
- Full bathrooms: 1
- 1/2 bathrooms: 1
- Main level bathrooms: 1
- Main level bedrooms: 1
Heating
- Gas, Forced Air
Cooling
- Central Air
Appliances
- Included: Dryer, Electric Oven, Electric Range, Gas Water Heater, Refrigerator, Washer
- Laundry: Main Level
Features
- Eat-in Kitchen, Separate/Formal Living Room, Bedroom on Main Level
- Flooring: Carpet, Hardwood, Laminate, Varies
- Basement: Full
- Has fireplace: No
Interior area
- Total structure area: 1,636
- Total interior livable area: 1,636 sqft
- Finished area below ground: 660
Property
Parking
- Total spaces: 1
- Parking features: Attached, Garage
- Attached garage spaces: 1
Features
- Levels: One
- Stories: 1
- Exterior features: Blacktop Driveway, Fully Fenced, Pool
- Pool features: Above Ground
- Fencing: Full
Lot
- Size: 9,600 Square Feet
- Dimensions: 80 x 120
- Features: Rectangular, Rectangular Lot, Residential Lot
Details
- Additional structures: Shed(s), Storage
- Parcel number: 2632001611400001012000
- Special conditions: Standard
Construction
Type & style
- Home type: SingleFamily
- Architectural style: Raised Ranch,Two Story
- Property subtype: Single Family Residence
Materials
- Composite Siding
- Foundation: Block
- Roof: Architectural,Shingle
Condition
- Resale
- Year built: 1967
Utilities & green energy
- Sewer: Connected
- Water: Connected, Public
- Utilities for property: High Speed Internet Available, Sewer Connected, Water Connected
Community & HOA
Community
- Subdivision: Greenfield Village Sec 02
Location
- Region: Rochester
Financial & listing details
- Price per square foot: $141/sqft
- Tax assessed value: $238,000
- Annual tax amount: $5,414
- Date on market: 9/29/2026
- Listing terms: Cash,Conventional,FHA,VA Loan
Estimated market value
$244,300
$215,000 - $269,000
$2,237/mo
Price history
| Date | Event | Price |
|---|---|---|
| 9/29/2026 | Listed for sale | $229,900+171.9%$141/sqft |
Source:  NYSAMLSs #R1714252 Report a problem NYSAMLSs #R1714252 Report a problem | ||
| 8/22/1995 | Sold | $84,561$52/sqft |
Source: Public Record Report a problem | ||
Public tax history
| Year | Property taxes | Tax assessment |
|---|---|---|
| 2025 | -- | $238,000 +25.8% |
| 2024 | -- | $189,200 |
| 2023 | -- | $189,200 +14% |
| 2022 | -- | $166,000 +40.4% |
| 2021 | -- | $118,200 |
| 2020 | -- | $118,200 +13% |
| 2018 | -- | $104,600 |
| 2017 | $2,100 | $104,600 |
| 2016 | -- | $104,600 |
| 2015 | -- | $104,600 +4.6% |
| 2014 | -- | $100,000 |
| 2013 | -- | $100,000 |
| 2012 | -- | $100,000 |
| 2011 | -- | $100,000 |
| 2010 | -- | $100,000 |
| 2009 | -- | $100,000 |
| 2007 | -- | $100,000 |
| 2006 | -- | $100,000 +8.5% |
| 2005 | -- | $92,200 |
| 2004 | -- | $92,200 +7.5% |
| 2003 | -- | $85,800 |
| 2002 | -- | $85,800 +1261.9% |
| 2001 | -- | $6,300 |
| 2000 | -- | $6,300 |
Find assessor info on the county website
Monthly payment
Climate risks
Neighborhood: 14623
Nearby schools
Schools provided by the listing agent
- District: Rush-Henrietta
Source: NYSAMLSs. This data may not be complete. We recommend contacting the local school district to confirm school assignments for this home.
Similar homes
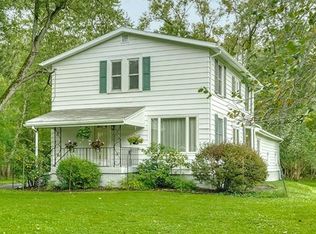
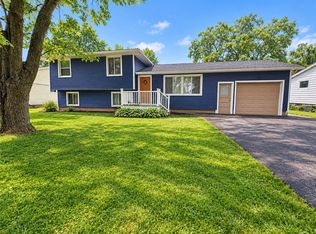
- $249,9004 bd2 ba1.6k sqft163 Delaware Ave, Rochester, NY 14623For Sale
 MLS ID #R1712482, Dawn V. Nowak, Listing by: Keller Williams Realty Greater Rochester. NYSAMLSs
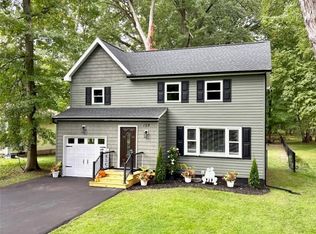
 - $224,9004 bd2 ba1.9k sqft3 Currier Ln, Rochester, NY 14624For Sale
 MLS ID #R1717846, Christian Curry, Listing by: Ellison Realty Services. NYSAMLSs
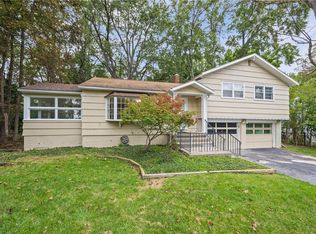
 - $299,5004 bd2 ba1.5k sqft129 Bastian Rd, Rochester, NY 14623For Sale
 MLS ID #R1718580, Bonnie M. Gary, Listing by: New Look Realty LLC. NYSAMLSs
 - $269,9004 bd2 ba1.8k sqft1566 Crittenden Rd, Rochester, NY 14623For Sale
 MLS ID #R1716793, Nadia H Cheema, Listing by: RE/MAX Realty Group. NYSAMLSs
 - $209,9904 bd2 ba1.7k sqft7 Madera Dr, Rochester, NY 14624For SaleMLS ID #R1717955, Justin E Brosnan, Listing by: Revolution Real Estate. NYSAMLSs
- $250,0004 bd2 ba2k sqft754 Pinnacle Rd, Pittsford, NY 14534For SaleMLS ID #R1718188, Alan J. Wood, Listing by: RE/MAX Plus. NYSAMLSs
- $269,9003 bd2 ba1.6k sqft89 Mountbatten St, Rochester, NY 14623For SaleMLS ID #R1716921, Cheryl A. Litzenberger, Listing by: Howard Hanna. NYSAMLSs
- $249,9003 bd2 ba2.1k sqft37 Green Acorn Ln, Henrietta, NY 14467For SaleMLS ID #R1718195, Michael Liess, Listing by: Coldwell Banker Custom Realty. NYSAMLSs
- $229,9004 bd2 ba1.6k sqft160 Morncrest Dr, Rochester, NY 14624For SaleMLS ID #R1715590, Kristen Smegelsky, Listing by: Tru Agent Real Estate. NYSAMLSs
- $274,9004 bd2 ba1.5k sqft69 Cedarhurst Dr, West Henrietta, NY 14586For SaleMLS ID #R1716533, Angela F. Brown, Listing by: Keller Williams Realty Greater Rochester. NYSAMLSs
- $244,9004 bd2 ba1.7k sqft45 Brasser Dr, Rochester, NY 14624For SaleMLS ID #R1716925, Anthony C. Butera, Listing by: Keller Williams Realty Greater Rochester. NYSAMLSs
- $219,9003 bd2 ba1.4k sqft3 Ingram Dr, Rochester, NY 14624For SaleMLS ID #R1717296, Myoungjin Joo, Listing by: Myoungjin Joo. NYSAMLSs
- $199,9003 bd2 ba1.2k sqft107 Reeves Rd, Henrietta, NY 14467For SaleMLS ID #R1715174, Linnea F. Muller, Listing by: Empire Realty Group. NYSAMLSs
- $219,9002 bd2 ba1.4k sqft1322 Westside Dr, Rochester, NY 14624For SaleMLS ID #R1714472, Michael R DiMino, Listing by: RE/MAX Plus. NYSAMLSs
- $214,9003 bd2 ba1.1k sqft20 Marilou Dr, Rochester, NY 14624For SaleMLS ID #R1716293, Richard J. Greco, Listing by: RE/MAX Realty Group. NYSAMLSs
- $219,9003 bd1 ba1.1k sqft66 Landau Dr, Rochester, NY 14606For SaleMLS ID #B1717585, Joseph K Oliver Jr, Listing by: Nickel Realty. NYSAMLSs
- $224,9003 bd2 ba1.5k sqft14 Hickory St, Rochester, NY 14620For SaleMLS ID #R1717139, Gretchen Eleanor Nace, Listing by: Elysian Homes by Mark Siwiec and Associates. NYSAMLSs
- $229,9003 bd2 ba2k sqft296 Woodbine Ave, Rochester, NY 14619For SaleMLS ID #R1716669, Danny J. Sirianni, Listing by: Sirianni Realty LLC. NYSAMLSs
- $299,9004 bd2 ba2k sqft38 Kathy Dr, Pittsford, NY 14534For SaleMLS ID #R1718249, Xue Ru Zheng, Listing by: Century 21 APEX. NYSAMLSs
- $299,9004 bd2 ba1.4k sqft134 Fairhill Dr, Rochester, NY 14618For SaleMLS ID #R1718406, Colin Lange, Listing by: Howard Hanna. NYSAMLSs
