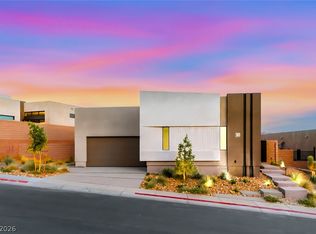
A stunning, Blue Herοn, 2‐ѕtory homе with dіrect lake accеsѕ right from your backyard. Imagine stepping out to your own dock for a day of boating, kayaking, or paddleboarding, all while enjoying the serene beauty of Lake Las Vegas. This home boasts sleek architectural lines and expansive windows that flood the interior with natural light and offer breathtaking views of your exquisite backyard. Featuring 4 bedrooms, 5 bathrooms and a media room this residence is designed to cater to your lifestyle needs while providing a luxurious retreat in the heart of nature.
Active under contract
$1,629,000
189 Still Shores St, Henderson, NV 89011
4beds
4,090sqft
Single Family Residence
Built in 2027
9,147 Square Feet Lot
$1,602,900 Zestimate®
$398/sqft
$448/mo HOA
What's special
Sleek architectural linesMedia room
- 59 days
- 24
- 0
Zillow last checked:
Listing updated:
Listed by:
Julien Racine S.0193077 702-208-7954,
Brady Luxury Homes
Source: LVR,MLS#: 2812148 Originating MLS: Greater Las Vegas Association of Realtors Inc
Originating MLS: Greater Las Vegas Association of Realtors IncFacts & features
Interior
Bedrooms & bathrooms
- Bedrooms: 4
- Bathrooms: 5
- Full bathrooms: 2
- 3/4 bathrooms: 2
- 1/2 bathrooms: 1
Primary bedroom
- Description: Bedroom With Bath Downstairs,Downstairs,Pbr Separate From Other,Walk-In Closet(s)
- Dimensions: 18x14
Bedroom 2
- Description: Downstairs,Walk-In Closet(s),With Bath
- Dimensions: 20x12
Bedroom 3
- Description: Upstairs,Walk-In Closet(s),With Bath
- Dimensions: 20x11
Bedroom 4
- Description: Upstairs,Walk-In Closet(s),With Bath
- Dimensions: 11x14
Kitchen
- Description: Breakfast Bar/Counter,Island
- Dimensions: 9x21
Heating
- Central, Gas
Cooling
- Central Air, Electric
Appliances
- Included: Built-In Gas Oven, Dishwasher, Gas Cooktop, Disposal, Gas Range, Microwave, Refrigerator
- Laundry: Gas Dryer Hookup, Main Level, Laundry Room
Features
- BathroomonMainLevel, Bedroom on Main Level, Primary Downstairs, Programmable Thermostat
- Flooring: Carpet, Porcelain Tile, Tile
- Windows: Double Pane Windows
- Number of fireplaces: 2
- Fireplace features: Gas, Great Room, Primary Bedroom
Interior area
- Total structure area: 4,090
- Total interior livable area: 4,090 sqft
Video & virtual tour
Property
Parking
- Total spaces: 2
- Parking features: Attached, Garage, Private
- Attached garage spaces: 2
Features
- Stories: 2
- Patio & porch: Covered, Patio
- Exterior features: Patio
- Fencing: Block,Metal,Partial
Lot
- Size: 9,147 Square Feet
- Features: Desert Landscaping, Landscaped, < 1/4 Acre
Details
- Parcel number: 16014220015
- Zoning description: Single Family
- Horse amenities: None
Construction
Type & style
- Home type: SingleFamily
- Architectural style: Two Story
- Property subtype: Single Family Residence
Materials
- Drywall
- Roof: Flat
Condition
- Under Construction
- New construction: Yes
- Year built: 2027
Details
- Builder model: Reveal
- Builder name: Blue Heron
Utilities & green energy
- Electric: Photovoltaics None
- Sewer: Public Sewer
- Water: Public
- Utilities for property: Underground Utilities
Green energy
- Energy efficient items: Windows
Community & HOA
Community
- Security: Gated Community
- Subdivision: Rainbow Canyon Parcel W-4 Amd
HOA
- Has HOA: Yes
- Amenities included: Gated
- Services included: Association Management
- HOA fee: $153 monthly
- HOA name: Lake Las Vegas
- HOA phone: 702-568-7948
- Second HOA fee: $295 monthly
Location
- Region: Henderson
Financial & listing details
- Price per square foot: $398/sqft
- Tax assessed value: $375,000
- Annual tax amount: $3,886
- Date on market: 8/26/2026
- Listing agreement: Exclusive Right To Sell
- Listing terms: Cash,Conventional
Estimated market value
$1,602,900
$1.52M - $1.68M
$6,100/mo
Price history
| Date | Event | Price |
|---|---|---|
| 8/26/2026 | Contingent | $1,629,000$398/sqft |
Source:  LVR #2812148 Report a problem LVR #2812148 Report a problem | ||
| 8/26/2026 | Listed for sale | $1,629,000+352.5%$398/sqft |
Source: LVR #2812148 Report a problem | ||
| 1/29/2026 | Sold | $360,000+2.9%$88/sqft |
Source: Public Record Report a problem | ||
| 1/27/2025 | Sold | $350,000$86/sqft |
Source: Public Record Report a problem | ||
Public tax history
| Year | Property taxes | Tax assessment |
|---|---|---|
| 2026 | $3,887 0% | $131,250 |
| 2025 | $3,887 | $131,250 |
| 2024 | -- | $131,250 |
Find assessor info on the county website
Monthly payment
Est. payment
Payment breakdown
Explore the cost of this home by adjusting the details. Changes won't be saved.Climate risks
Neighborhood: Lake Las Vegas
Nearby schools
Schools provided by the listing agent
- Elementary: Josh, Stevens,Josh, Stevens
- Middle: Brown B. Mahlon
- High: Basic Academy
Source: LVR. This data may not be complete. We recommend contacting the local school district to confirm school assignments for this home.
Similar homes
- $1,693,0004 bd5 ba4k sqft180 Still Shores St, Henderson, NV 89011New Construction
 MLS ID #2803955, Julien Racine, Brady Luxury Homes. LVR
 - $1,600,0004 bd3 ba3k sqft45 Garibaldi Way, Henderson, NV 89011For Sale
 MLS ID #2797032, Genesis Dueno, Galindo Group Real Estate. LVR
 - $1,595,0003 bd3 ba2.8k sqft30 Sand Star Ln, Henderson, NV 89011For Sale
 MLS ID #2818937, Trish Nash, Desert Elegance. LVR
 - $1,461,7354 bd4 ba3.7k sqft215 Sailing Sunset Way, Henderson, NV 89011New Construction
 LVR
LVR
