Luxury living with spectacular Organ Mountain View's!! Experience the perfect blend of elegance, comfort and location in this meticulously maintained 2149 sq.ft. Home featuring 4 bedrooms and 2.5 bathrooms. Ideally situated next to the presigious Sonoma Ranch Golf Course, this exceptional property offers breathtaking views of the Organ Mountains from both the living area, kitchen and primary suite.Designed with quality and functionality in mind the home has upgraded tile flooring throughout, numerous skylights and expansive windows that fill the interior with abundant natural light. The chef's features premium appliances, custom cabinetry, and quartz countertops Step outside to to your backyard retreat with a sparkling in-ground swimming pool and separate hot tub and covered patio enhanced with retractable awnings. Additional features include an oversized garage with built-in cabinetry, a water softener with R/O filtration in kitchen and a Level 2 EV Car Charger 220 Volt.
Pending
Price increase: $111K (7/11)
$610,000
1890 Palm Canyon Dr, Las Cruces, NM 88011
4beds
2,149sqft
:
Get pre-qualified$3,790/mo
Single Family Residence, Residential
Built in 2002
7,840 Square Feet Lot
$591,600 Zestimate®
$284/sqft
$13/mo HOA
What's special
Separate hot tubUpgraded tile flooring throughoutQuartz countertopsNumerous skylightsCustom cabinetry
- 34 days |
- 473 |
- 11 |
Likely to sell faster than
Zillow last checked:
Listing updated:
Listed by:
Christina Melendrez 575-640-4805,
EXIT Realty Horizons 575-532-5678
Source: SNMMLS as distributed by MLS GRID,MLS#: 2602203
Facts & features
Interior
Bedrooms & bathrooms
- Bedrooms: 4
- Bathrooms: 3
- Full bathrooms: 2
- 1/2 bathrooms: 1
Rooms
- Room types: Entry Hall
Primary bathroom
- Description: Double Sinks,Bath Tub W/Jets Inst,Granite Countertops,Garden Tub,Walk-In Closets,Skylight(S),Glass Block,Tile Floor,Shower Stall
Dining room
- Description: Custom Blinds On All Windows
- Features: Blinds, Kitchen Combo, Tile
Kitchen
- Description: Upgraded Quartz Countertops, Tile, 36 In. Miele Induction Cooktop/Ro In Kitchen Sink Only
- Features: Breakfast Bar, Electric Cooktop, Vent Fan, Refrigerator, Pantry, Microwave Oven, Skylight(s), Garbage Disposal, Custom Built Cabinets, Built-in Dishwasher, Tile Floor, Kit/Family Room, Eating Area
Living room
- Description: Upgraded Tile Throughout Entire Home
- Features: Blinds, Great Room, Tile, Ceiling Fan
Heating
- Natural Gas Available, Forced Air
Cooling
- Central Air
Appliances
- Included: Water Softener, Water Softener Owned
- Laundry: Mud Room, Utility Room, Utility Sink, Storage Cabinets
Features
- Open Floorplan, Smart Home, 36 Inch Miele Induction Cooktop/Ro In Kitchen Sink Only
- Flooring: Flooring Foundation: Slab
- Windows: Double Pane Windows, Vinyl Windows, Low Emissivity Windowsmissivity Windows
- Basement: None
Interior area
- Total structure area: 2,149
- Total interior livable area: 2,149 sqft
Property
Parking
- Total spaces: 2
- Parking features: Garage Door Opener
- Garage spaces: 2
Features
- Levels: One
- Stories: 1
- Patio & porch: Covered, Patio, Gated Courtyard/ Awnings On Patio
- Pool features: In Ground
- Has spa: Yes
- Spa features: Heated
- Fencing: Rock,Gated Courtyard In Front
- Has view: Yes
Lot
- Size: 7,840 Square Feet
- Dimensions: 0 to .24 AC
- Features: Landscaping: Desert, Landscaping: Mature Trees, Landscaping: Gravel, Amenities: View Mountains, Amenities: High Speed Internet
Details
- Parcel number: 4009133377060
Construction
Type & style
- Home type: SingleFamily
- Architectural style: Pueblo
- Property subtype: Single Family Residence, Residential
Materials
- Frame, Stucco
- Roof: Flat,Minimum Pitch
Condition
- New construction: No
- Year built: 2002
Utilities & green energy
- Sewer: Public Sewer
- Water: Public
- Utilities for property: City Gas, El Paso Electric
Community & HOA
Community
- Subdivision: Sonora Springs Phase 1
HOA
- Has HOA: Yes
- HOA fee: $150 annually
Location
- Region: Las Cruces
Financial & listing details
- Price per square foot: $284/sqft
- Tax assessed value: $523,160
- Annual tax amount: $5,221
- Date on market: 7/11/2026
- Electric utility on property: Yes
Estimated market value
$591,600
$562,000 - $621,000
$2,314/mo
Price history
| Date | Event | Price |
|---|---|---|
| 7/24/2026 | Pending sale | $610,000$284/sqft |
Source: SNMMLS as distributed by MLS GRID #2602203 Report a problem | ||
| 7/11/2026 | Price change | $610,000+22.2%$284/sqft |
Source: SNMMLS as distributed by MLS GRID #2602203 Report a problem | ||
| 4/27/2023 | Pending sale | $499,000$232/sqft |
Source: SNMMLS as distributed by MLS GRID #2300974 Report a problem | ||
| 4/24/2023 | Listed for sale | $499,000+24.9%$232/sqft |
Source: SNMMLS as distributed by MLS GRID #2300974 Report a problem | ||
| 3/5/2020 | Sold | -- |
Source: EXIT Realty solds #-1216955866225154932 Report a problem | ||
| 1/23/2020 | Pending sale | $399,500$186/sqft |
Source: EXIT Realty Horizons #1902746 Report a problem | ||
| 10/23/2019 | Price change | $399,500-3.7%$186/sqft |
Source: EXIT Realty Horizons #1902746 Report a problem | ||
| 9/21/2019 | Listed for sale | $415,000+15.4%$193/sqft |
Source: EXIT Realty Horizons #1902746 Report a problem | ||
| 11/11/2011 | Listing removed | $359,500$167/sqft |
Source: Visual Tour #814226 Report a problem | ||
| 11/12/2010 | Listed for sale | $359,500$167/sqft |
Source: Visual Tour #814226 Report a problem | ||
Public tax history
| Year | Property taxes | Tax assessment |
|---|---|---|
| 2025 | $5,221 +2.5% | $174,386 +3% |
| 2024 | $5,096 +21.5% | $169,307 +24.8% |
| 2023 | $4,194 +1.6% | $135,616 +3% |
| 2022 | $4,130 +0.3% | $131,666 |
| 2021 | $4,116 +13.2% | $131,666 +13.8% |
| 2020 | $3,635 +8.5% | $115,673 +3% |
| 2019 | $3,349 +0.6% | $112,304 |
| 2018 | $3,329 | $112,304 |
| 2017 | $3,329 +8.9% | $112,304 +3% |
| 2016 | $3,055 +1.8% | $109,033 -66.7% |
| 2015 | $3,001 -0.5% | $327,128 +3% |
| 2014 | $3,017 +1.5% | $317,600 +2% |
| 2013 | $2,973 | $311,300 -5% |
| 2012 | $2,973 -0.8% | $327,700 -2.1% |
| 2011 | $2,997 -12.6% | $334,800 -10.8% |
| 2010 | $3,430 +9.7% | $375,205 +3% |
| 2009 | $3,127 | $364,277 +3% |
| 2008 | $3,127 +3.8% | $353,667 +3% |
| 2007 | $3,014 +2.4% | $343,366 +3% |
| 2005 | $2,944 +36.9% | $333,366 +6.1% |
| 2004 | $2,151 +132.5% | $314,200 +24.9% |
| 2003 | $925 | $251,600 |
Find assessor info on the county website
Monthly payment
Est. payment
Payment breakdown
Explore the cost of this home by adjusting the details. Changes won't be saved.Climate risks
Neighborhood: Sonoma Ranch South
Nearby schools
GreatSchools rating
- 9/10Desert Hills Elementary SchoolGrades: PK-5Distance: 1.1 mi
- 8/10Camino Real Middle SchoolGrades: 6-8Distance: 0.8 mi
- 5/10Centennial High SchoolGrades: 9-12Distance: 3.1 mi
- $470,5003 bd2 ba2.1k sqft1880 Palm Canyon Dr, Las Cruces, NM 88011Off Market
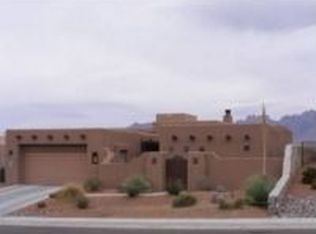
- $--3 bd4 ba2.5k sqft1900 Palm Canyon Dr, Las Cruces, NM 88011Sold
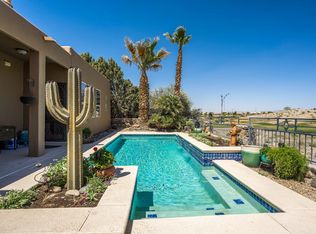
- $--3 bd2 ba2.4k sqft1870 Palm Canyon Dr, Las Cruces, NM 88011Sold
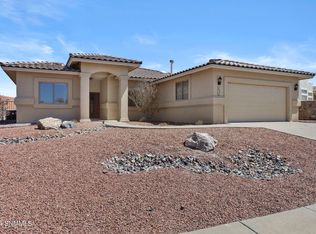
- $427,9003 bd2 ba2k sqft1910 Palm Canyon Dr, Las Cruces, NM 88011Off Market

- $450,8003 bd3 ba2.5k sqft1895 Palm Canyon Dr, Las Cruces, NM 88011Off Market
- $435,5003 bd3 ba2.2k sqft1885 Palm Canyon Dr, Las Cruces, NM 88011Off Market
- $463,5003 bd2 ba2.5k sqft1905 Palm Canyon Dr, Las Cruces, NM 88011Off Market
- $466,4003 bd3 ba2.6k sqft1860 Palm Canyon Dr, Las Cruces, NM 88011Off Market
A local agent can set up tours, give advice and negotiate with sellers.
Similar homes
- $699,0004 bd3 ba2.5k sqft1170 Golf Club Rd, Las Cruces, NM 88011For Sale
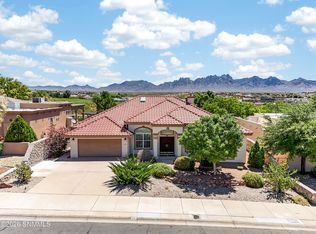 MLS ID #2602036, David Roewe, DB Realty Group. SNMMLS as distributed by MLS GRID
 - $580,0004 bd3 ba2.4k sqft5137 San Carlos Ct, Las Cruces, NM 88011For Sale
 MLS ID #2601963, Cecilia G Ramos, Infinity Real Estate of Las Cruces. SNMMLS as distributed by MLS GRID
 - $535,0004 bd3 ba2.4k sqft2632 E Springs Rd, Las Cruces, NM 88011New Construction
 MLS ID #2602325, Crystal McCaslin, BHGRE Steinborn & Associates. SNMMLS as distributed by MLS GRID
 - $495,0004 bd3 ba2.3k sqft4157 Calle Belleza, Las Cruces, NM 88011For Sale
 MLS ID #2602081, Derek A Graham, BHGRE Steinborn & Associates. SNMMLS as distributed by MLS GRID
 - $480,0004 bd3 ba2.4k sqft3068 Chippewa Summit, Las Cruces, NM 88011For SaleMLS ID #2600930, Elias Elizaldez, EXIT Realty Horizons. SNMMLS as distributed by MLS GRID
- $470,0002 bd2 ba2k sqft2264 Sedona Hills Pkwy, Las Cruces, NM 88011For SaleMLS ID #2601722, Karen L Altamirano, BHGRE Steinborn & Associates. SNMMLS as distributed by MLS GRID
- $675,0004 bd3 ba2.7k sqft3220 Sundown Rd, Las Cruces, NM 88011For SaleMLS ID #2503502, David T Coyle, RE/MAX Classic Realty. SNMMLS as distributed by MLS GRID
- $629,0004 bd3 ba3.1k sqft5000 Mother Lode Trl, Las Cruces, NM 88011For SaleMLS ID #2602020, Amber Reynolds, EXP Realty, LLC. SNMMLS as distributed by MLS GRID
- $559,0004 bd3 ba2.7k sqft5156 San Carlos Ct, Las Cruces, NM 88011For SaleMLS ID #2601874, Abraham M Cardenas, EXIT Realty Horizons. SNMMLS as distributed by MLS GRID
- $529,0004 bd3 ba2.8k sqft4481 Miramar Arc, Las Cruces, NM 88011For SaleMLS ID #2503344, David T Coyle, RE/MAX Classic Realty. SNMMLS as distributed by MLS GRID
- $495,0004 bd3 ba2.3k sqft3030 Don Buck Dr, Las Cruces, NM 88011For SaleMLS ID #2602342, Brenda S Figueroa, Berkshire Hathaway Homeservices - NM Properties. SNMMLS as distributed by MLS GRID
- $515,0002 bd3 ba3.1k sqft1985 Palm Canyon Dr, Las Cruces, NM 88011For SaleMLS ID #2503823, Dennean M Dyer, BHGRE Steinborn & Associates. SNMMLS as distributed by MLS GRID
- $599,0005 bd5 ba3.1k sqft4300 Diamondback Dr, Las Cruces, NM 88011For SaleMLS ID #2600515, Lauren C Lay, BHGRE Steinborn & Associates. SNMMLS as distributed by MLS GRID
- $429,0004 bd2 ba2.3k sqft3544 Cave Creek Mnr, Las Cruces, NM 88011For SaleMLS ID #2601095, Guadalupe Fernandez, Volare Realty Group LLC. SNMMLS as distributed by MLS GRID
- $449,0004 bd2 ba2k sqft3060 Maddox Loop, Las Cruces, NM 88011For SaleMLS ID #2602406, Tahnee J Downs, BHGRE Steinborn & Associates. SNMMLS as distributed by MLS GRID
- $535,0004 bd2 ba2.5k sqft8801 Silk Oak Ct, Las Cruces, NM 88011For SaleMLS ID #2601651, Monica M Escamilla, Keller Williams Realty. SNMMLS as distributed by MLS GRID
- $382,7423 bd2 ba1.9k sqft1191 Warm Springs Ln, Las Cruces, NM 88011For SaleMLS ID #2602209, Michael Carpenter, Prosper Real Estate. SNMMLS as distributed by MLS GRID
- $473,5004 bd4 ba3.1k sqft3085 Eclipse Ridge Ln, Las Cruces, NM 88011For SaleMLS ID #2500936, Pamela G Moralde, Prosper Real Estate. SNMMLS as distributed by MLS GRID
- $415,0004 bd3 ba2.3k sqft3595 Midnight Ridge Dr, Las Cruces, NM 88011For SaleMLS ID #2503458, Brenda S Figueroa, Berkshire Hathaway Homeservices - NM Properties. SNMMLS as distributed by MLS GRID
- $549,9003 bd2 ba2.4k sqft5366 Redman Rd, Las Cruces, NM 88011For SaleMLS ID #2600897, Leticia Rodriguez, EXIT Realty Horizons. SNMMLS as distributed by MLS GRID
