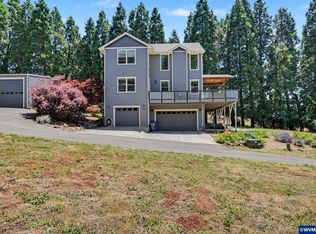
Beautiful home in desirable Sabre Ridge Estates. Large open floor plan with vaulted ceilings. Floor to ceiling rock fireplace. Spacious master on the main level. Open kitchen with high end finishes. Large private lot, great for entertaining. Great value.
For sale
Listed by: Coldwell Banker Mountain West Real Estate, Inc. • SAM LABBE • Cell: 503-851-4831
$709,900
1891 Watson Butte Ave SE, Salem, OR 97306
4beds
2,515sqft
Single Family Residence
Built in 2021
10,874 Square Feet Lot
$705,200 Zestimate®
$282/sqft
$-- HOA
What's special
Vaulted ceilingsLarge private lotLarge open floor plan
- 6 days
- 420
- 38
Likely to sell faster than
Zillow last checked:
Listing updated:
Listed by:
SAM LABBE Cell:503-851-4831,
Coldwell Banker Mountain West Real Estate, Inc.
Source: WVMLS,MLS#: 846954
Facts & features
Interior
Bedrooms & bathrooms
- Bedrooms: 4
- Bathrooms: 3
- Full bathrooms: 2
- 1/2 bathrooms: 1
Dining room
- Features: Area (Combination)
Heating
- Natural Gas, Forced Air
Cooling
- Central Air
Appliances
- Included: Dishwasher, Disposal, Gas Range, Built-In Range, Microwave, Gas Water Heater
Features
- Flooring: Carpet
- Has fireplace: Yes
- Fireplace features: Living Room, Gas
Interior area
- Total structure area: 2,515
- Total interior livable area: 2,515 sqft
Property
Parking
- Total spaces: 2
- Parking features: Attached
- Attached garage spaces: 2
Features
- Levels: Two
- Stories: 2
- Patio & porch: Covered Deck
- Fencing: Fenced
- Has view: Yes
- View description: Territorial
Lot
- Size: 10,874 Square Feet
- Features: Landscaped
Details
- Parcel number: 360111
- Zoning: RS
Construction
Type & style
- Home type: SingleFamily
- Property subtype: Single Family Residence
Materials
- Composite, Lap Siding
- Foundation: Continuous
- Roof: Composition
Condition
- New construction: No
- Year built: 2021
Details
- Warranty included: Yes
Utilities & green energy
- Sewer: Public Sewer
- Water: Public
- Utilities for property: Water Connected
Community & HOA
Community
- Security: Security System Owned
- Subdivision: Sabre Ridge Estates
HOA
- Has HOA: No
Location
- Region: Salem
Financial & listing details
- Price per square foot: $282/sqft
- Tax assessed value: $764,280
- Annual tax amount: $7,886
- Price range: $709.9K - $709.9K
- Date on market: 10/28/2026
- Listing agreement: Exclusive Right To Sell
- Listing terms: VA Loan,Cash,ODVA,Conventional
Estimated market value
$705,200
$670,000 - $740,000
$2,950/mo
Price history
| Date | Event | Price |
|---|---|---|
| 10/28/2026 | Listed for sale | $709,900+14.3%$282/sqft |
Source:  WVMLS #846954 Report a problem | ||
| 1/15/2022 | Contingent | $621,150$247/sqft |
Source: WVMLS #786097 Report a problem | ||
| 11/16/2021 | Listed for sale | $621,150$247/sqft |
Source: WVMLS #786097 Report a problem | ||
Public tax history
| Year | Property taxes | Tax assessment |
|---|---|---|
| 2025 | $7,886 +7.8% | $383,860 +3% |
| 2024 | $7,317 +3% | $372,680 +40.4% |
| 2023 | $7,102 +36.2% | $265,420 |
| 2022 | $5,215 +457.1% | $265,420 +457.4% |
| 2021 | $936 +379.1% | $47,620 |
| 2020 | $195 | -- |
Find assessor info on the county website
Monthly payment
Est. payment
Payment breakdown
Explore the cost of this home by adjusting the details. Changes won't be saved.Climate risks
Neighborhood: South Gateway
Nearby schools
Schools provided by the listing agent
- Elementary: Battlecreek
- Middle: Judson
- High: Sprague
Source: WVMLS. This data may not be complete. We recommend contacting the local school district to confirm school assignments for this home.
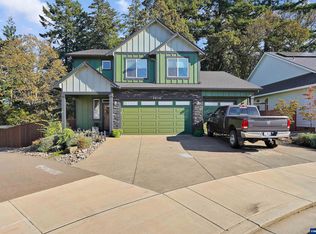
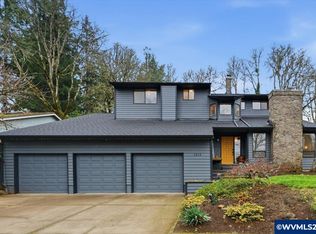
Similar homes
- $660,0004 bd3 ba2.7k sqft6150 Genesis St SE, Salem, OR 97306For Sale
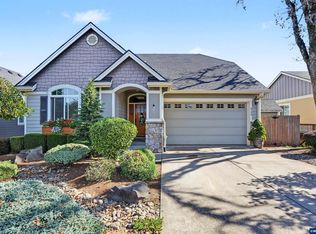
 MLS ID #846300, MATT MAHONEY, Homestar Brokers. WVMLS
- $749,9905 bd3 ba2.9k sqft2185 Kari Dawn Ave SE, Salem, OR 97306For Sale
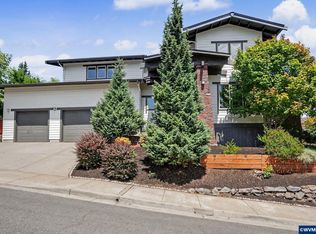 MLS ID #843215, SHANNON KNAPP, More Realty. WVMLS
- $965,0003 bd3 ba2.1k sqft6965 Nichols Heights Way SE, Salem, OR 97306For Sale
 MLS ID #846877, NINA CATALDO, Re/Max Integrity - Salem. WVMLS
- $759,0005 bd3 ba2.9k sqft822 Majestic View Ave SE, Salem, OR 97306For Sale
 MLS ID #844476, KELLY SWIFT, Windermere Heritage. WVMLS
- $800,0003 bd3 ba3.1k sqft740 Hazeltine Ave SE, Salem, OR 97306For SaleMLS ID #845276, AMY MCLEOD P.C., Keller Williams Capital City. WVMLS
- $659,9003 bd2 ba2k sqft6051 31st Ave SE, Salem, OR 97317For SaleMLS ID #846996, KAROLINA LEMUS, Homesmart Realty Group. WVMLS
- $589,9003 bd3 ba2.8k sqft6837 Flicker Dr SE, Salem, OR 97306For SaleMLS ID #842453, LYNETTE HAWKINS, Realty One Group Willamette Valley. WVMLS
- $699,9003 bd3 ba2.7k sqft5490 Woodmill Dr SE, Salem, OR 97306For SaleMLS ID #841849, JULIE LANGE, Realty One Group Willamette Valley. WVMLS
- $554,0003 bd2 ba2.4k sqft5445 Reed Ln SE, Salem, OR 97306For SaleMLS ID #846958, RHEOLA COY, Premiere Property Group, Llc Albany. WVMLS
- $650,0004 bd3 ba2.5k sqft5985 Port Stewart Ct SE, Salem, OR 97306For SaleMLS ID #844346, GLADYS BLUM, Blum Real Estate. WVMLS
- $689,9005 bd4 ba3k sqft5489 Salal St SE, Salem, OR 97306For SaleMLS ID #842591, CATHI BRUNDAGE, Homesmart Realty Group. WVMLS
- $719,9004 bd3 ba2.5k sqft5492 Terra Cotta Dr SE Lot 2, Salem, OR 97306New ConstructionMLS ID #842728, KEVIN NUNN, Tradition Real Estate Partners. WVMLS
- $569,0003 bd3 ba2.7k sqft6913 Flicker Dr SE, Salem, OR 97306For SaleMLS ID #842337, SCOTT COLLINS, Homesmart Realty Group. WVMLS
- $645,0003 bd3 ba2.5k sqft531 Inverness Dr SE, Salem, OR 97306For SaleMLS ID #845122, LACEY STARK, Windermere Heritage. WVMLS
- $729,9007 bd3 ba3.7k sqft595 Harbourtown Ct SE, Salem, OR 97306For SaleMLS ID #843995, CHUN TRUONG, Homesmart Realty Group. WVMLS
- $519,5003 bd2 ba2.1k sqft1635 Cinnamon Hill Dr SE, Salem, OR 97306For SaleMLS ID #845021, SEAN KEENE, Reger Homes, Llc. WVMLS
- $719,9004 bd3 ba2.5k sqft5492 Terra Cotta SE, Salem, OR 97306Active
 MLS ID #258403644, Mandi Mack, Tradition Real Estate Partners LLC. RMLS (OR)
- $430,0003 bd2 ba1.3k sqft6323 Robin Hood St SE, Salem, OR 97306For SaleMLS ID #847076, DANA and ALAN BURK, Keller Williams Capital City. WVMLS
- $719,9004 bd3 ba2.5k sqft5566 Nekia Way SE Lot 12, Salem, OR 97306New ConstructionMLS ID #843329, KEVIN NUNN, Tradition Real Estate Partners. WVMLS
- $575,0004 bd3 ba2.4k sqft1157 Pollyanne Ave SE, Salem, OR 97306For SaleMLS ID #842987, DEWEY WHITTON, The Salem Real Estate Group. WVMLS
