Google address is 1847 Pruneridge Ave. GRAND OPENING! BRAND NEW DETACHED 2-STORY MODERN FARMHOUSE STYLE HOME W/ ADU tucked away in a private enclave of exclusive homes in Santa Clara just a short stroll to SANTANA ROW. This contemporary showpiece combines modern design with beautifully curated living space including Thermador appliances, quartz countertops with waterfall edge at kitchen island, chic wide luxury plank flooring throughout, etc. This luxurious 2,721 sq. ft. single family 2-story detached home offers 4 bedrooms + Den/3.5 baths. Plus a spacious ADU that can easily be incorporated into the home or kept separate. It features its own address, utilities and a private entrance. The main living area flows effortlessly from the living room, dining space and kitchen to the expansive private outdoor courtyard with bi-fold doors to create indoor-outdoor connections infusing every room with natural light.
New construction
$2,598,000
1893 Cook Ct, Santa Clara, CA 95050
4beds
2,721sqft
Residential, Single Family Residence
Built in 2026
3,363 Square Feet Lot
$2,530,500 Zestimate®
$955/sqft
$245/mo HOA
What's special
Thermador appliances
- 2 days
- 117
- 3
Zillow last checked:
Listing updated:
Listed by:
Paul Desmet DRE #00649441 925-820-9125,
Courtesy Brokerage
Source: Bay East AOR,MLS#: 41147106
Facts & features
Interior
Bedrooms & bathrooms
- Bedrooms: 4
- Bathrooms: 4
- Full bathrooms: 3
- Partial bathrooms: 1
Rooms
- Room types: 1 Bath, Main Entry, 4 Bedrooms, 3 Baths, Dining Room, Family Room, Dining Area, Laundry, Living Room, Primary Bathroom, Primary Bedroom
Bathroom
- Features: Shower Over Tub, Solid Surface, Tile, Tub, Stall Shower, Window
Kitchen
- Features: 220 Volt Outlet, Stone Counters, Dishwasher, Double Oven, Disposal, Gas Range/Cooktop, Ice Maker Hookup, Kitchen Island, Microwave, Oven Built-in, Range/Oven Built-in, Refrigerator, Self-Cleaning Oven
Heating
- Gravity, Heat Pump, Solar
Cooling
- Central Air, ENERGY STAR Qualified Equipment
Appliances
- Included: Solar Hot Water, Dishwasher, Double Oven, Gas Range, Plumbed For Ice Maker, Microwave, Oven, Range, Refrigerator, Self Cleaning Oven, Electric Water Heater, ENERGY STAR Qualified Appliances
- Laundry: Upper Level
Features
- Smart Home, Smart Thermostat
- Flooring: Concrete, Hardwood
- Doors: Weather Stripped Door(s)
- Windows: Double Pane Windows, Low Emissivity Windows, Weather Stripping
- Has fireplace: No
- Fireplace features: None
Interior area
- Total structure area: 2,721
- Total interior livable area: 2,721 sqft
Property
Parking
- Total spaces: 3
- Parking features: Detached, Garage, Enclosed, Electric Vehicle Charging Station(s), Garage Door Opener
- Garage spaces: 3
Features
- Levels: Two
- Stories: 2
- Patio & porch: Covered, Front Porch
- Exterior features: Covered Courtyard
- Pool features: None, Solar Heat
- Fencing: Partial Fence,Front Yard
Lot
- Size: 3,363 Square Feet
- Features: Zero Lot Line, Front Yard
Details
- Parcel number: 30358010
- Special conditions: Standard
Construction
Type & style
- Home type: SingleFamily
- Architectural style: Contemporary,Farm House
- Property subtype: Residential, Single Family Residence
Materials
- Composition Shingles, Stone, Stucco, Vinyl Siding, Frame
- Foundation: Slab
- Roof: Composition
Condition
- New construction: Yes
- Year built: 2026
Details
- Builder name: SCS Development
Utilities & green energy
- Electric: Photovoltaics Seller Owned, Other Solar, 220 Volts in Kitchen, 220 Volts in Laundry
- Sewer: Public Sewer
- Water: Public
- Utilities for property: Cable Available, Internet Available, Individual Electric Meter, Individual Gas Meter
Green energy
- Energy efficient items: Caulked/Sealed, Insulation, Water Heater
- Energy generation: Solar Available, Solar
- Water conservation: Low-Flow Fixtures
Community & HOA
Community
- Security: Fire Alarm, Fire Sprinkler System, Carbon Monoxide Detector(s), Smoke Detector(s)
- Subdivision: Not Listed
HOA
- Has HOA: Yes
- Amenities included: Other
- Services included: Common Area Maint, Maintenance Grounds, Street
- HOA fee: $245 monthly
- HOA name: NOT LISTED
- HOA phone: 111-111-1111
Location
- Region: Santa Clara
Financial & listing details
- Price per square foot: $955/sqft
- Tax assessed value: $1,031,957
- Price range: $2.6M - $2.6M
- Date on market: 9/3/2026
- Listing agreement: Excl Right
- Listing terms: Builder's Lender-In-House,Cash
- Electric utility on property: Yes
Estimated market value
$2,530,500
$2.40M - $2.66M
$5,797/mo
Price history
| Date | Event | Price |
|---|---|---|
| 9/3/2026 | Listed for sale | $2,598,000-6.9%$955/sqft |
Source:  Bay East AOR #41147106 Report a problem Bay East AOR #41147106 Report a problem | ||
| 7/13/2026 | Listing removed | $2,790,000$1,025/sqft |
Source: Bay East AOR #41135591 Report a problem | ||
| 5/21/2026 | Listed for sale | $2,790,000$1,025/sqft |
Source: Bay East AOR #41135591 Report a problem | ||
Public tax history
| Year | Property taxes | Tax assessment |
|---|---|---|
| 2026 | -- | $1,031,957 |
Find assessor info on the county website
Monthly payment
Est. payment
Payment breakdown
Explore the cost of this home by adjusting the details. Changes won't be saved.Climate risks
Neighborhood: 95050
Nearby schools
Schools provided by the listing agent
- District: Santa Clara Unified
Source: Bay East AOR. This data may not be complete. We recommend contacting the local school district to confirm school assignments for this home.
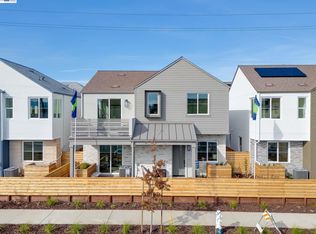
- $2,649,0004 bd4 ba2.7k sqft1909 Cook Ct, Santa Clara, CA 95050Pending
- $1,824,7003 bd1 ba1.2k sqft1854 Woodland Ave, Santa Clara, CA 95050Off Market
- $2,499,7004 bd-- ba2.3k sqft1860 Woodland Ave, Santa Clara, CA 95050Off Market
- $2,310,3003 bd3 ba2.1k sqft1879 Pruneridge Ave, Santa Clara, CA 95050Off Market
Similar homes
- $1,649,0003 bd2 ba1.4k sqft543 Monroe St, Santa Clara, CA 95050For Sale
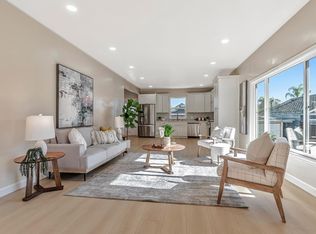 MLS ID #ML82054605, Radney Toomasian. MLSListings Inc
 - $2,688,0004 bd2 ba1.6k sqft2983 Howell Ave, Santa Clara, CA 95051For Sale
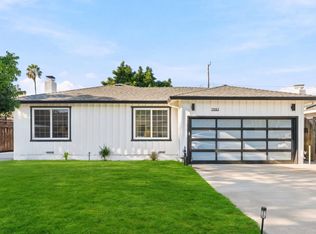 MLS ID #ML82056022, Marlo Jones. MLSListings Inc
 - $2,550,0003 bd3 ba2.4k sqft2215 Sunny Vista Dr, San Jose, CA 95128For Sale
 MLS ID #ML82054296, Denis G Vorrises. MLSListings Inc
 - $2,399,0004 bd3 ba1.6k sqft2477 Amethyst Dr, Santa Clara, CA 95051For Sale
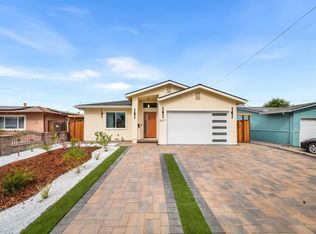 MLS ID #ML82059006, Warren Lee. MLSListings Inc
Local buyer's agents are ready to help
