Sweeping views and room to savor the landscape define this exceptional two-parcel offering, encompassing 11.01 acres. Set on 5.62 acres and accompanied by an additional 5.39-acre parcel, the residence brings together inviting living spaces, memorable outdoor amenities, and extraordinary capacity for the automobile enthusiast. Thoughtfully arranged for comfort and flexibility, the home features a main-level handicap accessible bedroom and full bath. Upstairs, the primary suite offers a private retreat, with an expansive sitting room warmed by a fireplace and two generous walk-in closets. Two additional bedrooms and a bath complete the upper-level accommodations, while a separate bonus space with its own bath provides options for an au pair or guests. Outside, the deck, gazebo, and pool create an inviting setting for leisurely afternoons and evenings spent entertaining against a backdrop of beautiful views. From morning coffee overlooking the grounds to summer gatherings by the pool, the property offers a lifestyle deeply connected to its surroundings. For the car enthusiast, a detached garage with space for five vehicles with room for lifts is a standout feature, complemented by owned Tesla solar panels. A new roof and newly paved driveway further enhance the offering. With two parcels, expansive acreage with views, and spaces designed to welcome both everyday living and special occasions, this distinctive property offers room to pursue your passions and enjoy the luxury of space.
Coming soon 12/02
$2,300,000
18930 Loudoun Orchard Rd, Leesburg, VA 20175
5beds
5,508sqft
Single Family Residence
Built in 1995
11.01 Acres Lot
$1,699,400 Zestimate®
$418/sqft
$-- HOA
What's special
- 5 days
- 1,171
- 120
Zillow last checked:
Listing updated:
Listed by:
Lisa Thompson 571-207-6580,
Hunt Country Sotheby's International Realty 703-443-1757,
Co-Listing Agent: Sherry Lee Santmyer 540-431-8101,
Hunt Country Sotheby's International Realty
Source: Bright MLS,MLS#: VALO2138552
Facts & features
Interior
Bedrooms & bathrooms
- Bedrooms: 5
- Bathrooms: 5
- Full bathrooms: 4
- 1/2 bathrooms: 1
- Main level bathrooms: 2
- Main level bedrooms: 1
Rooms
- Room types: Living Room, Dining Room, Primary Bedroom, Sitting Room, Bedroom 3, Bedroom 4, Kitchen, Family Room, Foyer, Bedroom 1, Sun/Florida Room, Laundry, Office, Bonus Room
Primary bedroom
- Level: Upper
Bedroom 1
- Level: Main
Bedroom 3
- Level: Upper
Bedroom 4
- Level: Upper
Bonus room
- Level: Upper
Dining room
- Level: Main
Family room
- Level: Main
Foyer
- Level: Main
Kitchen
- Level: Main
Laundry
- Level: Main
Living room
- Level: Main
Office
- Level: Main
Sitting room
- Level: Upper
Other
- Level: Main
Heating
- Programmable Thermostat, Zoned, Propane
Cooling
- Central Air, Programmable Thermostat, Zoned, Electric
Appliances
- Included: Water Heater
- Laundry: Main Level, Laundry Room
Features
- Bar, Soaking Tub, Bathroom - Tub Shower, Bathroom - Walk-In Shower, Ceiling Fan(s), Crown Molding, Curved Staircase, Dining Area, Entry Level Bedroom, Family Room Off Kitchen, Floor Plan - Traditional, Formal/Separate Dining Room, Kitchen Island, Kitchen - Gourmet, Primary Bath(s), Pantry, Recessed Lighting, Walk-In Closet(s), 9'+ Ceilings, 2 Story Ceilings
- Flooring: Ceramic Tile, Heated, Wood
- Windows: Window Treatments
- Basement: Unfinished
- Number of fireplaces: 2
- Fireplace features: Gas/Propane, Stone, Mantel(s)
Interior area
- Total structure area: 5,508
- Total interior livable area: 5,508 sqft
- Finished area above ground: 5,508
- Finished area below ground: 0
Property
Parking
- Total spaces: 8
- Parking features: Garage Faces Side, Garage Faces Front, Garage Faces Rear, Asphalt, Private, Attached, Detached
- Attached garage spaces: 8
- Has uncovered spaces: Yes
Accessibility
- Accessibility features: Accessible Hallway(s), Accessible Entrance, Roll-in Shower, Wheelchair Mod
Features
- Levels: Three
- Stories: 3
- Patio & porch: Patio
- Exterior features: Balcony
- Has private pool: Yes
- Pool features: Heated, In Ground, Private
- Fencing: Partial
- Has view: Yes
- View description: Garden, Mountain(s), Panoramic
Lot
- Size: 11.01 Acres
- Features: Landscaped, Additional Lot(s)
Details
- Additional structures: Above Grade, Below Grade
- Additional parcels included: This includes additional parcel #386304151000/Lot 7 /5.390 acres / County Legal desc: GREEN HILL FRM SUB LOT 7 1419930
- Parcel number: 386301547000
- Zoning: AR1
- Special conditions: Standard
Construction
Type & style
- Home type: SingleFamily
- Architectural style: Colonial
- Property subtype: Single Family Residence
Materials
- Masonry
- Foundation: Concrete Perimeter
- Roof: Architectural Shingle
Condition
- Excellent
- New construction: No
- Year built: 1995
- Major remodel year: 2026
Utilities & green energy
- Sewer: Septic Exists
- Water: Well
- Utilities for property: Propane, Fiber Optic
Green energy
- Energy generation: PV Solar Array(s) Owned
Community & HOA
Community
- Security: Security System, Motion Detectors
- Subdivision: Green Hill Farm
HOA
- Has HOA: No
Location
- Region: Leesburg
Financial & listing details
- Price per square foot: $418/sqft
- Tax assessed value: $1,640,860
- Annual tax amount: $13,208
- Date on market: 12/2/2026
- Listing agreement: Exclusive Right To Sell
- Ownership: Fee Simple
Estimated market value
$1,699,400
$1.50M - $1.94M
$4,391/mo
Price history
| Date | Event | Price |
|---|---|---|
| 4/24/1995 | Sold | $96,000$17/sqft |
Source: Public Record Report a problem | ||
Public tax history
| Year | Property taxes | Tax assessment |
|---|---|---|
| 2026 | $13,209 +11.1% | $1,640,860 +11.1% |
| 2025 | $11,884 -2.5% | $1,476,290 +4.7% |
| 2024 | $12,191 +1.8% | $1,409,400 +3% |
| 2023 | $11,973 +19% | $1,368,290 +21% |
| 2022 | $10,062 +6.3% | $1,130,590 +17.1% |
| 2021 | $9,464 -2.5% | $965,690 +3% |
| 2020 | $9,708 | $937,940 +4% |
| 2019 | $9,708 +1.7% | $902,250 +2.6% |
| 2018 | $9,544 -0.5% | $879,610 +3.1% |
| 2017 | $9,596 +0.3% | $852,980 -3.3% |
| 2016 | $9,569 | $882,440 +40.2% |
| 2015 | $9,569 -4.2% | $629,480 -5.3% |
| 2014 | $9,985 -1.7% | $664,910 +3.4% |
| 2013 | $10,155 | $643,160 |
| 2012 | -- | -- |
| 2011 | -- | -- |
| 2010 | -- | -- |
| 2009 | -- | $800,600 -11.7% |
| 2008 | -- | $907,000 -4.2% |
| 2007 | -- | $947,200 -18.2% |
| 2006 | -- | $1,158,200 +33.2% |
| 2005 | -- | $869,400 |
| 2004 | -- | $869,400 -6% |
| 2003 | -- | $924,900 +46.3% |
| 2002 | -- | $632,100 +37.9% |
| 2001 | -- | $458,500 |
Find assessor info on the county website
Monthly payment
Est. payment
Payment breakdown
Explore the cost of this home by adjusting the details. Changes won't be saved.Climate risks
Neighborhood: 20175
Nearby schools
Schools provided by the listing agent
- Elementary: Kenneth W. Culbert
- Middle: Blue Ridge
- High: Loudoun Valley
- District: Loudoun County Public Schools
Source: Bright MLS. This data may not be complete. We recommend contacting the local school district to confirm school assignments for this home.
- $408,500-- bd-- ba-- sqft18920 Loudoun Orchard Rd, Leesburg, VA 20175Off Market
- $1,174,7004 bd4 ba3.4k sqft18960 Loudoun Orchard Rd, Leesburg, VA 20175Off Market
- $1,102,5003 bd3 ba3.5k sqft18890 Loudoun Orchard Rd, Leesburg, VA 20175Off Market
- $1,145,4005 bd4 ba3.2k sqft18990 Loudoun Orchard Rd, Leesburg, VA 20175Off Market

Similar homes
- $2,299,0004 bd5 ba7.2k sqft43410 Cloister Pl, Leesburg, VA 20176For Sale
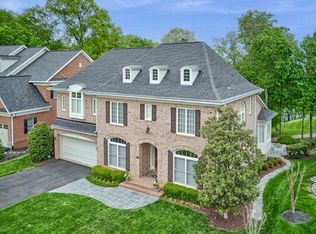
 MLS ID #VALO2139760, Ginger Wassum, Weichert, REALTORS. Bright MLS
- $1,580,0004 bd4 ba3.8k sqftMain Tree Farm, Leesburg, VA 20175New Construction
 MLS ID #VALO2139022, Daniel Boris, Pearson Smith Realty, LLC. Bright MLS
- $2,286,0004 bd7 ba7k sqft18540 Woodburn Rd, Leesburg, VA 20175New Construction
 Bright MLS
- $2,350,0006 bd7 ba6.6k sqft40664 Gallorette Pl, Leesburg, VA 20175New Construction
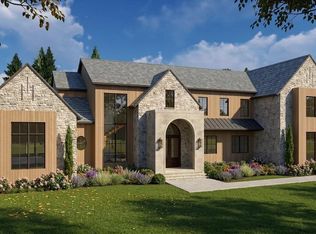 MLS ID #VALO2135684, homecoin.com Minerick, Homecoin.com. Bright MLS
- $1,357,0005 bd5 ba5.6k sqft17485 White Gate Pl, Leesburg, VA 20175For SaleMLS ID #VALO2135842, Ed Huebner, RE/MAX Executives. Bright MLS
- $1,550,0005 bd5 ba5.9k sqft15285 Pavlo Pl, Waterford, VA 20197For SaleMLS ID #VALO2138956, Maury Leyva, Weichert Realtors - Blue Ribbon. Bright MLS
- $1,800,0005 bd6 ba7.4k sqft23028 Creighton Farms Dr, Leesburg, VA 20175For SaleMLS ID #VALO2137588, John Williams, RE/MAX Realty Services. Bright MLS
- $1,650,0005 bd6 ba6.2k sqftWaterford Ridge, Waterford, VA 20197For SaleMLS ID #VALO2138856, Irene deLeon, Redfin Corporation. Bright MLS
- $1,690,0005 bd5 ba6.1k sqft40753 Greyhouse Pl, Leesburg, VA 20175For SaleMLS ID #VALO2134890, Uma Redwine, Redwine Real Estate LLC. Bright MLS
- $1,775,0006 bd6 ba6.6k sqft23044 Creighton Farms Dr, Leesburg, VA 20175For SaleMLS ID #VALO2131858, Tyler Beale, Douglas Elliman of Metro DC, LLC - McLean. Bright MLS
- $1,780,9954 bd5 ba4.4k sqft40387 Horsemint Ct, Leesburg, VA 20175New ConstructionMLS ID #VALO2135748, Carla Brown, Toll Brothers Real Estate Inc.. Bright MLS
- $2,100,0004 bd4 ba3.8k sqft15012 Clover Hill Rd, Waterford, VA 20197For SaleMLS ID #VALO2137694, Carolyn Young, Samson Properties. Bright MLS
- $1,699,9004 bd5 ba7k sqft40163 Beacon Hill Dr, Leesburg, VA 20176For SaleMLS ID #VALO2136570, Christy Stuart, Real Broker, LLC. Bright MLS
- $1,600,0004 bd7 ba5.8k sqft39260 Charles Town Pike, Hamilton, VA 20158For SaleMLS ID #VALO2138860, Jeffrey Martin, Real Broker, LLC. Bright MLS
- $1,235,0005 bd5 ba4.8k sqft820 Warlander Dr SW, Leesburg, VA 20175For SaleMLS ID #VALO2139380, Joseph Doman, Pearson Smith Realty, LLC. Bright MLS
- $1,950,0006 bd7 ba5.8k sqft22749 Watson Rd, Leesburg, VA 20175New ConstructionMLS ID #VALO2138492, Brittany Newman, DRB Group Realty, LLC. Bright MLS
- $2,086,1465 bd6 ba6k sqft314 Runner Stone Ct NW, Leesburg, VA 20176New ConstructionMLS ID #VALO2133516, Julie Zelaska, Urban Pace Polaris, Inc.. Bright MLS
- $1,150,0004 bd5 ba3.7k sqft17940 Taylor Rd, Hamilton, VA 20158For SaleMLS ID #VALO2138850, Chloe Powell, Hunt Country Sotheby's International Realty. Bright MLS
- $3,000,0005 bd7 ba7.6k sqft21750 Laurel Wood Ct, Leesburg, VA 20175For SaleMLS ID #VALO2129098, Greg Wells, Keller Williams Realty. Bright MLS
