BRAND NEW ESTATE HOME • EXCEPTIONAL VIEWS • CREATE YOUR DREAM OUTDOOR RETREAT A beautiful setting deserves a home to match. Situated on one of Calusa Country Club’s most desirable homesites, 18936 Cherrystone Way pairs panoramic views with the spacious, single-story Bougainvillea II floor plan. Approximately 2,799 square feet of living space includes three bedrooms, three full bathrooms, a versatile den/flex room and a two-car garage. See floorplan in pictures and model homes in video. MOVE IN READY! A formal dining room welcomes you off the foyer, while the open kitchen and great room create an inviting gathering space for everyday living and entertaining. Tray ceilings add architectural interest, and sliding glass doors connect the interior to an oversized covered lanai, bringing that remarkable backdrop into focus. The primary suite features a spa-style bathroom, while two additional bedroom suites provide comfortable accommodations for guests. The den/flex room includes a walk-in closet, offering valuable storage and flexibility for a home office, hobby room or separate retreat. Direct bathroom access from the lanai adds convenience for outdoor living and future pool days. Bring your designer and create the outdoor retreat you’ve imagined. Design your dream pool, personalize the lanai and arrange your lounging and dining spaces to embrace the panoramic views. This is your opportunity to choose the finishes, features and atmosphere that reflect your taste—all against one of Calusa’s standout backdrops. Calusa Country Club brings golf and the Lakewood Ranch lifestyle together, with an 18-hole championship course and a 12-hole course designed by Gordon Lewis. Its planned resort amenities include clubhouse dining, a resort-style pool, fitness and wellness facilities, tennis and pickleball. Enjoy a brand-new home, an outstanding setting and the opportunity to put your personal stamp on your next chapter. Come discover where you can live your best life.
New construction
$1,250,000
18936 CHERRYSTONE WAY, LAKEWOOD RANCH, FL 34211
3beds
2,799sqft
Single Family Residence
Built in 2026
10,152 Square Feet Lot
$1,210,500 Zestimate®
$447/sqft
$565/mo HOA
What's special
Two-car garageThree bedroomsOversized covered lanaiPanoramic viewsFormal dining room
- 11 days
- 384
- 13
Likely to sell faster than
Zillow last checked:
Listing updated:
Listed by:
Theresa DiNapoli 203-249-0747,
KW SUNCOAST 941-792-2000
Source: Stellar MLS,MLS#: A4712233 Originating MLS: Sarasota - Manatee
Facts & features
Interior
Bedrooms & bathrooms
- Bedrooms: 3
- Bathrooms: 3
- Full bathrooms: 3
Rooms
- Room types: Den/Library/Office, Dining Room
Primary bedroom
- Features: En Suite Bathroom, Garden Bath, Makeup/Vanity Space, Stone Counters, Water Closet/Priv Toilet, Walk-In Closet(s)
- Level: First
Dining room
- Features: Built-In Shelving
- Level: First
Kitchen
- Features: Pantry
- Level: First
Living room
- Level: First
Heating
- Central, Natural Gas, Zoned
Cooling
- Central Air
Appliances
- Included: Oven, Cooktop, Dishwasher, Disposal, Dryer, Exhaust Fan, Gas Cooktop, Microwave, Refrigerator, Tankless Water Heater, Washer
- Laundry: Inside, Laundry Room, Sink
Features
- Eating Space In Kitchen, High Ceilings, In Wall Pest System, Open Floorplan, Primary Bedroom Main Floor, Stone Counters, Thermostat, Tray Ceiling(s), Walk-In Closet(s)
- Flooring: Ceramic Tile
- Doors: French Doors, Sliding Doors, Sliding Doors
- Has fireplace: No
Interior area
- Total structure area: 2,799
- Total interior livable area: 2,799 sqft
Video & virtual tour
Property
Parking
- Total spaces: 2
- Parking features: Driveway, Garage Faces Side, Golf Cart Parking
- Attached garage spaces: 2
- Has uncovered spaces: Yes
Features
- Levels: One
- Stories: 1
- Patio & porch: Covered, Screened
- Exterior features: Irrigation System, Sidewalk
- Has view: Yes
- View description: Golf Course, Water, Pond
- Has water view: Yes
- Water view: Water,Pond
Lot
- Size: 10,152 Square Feet
Details
- Parcel number: 305971509
- Zoning: RESI
- Special conditions: None
Construction
Type & style
- Home type: SingleFamily
- Property subtype: Single Family Residence
Materials
- Block
- Foundation: Slab
- Roof: Slate
Condition
- Completed
- New construction: Yes
- Year built: 2026
Details
- Builder model: Bougainvillea II
- Builder name: Lennar
Utilities & green energy
- Sewer: Public Sewer
- Water: Public
- Utilities for property: Cable Available, Electricity Connected, Natural Gas Connected, Public, Sewer Connected, Sprinkler Recycled, Underground Utilities, Water Connected
Community & HOA
Community
- Security: Gated Community
- Pet fee: $0 monthly
- Subdivision: CALUSA COUNTRY CLUB
HOA
- Has HOA: Yes
- HOA fee: $565 monthly
- HOA name: Icon/Matthew Nguyen
- HOA phone: 941-253-4600
Location
- Region: Bradenton
Financial & listing details
- Price per square foot: $447/sqft
- Date on market: 11/8/2026
- Cumulative days on market: 11 days
- Listing terms: Cash,Conventional,FHA,USDA Loan,VA Loan
- Ownership: Fee Simple
- Total actual rent: 0
- Electric utility on property: Yes
- Road surface type: Asphalt
Estimated market value
$1,210,500
$1.15M - $1.27M
$7,779/mo
Price history
| Date | Event | Price |
|---|---|---|
| 11/8/2026 | Listed for sale | $1,250,000$447/sqft |
Source:  Stellar MLS #A4712233 Report a problem | ||
Public tax history
Tax history is unavailable.
Monthly payment
Est. payment
Payment breakdown
Explore the cost of this home by adjusting the details. Changes won't be saved.Climate risks
Neighborhood: 34211
Nearby schools
Schools provided by the listing agent
- Elementary: Gullett Elementary
- Middle: Dr Mona Jain Middle
- High: Lakewood Ranch High
Source: Stellar MLS. This data may not be complete. We recommend contacting the local school district to confirm school assignments for this home.
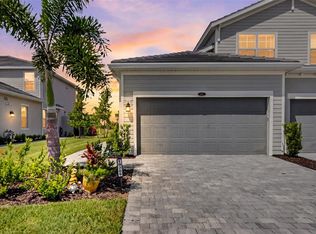
- $2,7502 bd2 ba1.1k sqft19140 Scallop Loop #102, Lakewood Ranch, FL 34211For Rent

- $2,2003 bd2 ba1.7k sqft19209 Cherrystone Way #101, Lakewood Ranch, FL 34211For Rent
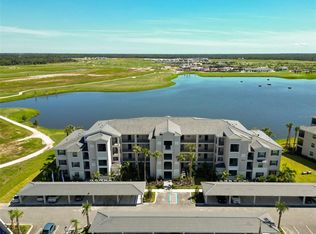
- $300,0002 bd2 ba1.1k sqft19140 Scallop Loop #302, Lakewood Ranch, FL 34211For Sale
- $290,0002 bd2 ba1.1k sqft19110 Scallop Loop #302, Lakewood Ranch, FL 34211Sold

Similar homes
- $1,250,0004 bd4 ba2.8k sqft17604 BARLEY DRIVE, LAKEWOOD RANCH, FL 34211For Sale

 MLS ID #A4709349, Ashley Fawn Sanders, ZHUZH SRQ. Stellar MLS
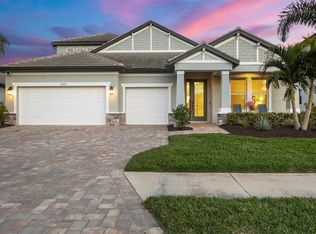
- $1,275,0004 bd4 ba3.1k sqft17727 SAVORY MIST CIRCLE, BRADENTON, FL 34211For Sale
 MLS ID #A4692147, Laura Stavola PLLC, PREMIER SOTHEBY'S INTERNATIONAL REALTY. Stellar MLS
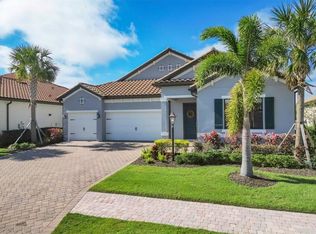
- $1,259,0004 bd3 ba2.7k sqft7028 HIGHGATE LANE, BRADENTON, FL 34202For Sale
 MLS ID #A4703508, Rodney Heard, EXP REALTY LLC. Stellar MLS
- $1,109,9996 bd5 ba3.8k sqft17618 POLO TRAIL, BRADENTON, FL 34211For Sale
 MLS ID #TB8528672, Blake Lindenmeyer, KELLER WILLIAMS ON THE WATER S. Stellar MLS
- $1,050,0003 bd3 ba2.9k sqft22209 DEER POINTE CROSSING, BRADENTON, FL 34202For SaleMLS ID #A4701413, Colette Jay, HORIZON REALTY INTERNATIONAL. Stellar MLS
- $999,9994 bd3 ba2.5k sqft4735 CASSIO COURT, BRADENTON, FL 34211For SaleMLS ID #A4710500, Anita Shanahan, COMPASS FLORIDA LLC. Stellar MLS
- $1,149,0004 bd4 ba3.6k sqft17725 ROOST PLACE, LAKEWOOD RANCH, FL 34211For SaleMLS ID #A4682012, Barbara A Milian, P.A., MICHAEL SAUNDERS & COMPANY. Stellar MLS
- $899,0003 bd3 ba2.5k sqft16309 TRADEWIND TERRACE, LAKEWOOD RANCH, FL 34211For SaleMLS ID #A4690495, Vincent Vizzaccaro, PA, FINE PROPERTIES. Stellar MLS
- $1,550,0003 bd3 ba3.1k sqft3840 SANTA CATERINA BOULEVARD, LAKEWOOD RANCH, FL 34211For SaleMLS ID #A4711910, Katina Shanahan, COLDWELL BANKER REALTY. Stellar MLS
- $1,399,0004 bd5 ba3.7k sqft17122 RANCHSIDE PLACE, BRADENTON, FL 34211For SaleMLS ID #A4703438, Gloria Bracciano, DOUGLAS ELLIMAN. Stellar MLS
- $1,299,0004 bd4 ba2.7k sqft16512 BERWICK TERRACE, BRADENTON, FL 34202For SaleMLS ID #A4693026, David Perkowski, PREFERRED SHORE LLC. Stellar MLS
- $649,9004 bd4 ba2.8k sqft17032 HARVEST MOON WAY, LAKEWOOD RANCH, FL 34211For SaleMLS ID #A4708429, Argelia Vidal, COLDWELL BANKER REALTY. Stellar MLS
- $875,0004 bd3 ba2.1k sqft4719 WINSOME WAY, LAKEWOOD RANCH, FL 34211For SaleMLS ID #A4708886, Rory McDonald, PREFERRED SHORE LLC. Stellar MLS
- $739,0003 bd2 ba2k sqft16226 HIDDEN OAK LOOP, LAKEWOOD RANCH, FL 34211For SaleMLS ID #A4710743, Mike Griffin, PREFERRED SHORE LLC. Stellar MLS
- $950,0003 bd4 ba2.7k sqft12672 FONTANA LOOP, BRADENTON, FL 34211For SaleMLS ID #A4698492, Sandi Dietrich, MICHAEL SAUNDERS & COMPANY. Stellar MLS
- $840,0003 bd3 ba2.8k sqft4952 SURFSIDE CIRCLE, BRADENTON, FL 34211For SaleMLS ID #A4679642, Thomas Murphy, SKYWAY REALTY OF FLORIDA, LLC. Stellar MLS
- $880,0003 bd4 ba2.5k sqft10121 MARBELLA DRIVE, BRADENTON, FL 34211For SaleMLS ID #A4699102, Maureen Gallagher, THE KEYES COMPANY - SARASOTA. Stellar MLS
- $664,5004 bd3 ba2.1k sqft17241 SAVORY MIST CIRCLE, BRADENTON, FL 34211For SaleMLS ID #A4712726, Echo Belser PA, COLDWELL BANKER REALTY. Stellar MLS
- $1,750,0003 bd3 ba3k sqft14833 MONTELLO WAY, BRADENTON, FL 34211For SaleMLS ID #A4704493, Matthew Clayton, REAL BROKER, LLC. Stellar MLS
- $759,2043 bd3 ba2.4k sqft18216 KETTLE LAKE PLACE, LAKEWOOD RANCH, FL 34211New ConstructionMLS ID #A4711190, Jessica Martin, LENNAR REALTY INC. Stellar MLS
