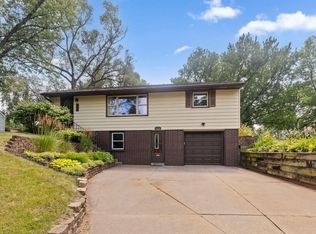
Discover the perfect balance of space and connectivity. This expansive home sits on a sprawling, oversized lot, fully enclosed by a privacy fence to create your own personal sanctuary. Nestled on a peaceful residential street, you’re just moments away from vibrant commercial hubs, scenic biking and walking trails, and effortless freeway access. It’s the rare suburban dream that doesn’t sacrifice city convenience.
Closed
Est. $354,600
1894 Maryknoll Ave N, Maplewood, MN 55109
3beds
1,849sqft
Single Family
Built in 1958
0.5 Acres Lot
$354,600 Zestimate®
$192/sqft
$-- HOA
What's special
Sprawling oversized lotExpansive homePeaceful residential street
- 114 days |
- 15 |
- 0 |
Likely to sell faster than
Zillow last checked:
Listing updated:
Listed by:
Seanne M. Thomas 651-230-4070,
ABC Realty, LLC
Source: NorthstarMLS as distributed by MLS GRID,MLS#: 7037048
Facts & features
Interior
Bedrooms & bathrooms
- Bedrooms: 3
- Bathrooms: 2
- Full bathrooms: 1
- 3/4 bathrooms: 1
Bedroom
- Level: Main
- Area: 116.26 Square Feet
- Dimensions: 9.6 x 12.11
Bedroom 2
- Level: Main
- Area: 139.27 Square Feet
- Dimensions: 11.5 x 12.11
Bedroom 3
- Level: Main
- Area: 122.31 Square Feet
- Dimensions: 12.11 x 10.1
Bathroom
- Level: Main
- Area: 49.5 Square Feet
- Dimensions: 7.5 x 6.6
Bathroom
- Level: Lower
- Area: 64.89 Square Feet
- Dimensions: 6.3 x 10.3
Den
- Level: Lower
- Area: 141.69 Square Feet
- Dimensions: 11.7 x 12.11
Dining room
- Level: Main
- Area: 122.85 Square Feet
- Dimensions: 9.10 x 13.5
Family room
- Level: Lower
- Area: 288.9 Square Feet
- Dimensions: 21.4 x 13.5
Kitchen
- Level: Main
- Area: 201.15 Square Feet
- Dimensions: 14.9 x 13.5
Laundry
- Level: Lower
- Area: 226.8 Square Feet
- Dimensions: 16.8 x 13.5
Living room
- Level: Main
- Area: 182.86 Square Feet
- Dimensions: 15.10 x 12.11
Office
- Level: Lower
- Area: 89.61 Square Feet
- Dimensions: 7.4 x 12.11
Other
- Level: Main
- Area: 108.78 Square Feet
- Dimensions: 11.1 x 9.8
Utility room
- Level: Lower
- Area: 188.92 Square Feet
- Dimensions: 15.6 x 12.11
Heating
- Forced Air, Fireplace(s)
Cooling
- Central Air
Appliances
- Included: Air-To-Air Exchanger, Cooktop, Dishwasher, Dryer, Humidifier, Range, Refrigerator, Washer
- Laundry: In Basement, Laundry Room
Features
- Basement: Block,Drain Tiled,Drainage System,Full,Partially Finished,Sump Pump
- Number of fireplaces: 1
- Fireplace features: Brick, Family Room, Wood Burning
Interior area
- Total structure area: 1,849
- Total interior livable area: 1,849 sqft
- Finished area above ground: 1,215
- Finished area below ground: 634
Property
Parking
- Total spaces: 3
- Parking features: Attached, Detached Garage, Concrete, Insulated Garage, Multiple Garages
- Attached garage spaces: 3
- Details: Garage Dimensions (2car 24 x 24 1car 14 x 21), Garage Door Height (7), Garage Door Width (9)
Accessibility
- Accessibility features: None
Features
- Levels: One
- Stories: 1
- Patio & porch: Composite Decking, Front Porch
- Fencing: Privacy,Wood
Lot
- Size: 0.5 Acres
- Dimensions: 198 x 125 x 102 x 210
- Features: Near Public Transit, Irregular Lot, Tree Coverage - Medium
Details
- Foundation area: 1849
- Parcel number: 152922420005
- Zoning description: Residential-Single Family
Construction
Type & style
- Home type: SingleFamily
- Property subtype: Single Family
Materials
- Concrete, Frame
- Roof: Age 8 Years or Less,Asphalt,Pitched
Condition
- New construction: No
- Year built: 1958
Utilities & green energy
- Electric: Power Company: Xcel Energy
- Gas: Natural Gas
- Sewer: City Sewer/Connected
- Water: City Water/Connected
Community & HOA
Community
- Subdivision: Maryknoll
HOA
- Has HOA: No
Location
- Region: Maplewood
Financial & listing details
- Price per square foot: $192/sqft
- Tax assessed value: $361,400
- Annual tax amount: $5,374
- Date on market: 3/20/2026
- Cumulative days on market: 9 days
- Road surface type: Paved
Visit our professional directory to find a foreclosure specialist in your area that can help with your home search.
Find a foreclosure agentForeclosure details
Estimated market value
$354,600
$319,000 - $394,000
$2,516/mo
Price history
| Date | Event | Price |
|---|---|---|
| 5/20/2026 | Sold | $350,000+6.1%$189/sqft |
Source:  NorthstarMLS as distributed by MLS GRID #7037048 Report a problem NorthstarMLS as distributed by MLS GRID #7037048 Report a problem | ||
| 3/28/2026 | Pending sale | $330,000$178/sqft |
Source: NorthstarMLS as distributed by MLS GRID #7037048 Report a problem | ||
| 3/20/2026 | Listed for sale | $330,000+6.5%$178/sqft |
Source: NorthstarMLS as distributed by MLS GRID #7037048 Report a problem | ||
| 6/11/2021 | Listing removed | -- |
Source:  Edina Realty Report a problem Edina Realty Report a problem | ||
| 5/9/2021 | Pending sale | $310,000$168/sqft |
Source: Edina Realty #5745414 Report a problem | ||
| 5/8/2021 | Listed for sale | $310,000+7.6%$168/sqft |
Source: Edina Realty #5745414 Report a problem | ||
| 6/22/2020 | Sold | $288,000+2.9%$156/sqft |
Source: Public Record Report a problem | ||
| 5/4/2020 | Pending sale | $279,900$151/sqft |
Source: Keller Williams Premier Realty #5556163 Report a problem | ||
| 4/23/2020 | Listed for sale | $279,900+42.1%$151/sqft |
Source: Keller Williams Premier Realty #5556163 Report a problem | ||
| 8/25/2011 | Sold | $197,000$107/sqft |
Source: Public Record Report a problem | ||
Public tax history
| Year | Property taxes | Tax assessment |
|---|---|---|
| 2025 | $5,374 +14.4% | $361,400 -0.6% |
| 2024 | $4,696 +4% | $363,700 +8.5% |
| 2023 | $4,514 +10.9% | $335,200 +1.9% |
| 2022 | $4,070 +0% | $329,000 +17% |
| 2021 | $4,068 -2.4% | $281,100 -1.9% |
| 2020 | $4,168 +14.6% | $286,500 +12.2% |
| 2019 | $3,638 | $255,300 |
| 2018 | $3,638 | $255,300 +6.2% |
| 2017 | $3,638 | $240,500 |
| 2016 | $3,638 -1.5% | -- |
| 2015 | $3,692 +24.6% | $233,600 |
| 2014 | $2,964 -4.9% | -- |
| 2013 | $3,118 +9.3% | -- |
| 2012 | $2,852 -10.4% | -- |
| 2011 | $3,182 | -- |
| 2010 | -- | -- |
| 2009 | $3,010 -7% | -- |
| 2008 | $3,236 -2.5% | -- |
| 2007 | $3,318 +9.6% | -- |
| 2006 | $3,028 +3.7% | -- |
| 2005 | $2,920 +2.3% | -- |
| 2004 | $2,854 +36.9% | -- |
| 2003 | $2,084 +38.7% | -- |
| 2002 | $1,502 -21% | -- |
| 2001 | $1,902 +11.2% | -- |
| 2000 | $1,711 | -- |
Find assessor info on the county website
Monthly payment
Climate risks
Neighborhood: Gladstone
Nearby schools
GreatSchools rating
- 3/10Weaver Elementary SchoolGrades: PK-5Distance: 0.7 mi
- 3/10John Glenn Middle SchoolGrades: 6-8Distance: 0.5 mi
- NAPhoenix AcademyGrades: 7-12Distance: 0.4 mi
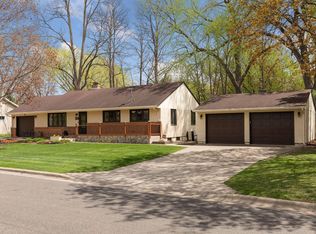
- $362,0003 bd2 ba1.8k sqft1894 Maryknoll Ave, Saint Paul, MN 55109Off Market
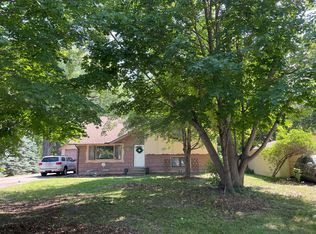
- $340,9003 bd2 ba1.5k sqft1880 Maryknoll Ave, Saint Paul, MN 55109Off Market

- $356,9003 bd1 ba1.8k sqft1904 Maryknoll Ave N, Maplewood, MN 55109Off Market
- $362,0003 bd2 ba1.5k sqft1880 Maryknoll Ave N, Maplewood, MN 55109Off Market
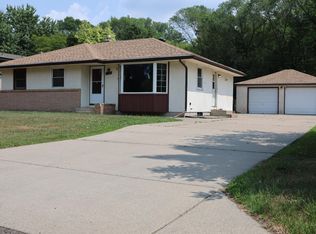
- $355,6004 bd2 ba1.6k sqft1870 Maryknoll Ave N, Maplewood, MN 55109Off Market
- $415,6004 bd3 ba2k sqft1638 Frost Ave E, Maplewood, MN 55109Off Market
- $391,3004 bd3 ba2k sqft1638 Frost Ave, Saint Paul, MN 55109Off Market
- $374,5003 bd3 ba1.5k sqft1899 Maryknoll Ave N, Maplewood, MN 55109Off Market
Similar homes
- $337,9004 bd2 ba2.1k sqft1733 White Bear Ave N, Maplewood, MN 55109For Sale

 MLS ID #7118183, Terri Charles, LaBelle Real Estate Group Inc. NorthstarMLS as distributed by MLS GRID
 - $375,0003 bd2 ba1.7k sqft1764 Atlantic St, Saint Paul, MN 55109For Sale
 MLS ID #7116128, Prayreh Htun, Partners Realty Inc.. NorthstarMLS as distributed by MLS GRID
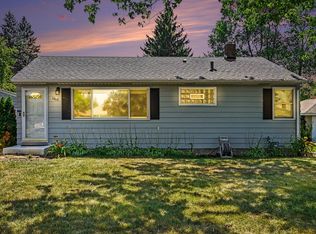
 - $335,0003 bd1 ba1.4k sqft1460 Sherren Ave E, Maplewood, MN 55109For Sale
 MLS ID #7113959, Allison Osen, Keller Williams Premier Realty. NorthstarMLS as distributed by MLS GRID
 - $315,0003 bd1 ba1.4k sqft1716 County Road C E, Maplewood, MN 55109For Sale
 MLS ID #7113605, Krista Marie Forsberg, Keller Williams Realty Integrity. NorthstarMLS as distributed by MLS GRID
 - $350,0004 bd1 ba1.8k sqft1791 Atlantic St, Saint Paul, MN 55109For SaleMLS ID #7103542, Artemisa Boston, eXp Realty. NorthstarMLS as distributed by MLS GRID
- $350,0005 bd2 ba1.8k sqft2597 Southlawn Dr, Saint Paul, MN 55109For SaleMLS ID #7106852, Dylan Parker, eXp Realty. NorthstarMLS as distributed by MLS GRID
- $299,9003 bd2 ba1.6k sqft1752 Flandrau St, Saint Paul, MN 55109For SaleMLS ID #7112805, Angelika Markov, Set Apart Realty. NorthstarMLS as distributed by MLS GRID
- $310,0004 bd2 ba2.3k sqft1783 White Bear Ave N, Maplewood, MN 55109For SaleMLS ID #7082153, Reid Pettersen, Pemberton RE. NorthstarMLS as distributed by MLS GRID
- $335,0003 bd2 ba1.6k sqft2479 14th Ave E, North Saint Paul, MN 55109For SaleMLS ID #7119957, Mai Miller, Diversified Realty. NorthstarMLS as distributed by MLS GRID
- $299,9004 bd2 ba1.3k sqft1225 Skillman Ave E, Maplewood, MN 55109For SaleMLS ID #7117291, Joyce L Diedrich, TheMLSonline.com, Inc.. NorthstarMLS as distributed by MLS GRID
- $350,0004 bd2 ba1.7k sqft1211 Lealand Rd E, Saint Paul, MN 55109For SaleMLS ID #7071926, Bryan Ner, Partners Realty Inc.. NorthstarMLS as distributed by MLS GRID
- $349,5004 bd2 ba2.1k sqft1639 Chamber St, Saint Paul, MN 55106For SaleMLS ID #7100926, Nam Hoang Nguyen, Pemberton RE. NorthstarMLS as distributed by MLS GRID
- $340,0003 bd2 ba2k sqft1844 E Shore Dr, Maplewood, MN 55109For SaleMLS ID #7081954, Chong Vang, Creative Results. NorthstarMLS as distributed by MLS GRID
- $450,0004 bd3 ba2.1k sqft1450 Ripley Ave, Saint Paul, MN 55109For SaleMLS ID #7099919, Megan Harty Kolstad, Coldwell Banker Realty. NorthstarMLS as distributed by MLS GRID
- $335,0003 bd1 ba1.5k sqft2011 Northwood Dr, North Saint Paul, MN 55109For SaleMLS ID #7096607, Tom Drompp, Coldwell Banker Realty. NorthstarMLS as distributed by MLS GRID
- $415,0003 bd3 ba2.1k sqft1242 Myrtle St N, Maplewood, MN 55119For SaleMLS ID #7113245, Dan Borowicz, Prandium Group Real Estate. NorthstarMLS as distributed by MLS GRID
- $--3 bd3 ba1.9k sqft2185 Gateway Curv N, Saint Paul, MN 55109AuctionAuction.com 1
- $280,0006 bd2 ba1.6k sqft1450 Sandhurst Ave E, Maplewood, MN 55109For SaleMLS ID #7087415, Emmanuel Olagbaju, Real Broker, LLC. NorthstarMLS as distributed by MLS GRID
- $275,0003 bd2 ba1.1k sqft1612 County Road C E, Maplewood, MN 55109For SaleMLS ID #7085992, Jennifer Love, Real Broker LLC. NorthstarMLS as distributed by MLS GRID
- $310,0003 bd2 ba1.5k sqft2093 Sherwood Ave, Saint Paul, MN 55119For SaleMLS ID #7119871, Mee Thao, Creative Results. NorthstarMLS as distributed by MLS GRID
