Some homes are about the house. Others are about the life that happens around it. Welcome to Pinnacle in South Meridian–a neighborhood designed for everyday living, connection, and convenience. Discovery Park is just minutes away, with walking paths, playgrounds, sports fields, tennis courts, a splash pad, a dog park, and more. Gem Prep and the Tomlinson South Meridian YMCA are nearby, with a planned Costco and continued growth adding even more convenience to the area. Inside, an inviting open layout features vaulted ceilings, engineered hardwood floors, and a floor-to-ceiling tiled fireplace. The kitchen offers quartz countertops, custom cabinetry, floating shelves, a spacious island and pantry. This main-level primary suite includes vaulted ceilings, dual vanities, a soaking tub, a tiled walk-in shower, and a generous walk-in closet with direct laundry access. A spacious three-car garage adds room for vehicles, storage, and all the extras that come with Idaho living. Outside, enjoy a landscaped backyard, covered patio, and the community pool or playground just steps away. This isn’t just a place to live. It’s a place to build a life–with parks to explore, people to gather with, and everything you need close by.
Pending
Price cut: $5K (9/16)
$629,900
1895 E Spire St, Meridian, ID 83642
3beds
2baths
1,894sqft
Single Family Residence
Built in 2023
7,187 Square Feet Lot
$626,900 Zestimate®
$333/sqft
$83/mo HOA
What's special
Floor-to-ceiling tiled fireplaceInviting open layoutSpacious three-car garageSpacious islandQuartz countertopsCovered patioEngineered hardwood floors
- 46 days
- 390
- 22
Likely to sell faster than
Zillow last checked:
Listing updated:
Listed by:
Becky Schiebout Cell:208-631-3362,
Finding 43 Real Estate
Source: IMLS,MLS#: 98998696
Facts & features
Interior
Bedrooms & bathrooms
- Bedrooms: 3
- Bathrooms: 2
- Main level bathrooms: 2
- Main level bedrooms: 3
Primary bedroom
- Level: Main
Bedroom 2
- Level: Main
Bedroom 3
- Level: Main
Heating
- Forced Air, Natural Gas
Cooling
- Central Air
Appliances
- Included: Tankless Water Heater, Dishwasher, Disposal, Microwave, Oven/Range Built-In, Refrigerator, Water Softener Owned
Features
- Bath-Master, Bed-Master Main Level, Split Bedroom, Great Room, Double Vanity, Walk-In Closet(s), Walk In Shower, Pantry, Kitchen Island, Quartz Counters, Number of Baths Main Level: 2
- Flooring: Tile, Carpet
- Has basement: No
- Number of fireplaces: 1
- Fireplace features: One, Gas
Interior area
- Total structure area: 1,894
- Total interior livable area: 1,894 sqft
- Finished area above ground: 1,894
Property
Parking
- Total spaces: 3
- Parking features: Attached, Driveway
- Attached garage spaces: 3
- Has uncovered spaces: Yes
Features
- Levels: One
- Patio & porch: Covered Patio/Deck
- Pool features: Community
- Fencing: Full,Wood
Lot
- Size: 7,187 Square Feet
- Features: Standard Lot 6000-9999 SF, Sidewalks, Corner Lot, Auto Sprinkler System, Full Sprinkler System, Pressurized Irrigation Sprinkler System
Details
- Parcel number: R0475910980
Construction
Type & style
- Home type: SingleFamily
- Property subtype: Single Family Residence
Materials
- Brick, Frame, HardiPlank Type
- Foundation: Crawl Space
- Roof: Composition
Condition
- Year built: 2023
Utilities & green energy
- Water: Public
- Utilities for property: Sewer Connected, Cable Connected
Community & HOA
Community
- Subdivision: Pinnacle
HOA
- Has HOA: Yes
- HOA fee: $1,000 annually
Location
- Region: Meridian
Financial & listing details
- Price per square foot: $333/sqft
- Tax assessed value: $570,900
- Annual tax amount: $2,478
- Date on market: 8/26/2026
- Listing terms: Cash,Conventional,FHA,USDA Loan,VA Loan
- Ownership: Fee Simple
- Road surface type: Paved
Estimated market value
$626,900
$596,000 - $658,000
$2,790/mo
Price history
Price history is unavailable.
Public tax history
| Year | Property taxes | Tax assessment |
|---|---|---|
| 2026 | $2,478 +82.9% | $570,900 +1.5% |
| 2025 | $1,355 +505.8% | $562,400 +84.3% |
| 2024 | $224 | $305,100 +617.9% |
| 2023 | -- | $42,500 |
Find assessor info on the county website
Monthly payment
Est. payment
Payment breakdown
Explore the cost of this home by adjusting the details. Changes won't be saved.Climate risks
Neighborhood: 83642
Nearby schools
Schools provided by the listing agent
- Elementary: Mary McPherson
- Middle: Victory
- High: Mountain View
- District: West Ada School District
Source: IMLS. This data may not be complete. We recommend contacting the local school district to confirm school assignments for this home.

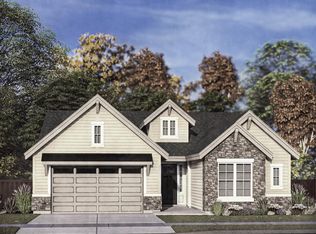
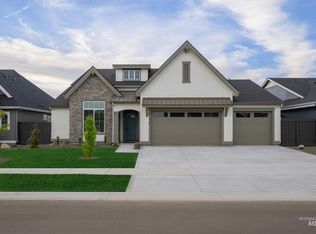
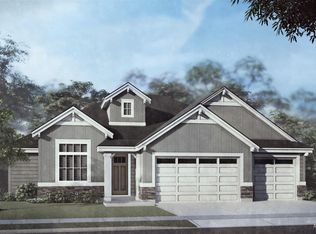
Similar homes
- $620,0003 bd2 ba1.8k sqft5361 S Palatino Ave, Meridian, ID 83642Active
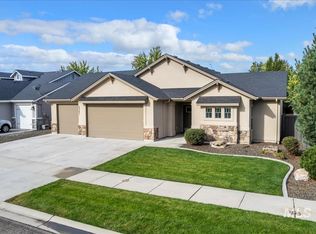 MLS ID #99000569, Jennifer Atkinson, Keller Williams Realty Boise. IMLS
 - $589,9003 bd2 ba1.8k sqft3345 E Mardia St, Meridian, ID 83642Active
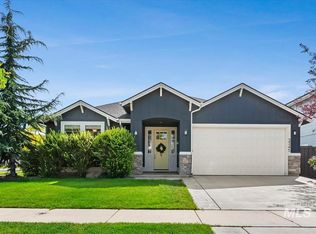 MLS ID #99000499, Sora Park, 1st Place Realty, LLC. IMLS
 - $729,0003 bd2 ba2.2k sqft1058 E Radiant Ridge Dr, Meridian, ID 83642Active
 MLS ID #99002624, Kit Fitzgerald, Equity Northwest Real Estate. IMLS
 - $779,0003 bd3 ba2.3k sqft1839 E Acme St, Meridian, ID 83642Active
 IMLS
IMLS
