Welcome to your turnkey dream home in Aurora! This beautifully updated property offers the ultimate peace of mind with extensive improvements completed over the last year. Every major system and aesthetic detail has been meticulously addressed, making this home truly move-in ready.Step inside to experience a completely refreshed interior, featuring brand-new carpet and modern tile flooring throughout the home (June 2026). The space boasts a crisp, clean look with fresh interior paint (June 2026) that perfectly complements any decor style. In the bathroom, you will find gorgeous new shower tile and a professionally resurfaced tub (July 2026), creating a spa-like retreat.The upgrades extend seamlessly to the exterior and mechanical systems. Enjoy worry-free living with a brand-new roof (Spring 2026) and a newly installed HVAC system (Summer 2025) to keep you comfortable year-round. The property also features fresh exterior paint (June 2026) for maximum curb appeal. Out back, the refinished deck and patio (May 2026) provide the perfect setting for outdoor relaxation and entertainment. Additionally, vital preventative maintenance has been taken care of with a complete sewage pipe flush to clear out tree roots (Spring 2026), ensuring flawless underlying functionality.Located in a desirable Aurora neighborhood, this home combines the comfort of an established community with the luxury of brand-new finishes. Do not miss the opportunity to own a home where all the hard work has already been done for you!
For sale
$465,000
18956 E Mercer Drive, Aurora, CO 80013
3beds
2,132sqft
:
Get pre-qualified$2,873/mo
Single Family Residence
Built in 1982
5,445 Square Feet Lot
$-- Zestimate®
$218/sqft
$-- HOA
What's special
- 16 days |
- 1,399 |
- 176 |
Zillow last checked:
Listing updated:
Listed by:
Mark Hunter 303-752-0007 markhunterhomes@gmail.com,
Brokers Guild Homes
Source: REcolorado as distributed by MLS GRID,MLS#: 7885469
Facts & features
Interior
Bedrooms & bathrooms
- Bedrooms: 3
- Bathrooms: 3
- Full bathrooms: 1
- 3/4 bathrooms: 1
- 1/2 bathrooms: 1
- Main level bathrooms: 2
- Main level bedrooms: 1
Bedroom
- Features: Primary Suite
- Level: Main
- Area: 216 Square Feet
- Dimensions: 18 x 12
Bedroom
- Level: Basement
- Area: 156 Square Feet
- Dimensions: 13 x 12
Bedroom
- Level: Basement
- Area: 252 Square Feet
- Dimensions: 18 x 14
Bathroom
- Features: En Suite Bathroom, Primary Suite
- Level: Main
- Area: 63 Square Feet
- Dimensions: 7 x 9
Bathroom
- Level: Main
- Area: 25 Square Feet
- Dimensions: 5 x 5
Bathroom
- Level: Basement
- Area: 60 Square Feet
- Dimensions: 5 x 12
Dining room
- Level: Main
- Area: 120 Square Feet
- Dimensions: 10 x 12
Kitchen
- Level: Main
- Area: 120 Square Feet
- Dimensions: 10 x 12
Living room
- Level: Main
- Area: 270 Square Feet
- Dimensions: 18 x 15
Heating
- Forced Air
Cooling
- Central Air
Appliances
- Included: Dishwasher, Dryer, Oven, Range, Refrigerator, Washer
Features
- Basement: Finished,Full,Walk-Out Access
Interior area
- Total structure area: 2,132
- Total interior livable area: 2,132 sqft
- Finished area above ground: 1,107
- Finished area below ground: 978
Property
Parking
- Total spaces: 2
- Parking features: Concrete
- Attached garage spaces: 2
Features
- Levels: One
- Stories: 1
- Patio & porch: Deck
Lot
- Size: 5,445 Square Feet
- Features: Level
Details
- Parcel number: 031600006
- Special conditions: Standard
Construction
Type & style
- Home type: SingleFamily
- Property subtype: Single Family Residence
Materials
- Frame
Condition
- Year built: 1982
Utilities & green energy
- Sewer: Public Sewer
- Water: Public
Community & HOA
Community
- Security: Carbon Monoxide Detector(s), Smoke Detector(s)
- Subdivision: Hampden Hills
HOA
- Has HOA: No
Location
- Region: Aurora
Financial & listing details
- Price per square foot: $218/sqft
- Tax assessed value: $501,500
- Annual tax amount: $2,698
- Date on market: 7/16/2026
- Listing terms: Cash,Conventional,FHA,VA Loan
- Exclusions: None
- Ownership: Individual
Estimated market value
Not available
Estimated sales range
Not available
Not available
Price history
| Date | Event | Price |
|---|---|---|
| 7/29/2026 | Listed for sale | $465,000$218/sqft |
Source:  REcolorado as distributed by MLS GRID #7885469 Report a problem REcolorado as distributed by MLS GRID #7885469 Report a problem | ||
| 7/25/2026 | Pending sale | $465,000$218/sqft |
Source: REcolorado as distributed by MLS GRID #7885469 Report a problem | ||
| 7/16/2026 | Listed for sale | $465,000+40.5%$218/sqft |
Source: REcolorado as distributed by MLS GRID #7885469 Report a problem | ||
| 3/24/2021 | Listing removed | -- |
Source: Owner Report a problem | ||
| 12/16/2019 | Listing removed | $2,290$1/sqft |
Source: Owner Report a problem | ||
| 11/10/2019 | Price change | $2,290-4.6%$1/sqft |
Source: Owner Report a problem | ||
| 10/19/2019 | Listed for rent | $2,400+9.1%$1/sqft |
Source: Owner Report a problem | ||
| 4/15/2019 | Listing removed | $2,200$1/sqft |
Source: Owner Report a problem | ||
| 4/10/2019 | Listed for rent | $2,200$1/sqft |
Source: Owner Report a problem | ||
| 12/7/2017 | Sold | $331,000+0.6%$155/sqft |
Source: BROKERS GUILD solds #2156902_80013 Report a problem | ||
| 11/8/2017 | Pending sale | $329,000$154/sqft |
Source: Brokers Guild-Cherry Creek Ltd. #2156902 Report a problem | ||
| 11/7/2017 | Price change | $329,000-5.7%$154/sqft |
Source: Brokers Guild-Cherry Creek Ltd. #2156902 Report a problem | ||
| 10/26/2017 | Listed for sale | $349,000+22.5%$164/sqft |
Source: Brokers Guild-Cherry Creek Ltd. #2156902 Report a problem | ||
| 2/11/2016 | Sold | $285,000+55.7%$134/sqft |
Source: Public Record Report a problem | ||
| 11/6/2012 | Sold | $183,000+13%$86/sqft |
Source: Public Record Report a problem | ||
| 10/19/1999 | Sold | $162,000$76/sqft |
Source: Public Record Report a problem | ||
Public tax history
| Year | Property taxes | Tax assessment |
|---|---|---|
| 2025 | $2,596 +13.4% | $31,344 -5.3% |
| 2024 | $2,289 +19.2% | $33,091 -10.9% |
| 2023 | $1,920 -0.6% | $37,133 +40.1% |
| 2022 | $1,932 | $26,507 -2.8% |
| 2021 | -- | $27,270 +6.7% |
| 2020 | $1,836 +17.5% | $25,562 |
| 2019 | $1,562 | -- |
| 2018 | $1,562 +1.5% | $21,190 |
| 2017 | $1,540 | $21,190 +18.8% |
| 2016 | -- | $17,830 |
| 2015 | -- | $17,830 +29.3% |
| 2014 | $1,315 +14.6% | $13,787 +2.1% |
| 2013 | $1,148 | $13,500 |
| 2012 | -- | $13,500 |
| 2011 | $1,093 +2.7% | $13,500 -4.1% |
| 2010 | $1,064 -19.4% | $14,080 |
| 2009 | $1,319 | $14,080 -18.4% |
| 2008 | -- | $17,258 |
| 2007 | -- | $17,258 +6.4% |
| 2006 | -- | $16,215 |
| 2005 | -- | $16,215 -1.3% |
| 2002 | $1,211 +14% | $16,430 +20.1% |
| 2001 | $1,063 | $13,680 |
Find assessor info on the county website
Monthly payment
Est. payment
Payment breakdown
Explore the cost of this home by adjusting the details. Changes won't be saved.Climate risks
Neighborhood: Ridgeview Glen
Nearby schools
GreatSchools rating
- 4/10Sunrise Elementary SchoolGrades: PK-5Distance: 0.4 mi
- 5/10Horizon Middle SchoolGrades: 6-8Distance: 0.4 mi
- 5/10Smoky Hill High SchoolGrades: 9-12Distance: 2.1 mi
Schools provided by the listing agent
- Elementary: Sunrise
- Middle: Horizon
- High: Eaglecrest
- District: Cherry Creek 5
Source: REcolorado as distributed by MLS GRID. This data may not be complete. We recommend contacting the local school district to confirm school assignments for this home.
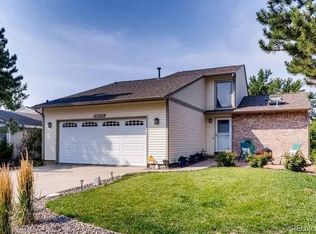
- $501,3003 bd3 ba2.1k sqft18954 E Mercer Dr, Aurora, CO 80013Off Market
- $456,3004 bd3 ba1.7k sqft18974 E Mercer Dr, Aurora, CO 80013Off Market

- $443,3003 bd3 ba1.1k sqft18952 E Mercer Dr, Aurora, CO 80013Off Market
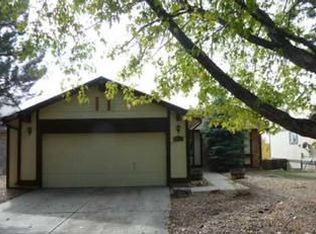
- $465,8003 bd2 ba1.4k sqft18976 E Mercer Dr, Aurora, CO 80013Off Market
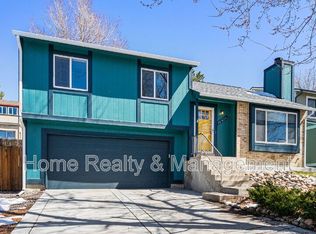
- $462,1003 bd3 ba1.6k sqft18963 E Mercer Dr, Aurora, CO 80013Off Market
- $481,2004 bd2 ba2.2k sqft18961 E Mercer Dr, Aurora, CO 80013Off Market
- $384,9002 bd2 ba832 sqft18953 E Mercer Dr, Aurora, CO 80013Off Market
- $447,1004 bd2 ba1.8k sqft18965 E Mercer Dr, Aurora, CO 80013Off Market
A local agent can set up tours, give advice and negotiate with sellers.
Similar homes
- $--3 bd3 ba1.3k sqft3792 S Pitkin Ct, Aurora, CO 80013Auction
 Xome
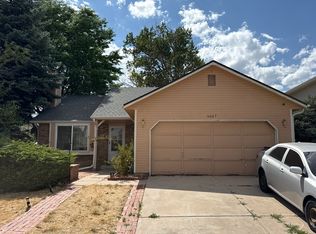
Xome - $454,9003 bd2 ba1.4k sqft18971 E Mercer Drive, Aurora, CO 80013For Sale

 MLS ID #2084136, Kristen Corporon, Brix Real Estate LLC. REcolorado as distributed by MLS GRID
 - $--2 bd2 ba1.2k sqft4007 S Fundy Way, Aurora, CO 80013Auction
 Auction.com 2
 - $485,0004 bd3 ba2.3k sqft18937 E Kent Circle, Aurora, CO 80013For Sale
 MLS ID #2866972, David Hutton, HomeSmart Realty. REcolorado as distributed by MLS GRID
 - $499,0003 bd3 ba2k sqft2831 S Walden Way, Aurora, CO 80013For SaleMLS ID #3058957, Nathan Staats, Amoriss Colorado Inc.. REcolorado as distributed by MLS GRID
- $463,0004 bd3 ba2.4k sqft2949 S Biscay Street, Aurora, CO 80013For SaleMLS ID #3573319, Mark Kinslow II, Key Real Estate Group LLC. REcolorado as distributed by MLS GRID
- $--3 bd2 ba1.8k sqft19551 E Girton Pl, Aurora, CO 80013AuctionAuction.com 2
- $--3 bd1 ba1.8k sqft18250 E Hampden Pl, Aurora, CO 80013AuctionServiceLink Auction
- $509,9004 bd2 ba2k sqft18805 E Napa Drive, Aurora, CO 80013For SaleMLS ID #5263125, Robert Hryniewich, HomeSmart. REcolorado as distributed by MLS GRID
- $450,0004 bd3 ba3.1k sqft19363 E Floyd Avenue, Aurora, CO 80013For SaleMLS ID #4694688, Jay Hannon, Jaybird Realty LLC. REcolorado as distributed by MLS GRID
- $455,0004 bd2 ba1.7k sqft19314 E Purdue Circle, Aurora, CO 80013For SaleMLS ID #4993734, Heather Beckett, Redfin Corporation. REcolorado as distributed by MLS GRID
- $--3 bd2 ba1.1k sqft18115 E Milan Pl, Aurora, CO 80013AuctionAuction.com 1
- $510,0004 bd2 ba1.7k sqft3782 S Ceylon Way, Aurora, CO 80013For SaleMLS ID #6072813, Jane Unhammer, Milehimodern. REcolorado as distributed by MLS GRID
- $459,9003 bd3 ba1.8k sqft19166 E Oberlin Drive, Aurora, CO 80013For SaleMLS ID #6263916, Adam Malachi, A2Z Realty LLC. REcolorado as distributed by MLS GRID
- $485,0004 bd2 ba1.7k sqft3817 S Ceylon Way, Aurora, CO 80013For SaleMLS ID #5692740, Shannon Gordon, Brokers Guild Homes. REcolorado as distributed by MLS GRID
- $475,0003 bd2 ba1.2k sqft19768 E Princeton Place, Aurora, CO 80013For SaleMLS ID #3881151, Nate Biggs, Your Castle Real Estate Inc. REcolorado as distributed by MLS GRID
- $--4 bd3 ba2k sqft3742 S Kirk Way, Aurora, CO 80013AuctionAuction.com 2
- $--3 bd3 ba1.6k sqft3024 S Cathay Cir, Aurora, CO 80013AuctionServiceLink Auction
- $485,0003 bd2 ba2.4k sqft19093 E Bates Avenue, Aurora, CO 80013For SaleMLS ID #3911257, Ryan Haynes, Gerretson Realty Inc. REcolorado as distributed by MLS GRID
- $499,8883 bd3 ba2.2k sqft3796 S Ceylon Way, Aurora, CO 80013For SaleMLS ID #4250873, Boris Klein, A+ Life's Agency. REcolorado as distributed by MLS GRID
