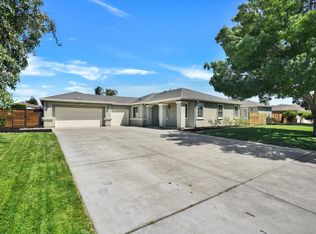
A lovely floorplan in the wonderful Elissagaray Ranch neighborhood. The front patio welcomes you. A central hallway opens to the living & dining rooms. The heart of this home is an oversized gathering room with a corner gas fireplace; the big open kitchen & eating nook flow. Upstairs is the spacious owner's suite including a sitting room/or office. This Pulte design has a junior suite (5th bedroom) with a private bath. Your student or guests will love the privacy. Three additional bedrooms are on this level as well. More features: indoor laundry, media setup with surround sound throughout the home. The garage includes an Electric vehicle charger outlet and workshop area, with walls of cabinet storage, and a drive through door to access the backyard. The Solar & Security system are owned. So many amenities for comfort, convenience, and enjoyment. This big court lot is 10,450 sq ft (.24 acre) has so many possibilities. Potential ADU? pool, garden, etc. A great place to live in this established and beautiful neighborhood. Bring your family, your ideas, & your dreams. New beginnings.
Under contract
$815,000
1896 Lourdes Ct, Tracy, CA 95304
5beds
3,539sqft
Residential, Single Family Residence
Built in 2005
10,450 Square Feet Lot
$812,400 Zestimate®
$230/sqft
$-- HOA
What's special
Corner gas fireplaceCentral hallwayFront patioOversized gathering roomIndoor laundry
- 32 days
- 180
- 4
Zillow last checked:
Listing updated:
Listed by:
Sandee Utterback DRE #00855150 925-487-0524,
Bhhs Drysdale Properties
Source: Bay East AOR,MLS#: 41147306
Facts & features
Interior
Bedrooms & bathrooms
- Bedrooms: 5
- Bathrooms: 4
- Full bathrooms: 3
- Partial bathrooms: 1
Rooms
- Room types: 0.5 Bath, Main Entry, 5 Bedrooms, 3 Baths, Primary Bedrm Suite - 1, Primary Bedrm Retreat, Family Room, Workshop, Dining Room, Laundry, Living Room, Attic
Bathroom
- Features: Shower Over Tub, Tile, Window, Solid Surface, Stall Shower, Tub, Closet, Granite
Kitchen
- Features: Breakfast Bar, Breakfast Nook, Counter - Solid Surface, Stone Counters, Dishwasher, Disposal, Gas Range/Cooktop, Ice Maker Hookup, Microwave, Oven Built-in, Pantry, Self-Cleaning Oven, Trash Compactor
Heating
- Zoned, Natural Gas, Central
Cooling
- Ceiling Fan(s), Central Air, Whole House Fan
Appliances
- Included: Dishwasher, Gas Range, Plumbed For Ice Maker, Microwave, Oven, Self Cleaning Oven, Trash Compactor, Water Filter System, Gas Water Heater, Water Softener, Dryer, Washer
- Laundry: Hookups Only, Laundry Room, Common Area
Features
- Formal Dining Room, Breakfast Bar, Breakfast Nook, Counter - Solid Surface, Pantry, Central Vacuum, Sound System
- Flooring: Linoleum, Tile, Carpet
- Windows: Double Pane Windows
- Number of fireplaces: 1
- Fireplace features: Family Room, Gas, Raised Hearth
Interior area
- Total structure area: 3,539
- Total interior livable area: 3,539 sqft
Property
Parking
- Total spaces: 3
- Parking features: Attached, Direct Access, Workshop in Garage, Electric Vehicle Charging Station(s), Garage Faces Front, Garage Door Opener
- Garage spaces: 3
Features
- Levels: Two
- Stories: 2
- Pool features: None
- Fencing: Fenced,Wood
Lot
- Size: 10,450 Square Feet
- Features: Court, Level, Premium Lot, Pool Site, Back Yard, Front Yard, Landscape Front
Details
- Parcel number: 252440060000
- Special conditions: Standard
- Other equipment: Intercom, Irrigation Equipment
Construction
Type & style
- Home type: SingleFamily
- Architectural style: Contemporary
- Property subtype: Residential, Single Family Residence
Materials
- Stucco, Wood Siding
- Foundation: Slab
- Roof: Tile
Condition
- Existing
- New construction: No
- Year built: 2005
Details
- Builder name: pulte
- Warranty included: Yes
Utilities & green energy
- Electric: Photovoltaics Seller Owned, 220 Volts in Laundry
- Sewer: Public Sewer
- Water: Public
- Utilities for property: Cable Available, Natural Gas Connected, Individual Electric Meter, Individual Gas Meter
Green energy
- Energy efficient items: Attic Fan, Water Heater
Community & HOA
Community
- Security: Security System Leased, Carbon Monoxide Detector(s), Double Strapped Water Heater, Security System Owned, Prewired, Smoke Detector(s)
- Subdivision: Lakeside
HOA
- Has HOA: No
Location
- Region: Tracy
Financial & listing details
- Price per square foot: $230/sqft
- Tax assessed value: $1,057,613
- Price range: $815K - $815K
- Date on market: 9/16/2026
- Listing agreement: Excl Right
- Listing terms: Cash,Conventional
- Electric utility on property: Yes
Estimated market value
$812,400
$772,000 - $853,000
$3,700/mo
Price history
| Date | Event | Price |
|---|---|---|
| 10/9/2026 | Contingent | $815,000$230/sqft |
Source:  Bay East AOR #41147306 Report a problem Bay East AOR #41147306 Report a problem | ||
| 9/22/2026 | Pending sale | $815,000$230/sqft |
Source: Bay East AOR #41147306 Report a problem | ||
| 9/16/2026 | Listed for sale | $815,000+7.4%$230/sqft |
Source: Bay East AOR #41147306 Report a problem | ||
| 11/18/2005 | Sold | $759,000$214/sqft |
Source: Public Record Report a problem | ||
Public tax history
| Year | Property taxes | Tax assessment |
|---|---|---|
| 2026 | -- | $1,057,613 +2% |
| 2025 | $13,614 +1.3% | $1,036,877 +2% |
| 2024 | $13,443 +10.3% | $1,016,547 +12.6% |
| 2023 | $12,191 +0.4% | $903,000 |
| 2022 | $12,145 +19.1% | $903,000 +24.9% |
| 2021 | $10,195 +4.2% | $723,000 +5.3% |
| 2020 | $9,782 +1.2% | $686,500 |
| 2019 | $9,663 +4% | $686,500 +3.6% |
| 2018 | $9,288 +5.9% | $662,500 +5.2% |
| 2017 | $8,770 +0.2% | $630,000 +3.1% |
| 2016 | $8,756 +17.4% | $611,000 +2.7% |
| 2015 | $7,455 | $595,000 +17.8% |
| 2014 | $7,455 | $505,000 +10.7% |
| 2013 | -- | $456,000 +22.3% |
| 2012 | -- | $373,000 -1.1% |
| 2011 | -- | $377,000 -10.5% |
| 2010 | -- | $421,000 +4.2% |
| 2009 | -- | $404,000 -21.7% |
| 2008 | -- | $515,968 -24.4% |
| 2007 | -- | $682,898 -10% |
| 2006 | -- | $758,776 +598.4% |
| 2005 | -- | $108,650 |
Find assessor info on the county website
Monthly payment
Est. payment
Payment breakdown
Explore the cost of this home by adjusting the details. Changes won't be saved.Climate risks
Neighborhood: 95304
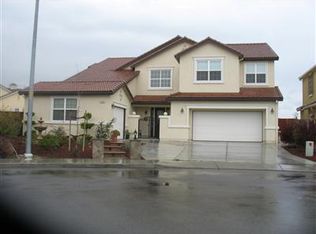
Similar homes
- $929,0005 bd4 ba3.6k sqft1583 Roger Dr, Tracy, CA 95304For Sale
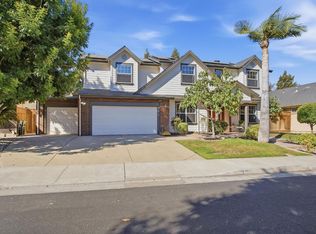 MLS ID #226119371, Emad Basma. MetroList Services of CA
 - $799,0005 bd4 ba2.9k sqft1254 Awahnee Ct, Tracy, CA 95304For Sale
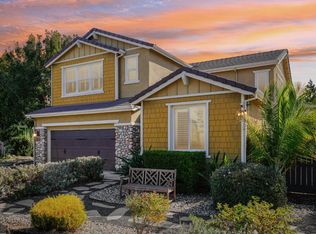 MLS ID #226109416, Marc Stanley. MetroList Services of CA
 - $975,0004 bd3 ba3.2k sqft2127 Lighthouse Cir, Tracy, CA 95304For Sale
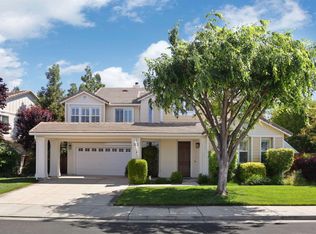 MLS ID #226057490, Sherry Dolen. MetroList Services of CA
 - $1,000,0004 bd3 ba3k sqft28252 S Lindly Ln, Tracy, CA 95304For Sale
 MLS ID #ML82057581, Elmer G Martinez. MLSListings Inc
Local buyer's agents are ready to help
