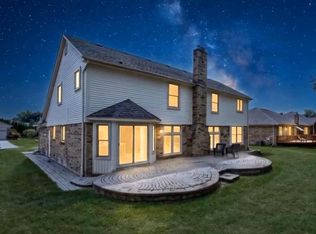
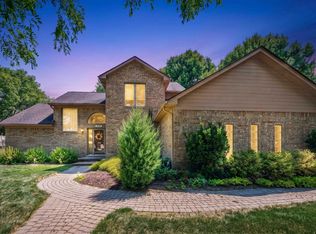
This executive ranch has been promoted! Total tear off, BRAND NEW ROOF just days old! Sitting on almost half an acre w/valley green belt adjacent; circular & rectangular driveways/paver terrace/patio (30'x14')/paver porch/exquisitely landscaped all around. Everyone wants this house! Sprawling finished basement: full party bar/wet bar/full size refrigerator/full bath/massive rec room/office/a "could be" 4 bedroom/storage room(s)/cedar closet/major workshop (impressive). Primary ensuite (brand new bedroom carpets) boasts gorgeous travertine bathroom/shower/(dual sinks)/side "dressing nook" with wraparound, dual mirrored closet. (You'll look beautiful here!) Stunning open floor plan: welcoming foyer opens to living room/formal dining/family room (Brazilian cherry hardwood flooring) w/fireplace hearth/library/cabinetry. Walk-in linen closet, ample sized 2nd and 3rd bedrooms (one w/builtin dresser cabinets/display cabinets. OMG KITCHEN: plethora of special cabinetry (pullout shelves/pantry closet/desk/buffet/peninsula working area/rotary shelving/granite counters/recessed lighting (everywhere throughout)/Samsung refrigerator. Exquisite shared main and half bathrooms (Corian/floating vanity/dual sinks/granite/Kohler toilets). Laundry/mud room w/storage closet/cabinets/washer/dryer. Many newer windows, crown moldings/wainscoting, Carrier Infinity high efficiency furnace & central air, double water meter (lower cost water/sprinkler system). Deep in the sub, so quiet and moments to everywhere I-75/M-59 central to downtown Rochester/Auburn Hills/Birmingham w./shopping/restaurants al nearby. ATTENTION AGENTS: Read Agent/Realtor Remarks for more details and offer submission info. Expect extreme competitions, price may be subject to change. Subject to probate court approval; professionally represented by an attorney. Priced for patience and subject to change. Typical closing may be delayed 45-90 days.
Active backup
Price increase: $15K (7/15)
$489,900
1899 Ledbury Dr, Bloomfield Hills, MI 48304
3beds
3,656sqft
:
Get pre-qualified$3,366/mo
Single Family Residence
Built in 1977
0.42 Acres Lot
$489,400 Zestimate®
$134/sqft
$8/mo HOA
What's special
Exquisitely landscaped all aroundStunning open floor planSprawling finished basementPaver porchCedar closetMassive rec roomBrazilian cherry hardwood flooring
- 23 days |
- 3,174 |
- 214 |
Zillow last checked:
Listing updated:
Listed by:
Alfred Block 248-397-5256,
RE/MAX First 586-799-8000
Source: MichRIC,MLS#: 26034502
Facts & features
Interior
Bedrooms & bathrooms
- Bedrooms: 3
- Bathrooms: 4
- Full bathrooms: 3
- 1/2 bathrooms: 1
- Main level bedrooms: 3
Bedroom 2
- Level: Main
- Area: 180
- Dimensions: 15.00 x 12.00
Bedroom 3
- Level: Main
- Area: 168
- Dimensions: 14.00 x 12.00
Primary bathroom
- Level: Main
Bathroom 1
- Level: Main
Bathroom 2
- Description: HALF BATHROOM
- Level: Main
Bathroom 3
- Level: Basement
Bonus room
- Level: Basement
- Area: 99
- Dimensions: 11.00 x 9.00
Dining room
- Level: Main
- Area: 182
- Dimensions: 14.00 x 13.00
Family room
- Level: Main
- Area: 255
- Dimensions: 17.00 x 15.00
Family room
- Level: Basement
- Area: 1350
- Dimensions: 50.00 x 27.00
Kitchen
- Level: Main
- Area: 209
- Dimensions: 19.00 x 11.00
Laundry
- Level: Main
- Area: 80
- Dimensions: 10.00 x 8.00
Living room
- Level: Main
- Area: 266
- Dimensions: 19.00 x 14.00
Office
- Level: Basement
- Area: 160
- Dimensions: 16.00 x 10.00
Workshop
- Level: Basement
- Area: 192
- Dimensions: 16.00 x 12.00
Heating
- Forced Air, Other
Cooling
- Central Air
Appliances
- Included: Bar Fridge, Dishwasher, Disposal, Dryer, Microwave, Range, Refrigerator, Washer
- Laundry: Laundry Room, Main Level, Sink
Features
- Ceiling Fan(s), Guest Quarters, Wet Bar, Eat-in Kitchen, Pantry
- Flooring: Carpet, Ceramic Tile, Engineered Hardwood, Vinyl, Wood
- Windows: Insulated Windows, Bay/Bow, Window Treatments
- Basement: Full
- Number of fireplaces: 1
- Fireplace features: Family Room, Gas Log
Interior area
- Total structure area: 2,156
- Total interior livable area: 3,656 sqft
- Finished area below ground: 1,700
Property
Parking
- Total spaces: 2.5
- Parking features: Garage Faces Front, Garage Door Opener, Attached
- Garage spaces: 2.5
Features
- Stories: 1
- Fencing: Invisible
Lot
- Size: 0.42 Acres
- Dimensions: 138 x 120 x 181 x 120
- Features: Corner Lot, Cul-De-Sac, Shrubs/Hedges
Details
- Parcel number: 1901205010
Construction
Type & style
- Home type: SingleFamily
- Architectural style: Ranch
- Property subtype: Single Family Residence
Materials
- Brick, Stone
Condition
- New construction: No
- Year built: 1977
Utilities & green energy
- Sewer: Public Sewer
- Water: Public
- Utilities for property: Cable Available, Phone Connected, Natural Gas Connected, Cable Connected
Community & HOA
Community
- Security: Smoke Detector(s), Security System
- Subdivision: ADAMS WOODS
HOA
- Has HOA: Yes
- Amenities included: Other
- Services included: Other
- HOA fee: $100 annually
- HOA phone: 248-930-6337
Location
- Region: Bloomfield Hills
Financial & listing details
- Price per square foot: $134/sqft
- Tax assessed value: $226,660
- Annual tax amount: $8,615
- Date on market: 7/8/2026
- Listing terms: Cash,FHA,VA Loan,Conventional
- Road surface type: Paved
Estimated market value
$489,400
$465,000 - $514,000
$4,633/mo
Price history
| Date | Event | Price |
|---|---|---|
| 7/17/2026 | Contingent | $489,900$134/sqft |
Source:  MichRIC #26034502 Report a problem MichRIC #26034502 Report a problem | ||
| 7/15/2026 | Price change | $489,900+3.2%$134/sqft |
Source: MichRIC #26034502 Report a problem | ||
| 7/14/2026 | Price change | $474,900+2.2%$130/sqft |
Source: MichRIC #26034502 Report a problem | ||
| 7/12/2026 | Price change | $464,900+3.3%$127/sqft |
Source:  Realcomp II #20261021020 Report a problem Realcomp II #20261021020 Report a problem | ||
| 7/9/2026 | Price change | $449,900+2.3%$123/sqft |
Source: MichRIC #26034502 Report a problem | ||
| 7/8/2026 | Listed for sale | $439,900+15.8%$120/sqft |
Source: Realcomp II #20261021020 Report a problem | ||
| 7/21/2015 | Sold | $380,000-7.3%$104/sqft |
Source:  MiRealSource #31242248 Report a problem MiRealSource #31242248 Report a problem | ||
| 7/10/2015 | Pending sale | $410,000$112/sqft |
Source: RE/MAX Classic Bloomfield Hills #31242248 Report a problem | ||
| 6/3/2015 | Price change | $410,000-2.4%$112/sqft |
Source: RE/MAX Classic Bloomfield Hills #31242248 Report a problem | ||
| 5/9/2015 | Listed for sale | $420,000$115/sqft |
Source: Owner Report a problem | ||
Public tax history
| Year | Property taxes | Tax assessment |
|---|---|---|
| 2025 | $7,923 +4.8% | $227,510 |
| 2024 | $7,557 +6.5% | $227,510 +10.4% |
| 2023 | $7,094 +1.5% | $206,020 +6.1% |
| 2022 | $6,992 +0.7% | $194,190 +1.1% |
| 2021 | $6,941 | $192,020 +2.4% |
| 2020 | -- | $187,610 +2.1% |
| 2019 | $6,852 +1.9% | $183,790 -0.4% |
| 2018 | $6,722 | $184,490 +2.5% |
| 2017 | -- | $179,950 +1.4% |
| 2016 | -- | $177,550 +16.7% |
| 2015 | -- | $152,160 +7.8% |
| 2014 | -- | $141,180 +25.9% |
| 2011 | -- | $112,160 -8.6% |
| 2010 | $4,635 -10.3% | $122,660 -14.2% |
| 2009 | $5,168 +142.2% | $143,000 -49.6% |
| 2005 | $2,134 | $283,800 +115% |
| 2003 | -- | $131,990 -7.3% |
| 2002 | -- | $142,340 +22.9% |
| 2001 | $3,715 +7.8% | $115,850 +3.2% |
| 2000 | $3,446 | $112,260 |
Find assessor info on the county website
Monthly payment
Est. payment
Payment breakdown
Explore the cost of this home by adjusting the details. Changes won't be saved.Climate risks
Neighborhood: 48304
Nearby schools
GreatSchools rating
- 5/10R. Grant Graham Elementary SchoolGrades: K-5Distance: 1.4 mi
- 5/10Avondale Middle SchoolGrades: 6-8Distance: 3.1 mi
- 6/10Avondale High SchoolGrades: 9-12Distance: 1.3 mi
- $535,1002 bd2 ba2.4k sqft1937 Brookview Ct, Bloomfield Hills, MI 48304Off Market
- $580,0003 bd3 ba2.1k sqft1885 Ledbury Dr, Bloomfield Hills, MI 48304Off Market
- $615,2004 bd4 ba2.3k sqft1896 Ledbury Dr, Bloomfield Hills, MI 48304Off Market

- $562,6002 bd2 ba2.1k sqft1896 Ledbury Dr, Bloomfield Hills, MI 48304Off Market
- $337,0003 bd2 ba1.8k sqft1871 Ledbury Dr, Bloomfield Hills, MI 48304Sold
- $612,9003 bd2 ba2.1k sqft1898 Fairford Dr, Bloomfield Hills, MI 48304Off Market
- $489,6003 bd2 ba2.1k sqft1876 Ledbury Dr, Bloomfield Hills, MI 48304Off Market
- $627,0004 bd4 ba2.9k sqft1951 Brookview Ct, Bloomfield Hills, MI 48304Off Market
A local agent can set up tours, give advice and negotiate with sellers.
Similar homes
- $559,9004 bd3 ba2.7k sqft1810 Hickory Bark Ln, Bloomfield Hills, MI 48304For Sale

 MLS ID #26031082, Jeffrey Glover, Keller Williams Professionals. MichRIC
 - $499,8774 bd3 ba3.3k sqft40219 Denbigh Dr, Sterling Heights, MI 48310For Sale
 MLS ID #50216928, Crystal Silveri, Brookstone, Realtors LLC. MiRealSource
 - $489,9003 bd4 ba3.6k sqft4418 Bayleaf Dr, Sterling Heights, MI 48314For Sale
 MLS ID #50216215, Adam Bye, Keller Williams Realty Lakeside. MiRealSource
 - $486,0005 bd4 ba2.8k sqft41466 Dequindre Rd, Sterling Heights, MI 48314For Sale
 MLS ID #50207336, Loren Shalom, Real Estate One Sterling Heights. MiRealSource
 - $500,0004 bd3 ba2.3k sqft219 Ottawa Dr, Troy, MI 48085For SaleMLS ID #26016323, Karen Greenwood, Coldwell Banker Professionals. MichRIC
- $599,9004 bd4 ba2.9k sqft709 Snowmass Dr, Rochester Hills, MI 48309For SaleMLS ID #26039073, Kiara Nelson, Keller Williams Ann Arbor Mrkt. MichRIC
- $499,9004 bd4 ba3.8k sqft34126 Dryden Dr, Sterling Heights, MI 48312For Sale
 MLS ID #20261059376, Nicole Elliott, KW Platinum. Realcomp II
 - $524,9004 bd3 ba2.6k sqft51205 Christine Ct, Utica, MI 48316For SaleMLS ID #50216598, Mary Leon, RE/MAX First. MiRealSource
- $498,0004 bd3 ba2.7k sqft12402 Watkins Dr, Shelby Township, MI 48315For SaleMLS ID #26035998, Karen Greenwood, Coldwell Banker Professionals. MichRIC
- $489,9004 bd4 ba3.6k sqft6926 Alden Dr, West Bloomfield, MI 48324For SaleMLS ID #20261033808, Christine M Atkinson, EXP Realty Main. Realcomp II
- $450,0003 bd3 ba3.7k sqft42424 Tessmer Dr, Sterling Heights, MI 48314For SaleMLS ID #50212712, Adam Blake, Realteam Real Estate. MiRealSource
- $489,8003 bd4 ba3.9k sqft41220 Scarborough Ct, Clinton Township, MI 48038For SaleMLS ID #50213753, Jennifer Caira-Lauff, Real Estate One Chesterfield. MiRealSource
- $475,0004 bd3 ba2.7k sqft28090 Sunset Blvd W, Lathrup Village, MI 48076For SaleMLS ID #20261047826, Annette Cook, HomePointe Realty LLC. Realcomp II
- $389,0004 bd3 ba1.8k sqft3919 Orchard View Ave, Rochester Hills, MI 48307For SaleMLS ID #81026034452, Daniel DeCapua, RE/MAX Platinum. Realcomp II
- $575,0003 bd4 ba2.7k sqft3436 Wedgewood Dr, Rochester Hills, MI 48306For SaleMLS ID #20261047907, Michelle R Zarghami, Berkshire Hathaway HomeServices Kee Realty. Realcomp II
- $475,0004 bd4 ba4k sqft16730 Tower Dr, Macomb, MI 48044For SaleMLS ID #50216169, David Tremblay, RE/MAX First. MiRealSource
- $475,0003 bd4 ba3.5k sqft3151 Loon Lake Shores Rd, Waterford, MI 48329For SaleMLS ID #20261020227, Amanda Stone, HB Realty Partners. Realcomp II
- $559,0004 bd4 ba2.8k sqft30521 Knighton Dr, Farmington Hills, MI 48331For SaleMLS ID #26039592, Jeffrey Brikho, Brikho Properties. MichRIC
- $572,0003 bd3 ba3.7k sqft15444 Windsong Dr, Macomb, MI 48044For SaleMLS ID #50215971, Nicole Treba, Keller Williams Realty Lakeside. MiRealSource
- $499,9003 bd4 ba3k sqft70351 Hillside Ct, Romeo, MI 48065For SaleMLS ID #50213967, Judy Petrocella, Century 21 Professionals. MiRealSource
