This is the one you've been waiting for! Welcome home to this contemporary, updated Ranch in Austintown. This home offers 3 bedrooms and 1.5 bathrooms. The spacious primary bedroom has a generously sized walk in closet and a half bath. Both bathrooms have been updated with modern finishes. Fresh paint, new interior doors, and updated lighting is throughout. The open concept kitchen and family room offers a fireplace and a row of windows overlooking the well-maintained back yard. There is a new deck with a gazebo off the kitchen which leads to a large fenced in area with a newer shed and raised garden beds. Perfect for summer entertaining. The attached 2 car garage adds to the convenience of this easy living one level home. Located in a great Austintown neighborhood close to the walking/bike trail, parks, shopping, and schools. Make this home your best decision yet!
Active
$249,000
1899 Woodgate St, Youngstown, OH 44515
3beds
1,376sqft
:
Get pre-qualified$1,763/mo
Single Family Residence
Built in 1979
10,846 Square Feet Lot
$-- Zestimate®
$181/sqft
$-- HOA
What's special
Contemporary updated ranchRaised garden bedsNewer shedSpacious primary bedroomFresh paintLarge fenced in areaNew interior doors
- 1 day |
- 326 |
- 33 |
Zillow last checked:
Listing updated:
Listed by:
Julia C Hackett 330-629-9200 valleyhomes@zoominternet.net,
RE/MAX Valley Real Estate
Source: MLS Now,MLS#: 5232152 Originating MLS: Youngstown Columbiana Association of REALTORS
Originating MLS: Youngstown Columbiana Association of REALTORSFacts & features
Interior
Bedrooms & bathrooms
- Bedrooms: 3
- Bathrooms: 2
- Full bathrooms: 1
- 1/2 bathrooms: 1
- Main level bathrooms: 2
- Main level bedrooms: 3
Heating
- Forced Air, Fireplace(s)
Cooling
- Central Air
Appliances
- Included: Dishwasher, Range, Refrigerator
Features
- Basement: None
- Number of fireplaces: 1
Interior area
- Total structure area: 1,376
- Total interior livable area: 1,376 sqft
- Finished area above ground: 1,376
Video & virtual tour
Property
Parking
- Total spaces: 2
- Parking features: Attached, Garage
- Attached garage spaces: 2
Features
- Levels: One
- Stories: 1
- Fencing: Back Yard
Lot
- Size: 10,846 Square Feet
Details
- Parcel number: 481340033.000
Construction
Type & style
- Home type: SingleFamily
- Architectural style: Ranch
- Property subtype: Single Family Residence
Materials
- Vinyl Siding
- Foundation: Slab
- Roof: Shingle
Condition
- Year built: 1979
Utilities & green energy
- Sewer: Public Sewer
- Water: Public
Community & HOA
Community
- Subdivision: Hillside
HOA
- Has HOA: No
Location
- Region: Youngstown
Financial & listing details
- Price per square foot: $181/sqft
- Tax assessed value: $146,050
- Annual tax amount: $2,452
- Date on market: 7/30/2026
- Listing terms: Cash,Conventional,FHA,VA Loan
Estimated market value
Not available
Estimated sales range
Not available
Not available
Price history
| Date | Event | Price |
|---|---|---|
| 7/30/2026 | Listed for sale | $249,000+53.2%$181/sqft |
Source:  MLS Now #5232152 Report a problem MLS Now #5232152 Report a problem | ||
| 9/24/2021 | Sold | $162,500+8.3%$118/sqft |
Source: MLS Now #4312728 Report a problem | ||
| 9/1/2021 | Pending sale | $150,000$109/sqft |
Source: MLS Now #4312728 Report a problem | ||
| 8/30/2021 | Listed for sale | $150,000+56.3%$109/sqft |
Source: MLS Now #4312728 Report a problem | ||
| 1/17/2018 | Sold | $96,000-3.9%$70/sqft |
Source: MLS Now #3923146 Report a problem | ||
| 9/21/2017 | Price change | $99,900-6.2%$73/sqft |
Source: Howard Hanna - Poland #3923146 Report a problem | ||
| 7/18/2017 | Listed for sale | $106,500+53.2%$77/sqft |
Source: Howard Hanna - Poland #3923146 Report a problem | ||
| 12/8/1999 | Sold | $69,500$51/sqft |
Source: Public Record Report a problem | ||
Public tax history
| Year | Property taxes | Tax assessment |
|---|---|---|
| 2025 | $2,452 +4.8% | $51,120 |
| 2024 | $2,340 +1.6% | $51,120 |
| 2023 | $2,304 +14% | $51,120 +42.2% |
| 2022 | $2,021 -0.1% | $35,950 |
| 2021 | $2,022 -0.4% | $35,950 |
| 2020 | $2,030 +4.9% | $35,950 +15% |
| 2019 | $1,936 -1.7% | $31,270 |
| 2018 | $1,970 +3% | $31,270 |
| 2017 | $1,912 +6.4% | $31,270 +7.4% |
| 2016 | $1,798 +3.1% | $29,110 |
| 2015 | $1,745 -0.5% | $29,110 |
| 2014 | $1,753 +1% | $29,110 |
| 2013 | $1,736 +0% | $29,110 |
| 2012 | $1,735 +5.1% | $29,110 |
| 2011 | $1,650 +2.1% | $29,110 -3.6% |
| 2010 | $1,617 +8.6% | $30,210 |
| 2009 | $1,488 +0.3% | $30,210 |
| 2008 | $1,483 -0.3% | $30,210 |
| 2007 | $1,488 +2.7% | $30,210 |
| 2006 | $1,448 -5.7% | $30,210 +1.5% |
| 2005 | $1,535 -43.4% | $29,750 |
| 2003 | $2,710 +3.2% | -- |
| 2002 | $2,625 | -- |
| 2001 | $2,625 +1% | -- |
| 2000 | $2,600 | -- |
Find assessor info on the county website
Monthly payment
Est. payment
Payment breakdown
Explore the cost of this home by adjusting the details. Changes won't be saved.Climate risks
Neighborhood: 44515
Nearby schools
GreatSchools rating
- 8/10Austintown Intermediate SchoolGrades: 3-5Distance: 2.8 mi
- 7/10Austintown Middle SchoolGrades: 6-8Distance: 3.2 mi
- 5/10Fitch High SchoolGrades: 9-12Distance: 3 mi
Schools provided by the listing agent
- District: Austintown LSD - 5001
Source: MLS Now. This data may not be complete. We recommend contacting the local school district to confirm school assignments for this home.
- $258,6003 bd2 ba1.4k sqft1907 Woodgate St, Youngstown, OH 44515Off Market
- $263,5003 bd1 ba1.5k sqft1891 Woodgate St, Youngstown, OH 44515Off Market
- $284,3003 bd2 ba1.6k sqft1915 Woodgate St, Youngstown, OH 44515Off Market
- $291,4003 bd2 ba1.6k sqft1916 Laurelwood Pl, Youngstown, OH 44515Off Market
- $211,6003 bd1 ba1.3k sqft1908 Laurelwood Pl, Youngstown, OH 44515Off Market
- $237,5003 bd2 ba1.4k sqft1924 Laurelwood Pl, Youngstown, OH 44515Off Market
- $286,1003 bd1 ba1.6k sqft1898 Woodgate St, Youngstown, OH 44515Off Market
- $217,8003 bd1 ba1.3k sqft1875 Woodgate St, Youngstown, OH 44515Off Market
A local agent can set up tours, give advice and negotiate with sellers.
A local lender can help you make sure your offer is ready when you are.
Similar homes
- $259,9003 bd2 ba1.5k sqft5629 London Dr, Youngstown, OH 44515For Sale
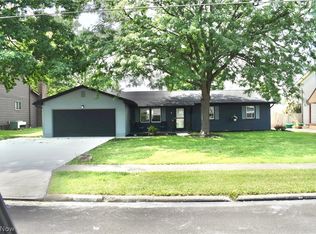 MLS ID #5231840, Scott A Marvin, Team Results Realty. MLS Now
 - $--3 bd1 ba1.3k sqft6686 Smith St, Youngstown, OH 44515Auction
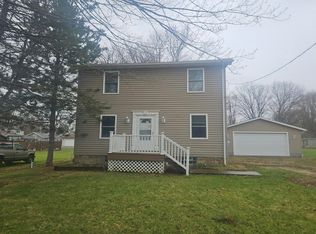 Auction.com 2
 - $240,0003 bd2 ba1.5k sqft1796 Maple Trace Ct, Youngstown, OH 44515For Sale
 MLS ID #5230801, Anthony Catauro, Keller Williams Chervenic Rlty. MLS Now
 - $284,0002 bd2 ba1.4k sqft1515 S Turner Rd, Youngstown, OH 44515For Sale
 MLS ID #5223199, Jennifer Lattanzio, Howard Hanna. MLS Now
 - $199,9003 bd2 ba1.2k sqft4234 Burkey Rd, Youngstown, OH 44515For SaleMLS ID #5232662, Gia A Herrera, Howard Hanna. MLS Now
- $250,0004 bd2 ba1.5k sqft5617 Yorktown Ln, Youngstown, OH 44515For SaleMLS ID #5227702, Kimberly A Blasko, Howard Hanna. MLS Now
- $315,0003 bd1 ba1.3k sqft6142 Fairview Rd, Youngstown, OH 44515For SaleMLS ID #5230747, Ronald J Mauch, CENTURY 21 Lakeside Realty. MLS Now
- $240,0003 bd2 ba1.5k sqft5085 E Rockwell Rd, Youngstown, OH 44515For SaleMLS ID #5226346, Robert C Easton, CENTURY 21 Lakeside Realty. MLS Now
- $235,0004 bd2 ba1.6k sqft2690 S Canfield Niles Rd, Youngstown, OH 44515For SaleMLS ID #5215360, Katherine M Oesch, Keller Williams Chervenic Rlty. MLS Now
- $224,9003 bd1 ba1.2k sqft285 N Turner Rd, Youngstown, OH 44515For SaleMLS ID #5224614, Pattie M Lewis, Century 21 Lakeside Realty. MLS Now
- $165,0003 bd1 ba1.1k sqft132 N Canfield Niles Rd, Youngstown, OH 44515For SaleMLS ID #5231476, Brad Michael Fellows, Real of Ohio. MLS Now
- $--3 bd2 ba1.4k sqft84 Kleber Ave, Youngstown, OH 44515AuctionAuction.com 2
- $219,0004 bd2 ba1.6k sqft142 S Navarre Ave, Youngstown, OH 44515For SaleMLS ID #5229918, Taarek Maalouf, More Options Realty, LLC. MLS Now
- $239,9003 bd3 ba1.5k sqft1788 Lancaster Dr, Youngstown, OH 44511For SaleMLS ID #5228221, Mark Skowron, CENTURY 21 Lakeside Realty. MLS Now
- $225,0003 bd2 ba1.5k sqft2158 Elm Trace St, Youngstown, OH 44515For SaleMLS ID #5201705, Frank J Clinton, Howard Hanna. MLS Now
- $249,9994 bd2 ba1.8k sqft139 Dehoff Dr, Youngstown, OH 44515For SaleMLS ID #5214368, Keith Rounds, Apollo Real Estate Services. MLS Now
- $255,0004 bd2 ba1.6k sqft4847 Norquest Blvd, Youngstown, OH 44515For SaleMLS ID #5206923, Theresa B Goldner, Berkshire Hathaway HomeServices Stouffer Realty. MLS Now
- $240,0003 bd2 ba1.5k sqft4626 Warwick Dr S, Canfield, OH 44406For SaleMLS ID #5221799, Susan N Younger, NextHome GO30 Realty. MLS Now
- $234,9003 bd2 ba1.9k sqft1501 Ohltown McDonald Rd, Mineral Ridge, OH 44440For SaleMLS ID #5230930, Theresa Robin, Kelly Warren and Associates RE Solutions. MLS Now
- $244,9003 bd2 ba1.8k sqft4340 Maureen Dr, Youngstown, OH 44511For SaleMLS ID #5228818, Danny Duvall, Brokers Realty Group. MLS Now
