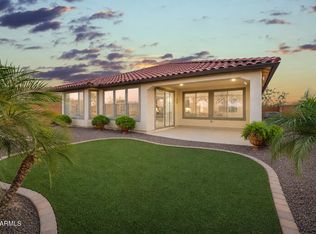
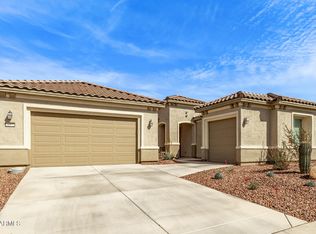
LOCATION, LOCATION! Enter the expansive front courtyard perfect your morning coffee while enjoying the unobstructed view of the desert landscape and White Tank Mountains. Step inside to an open concept, split floor plan w/neutral tile, contemporary lighting & custom window treatments throughout. The inviting gathering space is flooded w/natural light & offers plenty of room for dining & entertainment. Kitchen features gas range, maple cabinets, granite counters, SS appliances & center Island w/ seating. Den can be used as an office, for hobbies or guests. Large owner's suite & luxury bath w/dual sinks, step in shower & walk in closet. Light, bright 2nd bedroom w/adjacent full bath. Enjoy outdoor living on your extended covered patio overlooking your beautifully landscaped desert oasis!
Accepting backups
$449,000
18996 N 259TH Avenue, Buckeye, AZ 85396
2beds
1,827sqft
:
Get pre-qualified$2,855/mo
Single Family Residence
Built in 2020
7,146 Square Feet Lot
$-- Zestimate®
$246/sqft
$180/mo HOA
What's special
- 64 days |
- 185 |
- 4 |
Zillow last checked:
Listing updated:
Listed by:
Audre J Skakoon 623-337-7226,
West USA Realty,
Carol Ratliff 623-377-3386,
West USA Realty
Source: ARMLS,MLS#: 7037261
Facts & features
Interior
Bedrooms & bathrooms
- Bedrooms: 2
- Bathrooms: 2
- Full bathrooms: 2
Heating
- Forced Air, ENERGY STAR Qualified Equipment
Cooling
- Central Air, Ceiling Fan(s), Programmable Thmstat
Appliances
- Included: Dryer, Washer, Refrigerator, Built-in Microwave, Dishwasher, Disposal, Gas Range
- Laundry: Inside
Features
- High Speed Internet, Granite Counters, Double Vanity, See Remarks, Breakfast Bar, 9+ Flat Ceilings, No Interior Steps, Pantry, 3/4 Bath Master Bdrm
- Flooring: Tile
- Windows: Screens, Low Emissivity Windows, Double Pane Windows, Tinted Windows, Vinyl Frame
- Has basement: No
- Has fireplace: No
Interior area
- Total structure area: 1,827
- Total interior livable area: 1,827 sqft
Video & virtual tour
Property
Parking
- Total spaces: 4
- Parking features: Extended Length Garage, Direct Access
- Garage spaces: 2
- Uncovered spaces: 2
Accessibility
- Accessibility features: Remote Devices, Mltpl Entries/Exits, Lever Handles, Hard/Low Nap Floors, Exterior Curb Cuts, Bath Raised Toilet, Bath Lever Faucets, Bath Grab Bars, Accessible Hallway(s)
Features
- Stories: 1
- Patio & porch: Covered
- Exterior features: Private Yard
- Spa features: None
- Fencing: None
- Has view: Yes
- View description: Desert, Mountain(s)
Lot
- Size: 7,146 Square Feet
- Features: Sprinklers In Rear, Sprinklers In Front, Corner Lot, Desert Back, Desert Front, Auto Timer H2O Front, Auto Timer H2O Back
Details
- Parcel number: 51012183
- Special conditions: Age Restricted (See Remarks)
- Other equipment: Air Purifier
Construction
Type & style
- Home type: SingleFamily
- Architectural style: Santa Barbara/Tuscan
- Property subtype: Single Family Residence
Materials
- Stucco, Wood Frame, Painted
- Foundation: Slab
- Roof: Tile
Condition
- Year built: 2020
Details
- Builder name: Pulte home Corp
Utilities & green energy
- Sewer: Public Sewer
- Water: City Water
Green energy
- Energy efficient items: Solar Panels
Community & HOA
Community
- Features: Pool, Golf, Pickleball, Community Spa, Community Spa Htd, Community Media Room, Tennis Court(s), Playground, Biking/Walking Path, Fitness Center
- Senior community: Yes
- Subdivision: SUN CITY FESTIVAL PLANNING AREA 2 PARCEL D2
HOA
- Has HOA: Yes
- Services included: Maintenance Grounds
- HOA fee: $540 quarterly
- HOA name: SUN CITY FESTIVAL
- HOA phone: 928-252-2105
Location
- Region: Buckeye
Financial & listing details
- Price per square foot: $246/sqft
- Tax assessed value: $416,800
- Annual tax amount: $3,013
- Date on market: 6/1/2026
- Cumulative days on market: 176 days
- Listing terms: Cash,Conventional,1031 Exchange,FHA,VA Loan
- Ownership: Fee Simple
Estimated market value
Not available
Estimated sales range
Not available
Not available
Price history
| Date | Event | Price |
|---|---|---|
| 6/4/2026 | Listed for sale | $449,000-4.7%$246/sqft |
Source:  ARMLS #7037261 Report a problem ARMLS #7037261 Report a problem | ||
| 6/1/2026 | Listing removed | $471,000$258/sqft |
Source: ARMLS #6980613 Report a problem | ||
| 5/1/2026 | Price change | $471,000-1.9%$258/sqft |
Source: ARMLS #6980613 Report a problem | ||
| 4/13/2026 | Price change | $480,000-3%$263/sqft |
Source: ARMLS #6980613 Report a problem | ||
| 2/6/2026 | Listed for sale | $495,000+54.6%$271/sqft |
Source: ARMLS #6980613 Report a problem | ||
| 4/23/2020 | Sold | $320,264$175/sqft |
Source: Public Record Report a problem | ||
Public tax history
| Year | Property taxes | Tax assessment |
|---|---|---|
| 2025 | $1,767 +11.9% | $41,680 -7.5% |
| 2024 | $1,579 +1.4% | $45,060 +94% |
| 2023 | $1,558 -42.2% | $23,225 -27.7% |
| 2022 | $2,697 +193.1% | $32,130 +5.2% |
| 2021 | $920 +1814.4% | $30,530 +280.4% |
| 2020 | $48 | $8,025 |
Find assessor info on the county website
Monthly payment
Est. payment
Payment breakdown
Explore the cost of this home by adjusting the details. Changes won't be saved.Climate risks
Neighborhood: 85396
Nearby schools
GreatSchools rating
- 2/10Festival Foothills Elementary SchoolGrades: PK-8Distance: 0.7 mi
- 1/10Wickenburg Digital Learning ProgramGrades: K-12Distance: 22.6 mi
- 2/10Wickenburg High SchoolGrades: 6-12Distance: 22.8 mi
Schools provided by the listing agent
- Elementary: Festival Foothills Elementary School
- Middle: Festival Foothills Elementary School
- High: Wickenburg High School
- District: Wickenburg Unified District
Source: ARMLS. This data may not be complete. We recommend contacting the local school district to confirm school assignments for this home.
- $446,100-- bd3 ba1.8k sqft18988 N 259th Ave, Buckeye, AZ 85396Off Market
- $417,800-- bd2 ba1.5k sqft18982 N 259th Ave, Buckeye, AZ 85396Off Market
- $380,700-- bd2 ba1.5k sqft18991 N 259th Ln, Buckeye, AZ 85396Off Market
- $604,600-- bd3 ba2.3k sqft25934 W Westcott Dr, Buckeye, AZ 85396Off Market
- $476,9002 bd2 ba1.5k sqft18997 N 259th Ln, Buckeye, AZ 85396Off Market
- $439,0002 bd2 ba1.5k sqft25920 W Westcott Dr, Buckeye, AZ 85396Sold
- $415,0002 bd2 ba1.5k sqft18983 N 259th Ln, Buckeye, AZ 85396Sold
- $430,0002 bd2 ba1.6k sqft18974 N 259th Ave, Buckeye, AZ 85396Sold
A local agent can set up tours, give advice and negotiate with sellers.
Similar homes
- $469,0002 bd3 ba2k sqft20577 N 274TH Avenue, Buckeye, AZ 85396For Sale
 MLS ID #7049840, Beth M Rider, Keller Williams Arizona Realty. ARMLS
 - $425,0002 bd2 ba1.8k sqft26864 W PIUTE Avenue, Buckeye, AZ 85396For Sale
 MLS ID #6988209, Sammie J Kessner, HomeSmart. ARMLS
 - $419,9993 bd3 ba2.4k sqft21375 N 260th Drive, Buckeye, AZ 85396For Sale
 MLS ID #7028577, Laura Manning, My Home Group Real Estate. ARMLS
 - $524,9003 bd2 ba2.3k sqft26972 W KERRY Lane, Buckeye, AZ 85396For Sale
 MLS ID #7000291, Richard Harless, AZ Flat Fee. ARMLS
 - $465,0004 bd3 ba2.4k sqft4001 N 300TH Lane, Buckeye, AZ 85396For SaleMLS ID #7057456, Carolyne Baker, eXp Realty. ARMLS
- $439,8503 bd2 ba1.6k sqft2040 N 210TH Avenue, Buckeye, AZ 85396For SaleMLS ID #7040150, Beth M Rider, Keller Williams Arizona Realty. ARMLS
- $435,0003 bd2 ba1.6k sqft2064 N 210TH Avenue, Buckeye, AZ 85396For SaleMLS ID #7001631, Tricia Cooper, Keller Williams, Professional Partners. ARMLS
- $409,9904 bd3 ba1.8k sqft2150 N MARKETSIDE Avenue, Buckeye, AZ 85396For SaleMLS ID #7018089, Layla Bense, 1st Class Real Estate Magnolia Group. ARMLS
- $669,9003 bd3 ba2.4k sqft18886 N 270TH Drive, Buckeye, AZ 85396For SaleMLS ID #7028194, Kim Panozzo, HomeSmart. ARMLS
- $435,0003 bd2 ba1.9k sqft11739 W DONALD Drive, Sun City, AZ 85373For SaleMLS ID #7060350, James Albera, LPT Realty, LLC. ARMLS
- $399,9003 bd2 ba1.3k sqft20363 W SELLS Drive, Buckeye, AZ 85396For SaleMLS ID #7052260, Chuck W Disney, Realty ONE Group. ARMLS
- $499,0004 bd2 ba2.3k sqft17409 N CASSI Drive, Surprise, AZ 85374For SaleMLS ID #7061002, Richard L Snapp, Prestige Realty. ARMLS
- $448,9004 bd2 ba1.9k sqft19933 W TURNEY Avenue, Litchfield Park, AZ 85340For SaleMLS ID #7033767, Beth M Rider, Keller Williams Arizona Realty. ARMLS
- $574,8503 bd2 ba2.2k sqft20395 W THAYER Street, Buckeye, AZ 85396For SaleMLS ID #7047057, Beth M Rider, Keller Williams Arizona Realty. ARMLS
- $424,9002 bd2 ba1.5k sqft18832 W DENTON Avenue, Litchfield Park, AZ 85340For SaleMLS ID #7046984, Ashley Gronewold, Howe Realty. ARMLS
- $439,5003 bd2 ba1.6k sqft17455 W BLOOMFIELD Road, Surprise, AZ 85388For SaleMLS ID #7046677, Shaianne Coleman, RETSY. ARMLS
- $464,9003 bd2 ba2k sqft13544 W DESERT MOON Way, Peoria, AZ 85383For SaleMLS ID #7051436, Kristina Parrish, Realty ONE Group. ARMLS
- $449,9003 bd3 ba1.7k sqft19841 W Monterosa Street, Litchfield Park, AZ 85340For SaleMLS ID #7014921, Phillip J Norris, Real Broker. ARMLS
- $474,4002 bd2 ba2k sqft24749 N 175TH Avenue, Surprise, AZ 85387For SaleMLS ID #6975987, Elmon Krupnik, Incyte Realty, LLC. ARMLS
- $389,0003 bd2 ba1.5k sqft18349 W VIA DEL SOL --, Surprise, AZ 85387For SaleMLS ID #7049701, Brittany Quinn, HomeSmart. ARMLS
