Nestled within the highly desirable Autumn Woods neighborhood on a quiet cul-de-sac, this beautifully maintained and extensively updated 4-bedroom, 3-bath Cooper Built Garrison offers an exceptional blend of timeless New England character, sophisticated living and resort-inspired outdoor spaces. Thoughtfully enhanced throughout, the home is designed for elegant entertaining and comfortable everyday living. The welcoming interior features hardwood floors, recessed lighting, custom window treatments and a gas fireplace. The updated kitchen showcases quartz countertops, a stylish backsplash, refreshed cabinetry and a double-oven gas range. A spacious great room above the garage provides an impressive additional gathering space, while the three-season sunroom overlooks the private backyard retreat. The primary suite features a recently renovated bath with new fixtures, lighting and a soaking tub. Extending to the finished third floor, a private bonus room offers exceptional flexibility as a home office, fitness studio, dressing room or quiet retreat. Three additional bedrooms and updated baths complete the home's versatile accommodations. The outdoor setting is exceptional. Surrounded by mature trees and a fully fenced backyard, the property offers remarkable privacy. A heated saltwater pool framed by an expansive paver patio creates a resort-like setting for summer gatherings and relaxing by the water. Multiple decks, two sheds, irrigation system, new front walkway, granite steps, custom iron railings and attractive landscaping further enhance the property. Extensive improvements include new windows throughout, a newer boiler and hot water tank, Generac whole-house generator, updated appliances, hardwood flooring, new carpeting and Lutron smart lighting. Meticulously cared for and beautifully enhanced, this exceptional residence offers privacy, generous living spaces and an outstanding outdoor lifestyle in an amazing neighborhood. Offer deadline Mon Aug 17th 12:00 Noon
Pending
Listed by: EXP Realty • Doug Danzey
$849,900
19 Buttonwood Drive, Derry, NH 03038
4beds
3,116sqft
Single Family Residence
Built in 1993
1.67 Acres Lot
$866,900 Zestimate®
$273/sqft
$-- HOA
What's special
Gas fireplaceGranite stepsHeated saltwater poolWelcoming interiorUpdated kitchenDouble-oven gas rangeHardwood floors
- 57 days
- 254
- 2
Zillow last checked:
Listing updated:
Listed by:
Doug Danzey,
EXP Realty Cell:617-823-4445
Source: PrimeMLS,MLS#: 5104520
Facts & features
Interior
Bedrooms & bathrooms
- Bedrooms: 4
- Bathrooms: 3
- Full bathrooms: 2
- 1/2 bathrooms: 1
Heating
- Hot Water
Cooling
- Central Air, Mini Split
Appliances
- Included: Dishwasher, Dryer, Double Oven, Gas Range, Refrigerator, Trash Compactor, Washer, Tankless Water Heater
Features
- Kitchen/Dining, Primary BR w/ BA, Soaking Tub, Vaulted Ceiling(s), Walk-In Closet(s), Programmable Thermostat, Smart Thermostat
- Flooring: Carpet, Hardwood, Other, Tile
- Windows: Blinds, Screens, Double Pane Windows, Low Emissivity Windows
- Basement: Interior Stairs,Unfinished,Interior Access,Interior Entry
- Attic: Walk-up
- Has fireplace: Yes
- Fireplace features: Gas
Interior area
- Total structure area: 4,360
- Total interior livable area: 3,116 sqft
- Finished area above ground: 3,116
- Finished area below ground: 0
Video & virtual tour
Property
Parking
- Total spaces: 2
- Parking features: Paved, Deeded, Driveway, Garage
- Garage spaces: 2
- Has uncovered spaces: Yes
Accessibility
- Accessibility features: 1st Floor 1/2 Bathroom, Paved Parking, 1st Floor Laundry
Features
- Levels: 3
- Stories: 3
- Patio & porch: Patio, Enclosed Porch
- Exterior features: Deck, Shed
- Has private pool: Yes
- Pool features: In Ground
- Fencing: Full
- Frontage length: Road frontage: 125
Lot
- Size: 1.67 Acres
- Features: Landscaped, Wooded
Details
- Parcel number: DERYM11B84L11
- Zoning description: LDR
- Other equipment: Standby Generator
Construction
Type & style
- Home type: SingleFamily
- Architectural style: Garrison
- Property subtype: Single Family Residence
Materials
- Clapboard Exterior
- Foundation: Concrete
- Roof: Architectural Shingle
Condition
- New construction: No
- Year built: 1993
Utilities & green energy
- Electric: 200+ Amp Service
- Sewer: 1500+ Gallon, Septic Tank
- Utilities for property: Cable, Propane
Community & HOA
Community
- Subdivision: Auburn Woods
Location
- Region: Derry
Financial & listing details
- Price per square foot: $273/sqft
- Tax assessed value: $736,700
- Annual tax amount: $13,990
- Date on market: 8/12/2026
- Exclusions: Curtains & Curtain Hardware, Second refrigerator in basement, Pool Robot, Solar Pool Skimmer, Garden ornaments, bird bath, & Urns.
Estimated market value
$866,900
$824,000 - $910,000
$4,069/mo
Price history
| Date | Event | Price |
|---|---|---|
| 8/20/2026 | Pending sale | $849,900$273/sqft |
Source:  PrimeMLS #5104520 Report a problem PrimeMLS #5104520 Report a problem | ||
| 8/12/2026 | Listed for sale | $849,900+95.8%$273/sqft |
Source: PrimeMLS #5104520 Report a problem | ||
| 10/19/2018 | Sold | $434,000$139/sqft |
Source: PrimeMLS #4719289 Report a problem | ||
| 9/19/2018 | Price change | $434,000-1.1%$139/sqft |
Source: Keller Williams Realty Metro-Londonderry #4719289 Report a problem | ||
| 8/14/2018 | Listed for sale | $439,000$141/sqft |
Source: Owner Report a problem | ||
Public tax history
| Year | Property taxes | Tax assessment |
|---|---|---|
| 2024 | $13,769 +1.8% | $736,700 +12.7% |
| 2023 | $13,521 +8.5% | $653,800 -0.1% |
| 2022 | $12,465 +12.3% | $654,700 +43.5% |
| 2020 | $11,104 -3.1% | $456,200 +4% |
| 2019 | $11,459 +0.4% | $438,700 |
| 2018 | $11,419 -1.1% | $438,700 +9.7% |
| 2017 | $11,541 +6.7% | $399,900 |
| 2016 | $10,821 +3.1% | $399,900 +11.4% |
| 2015 | $10,496 -0.7% | $359,100 |
| 2014 | $10,565 +1.7% | $359,100 +8.9% |
| 2013 | $10,385 +3.3% | $329,800 |
| 2012 | $10,052 +6.4% | $329,800 -4.8% |
| 2011 | $9,446 -4.2% | $346,400 |
| 2010 | $9,865 +4.3% | $346,400 -6.5% |
| 2008 | $9,454 -0.3% | $370,300 -13.9% |
| 2007 | $9,479 | $429,900 |
Find assessor info on the county website
Monthly payment
Est. payment
Payment breakdown
Explore the cost of this home by adjusting the details. Changes won't be saved.Climate risks
Neighborhood: 03038
Similar homes
- $817,0004 bd3 ba2.8k sqft95 Hooksett Road, Auburn, NH 03032Active
 MLS ID #5111951, Kathy H Snyder. PrimeMLS
 - $799,9003 bd3 ba2k sqft11 Montgomery Farm Road, Derry, NH 03038Active
 MLS ID #5096643, Shayna Padden. PrimeMLS
 - $629,7263 bd3 ba1.7k sqft5 Middleridge Road, Derry, NH 03038Active
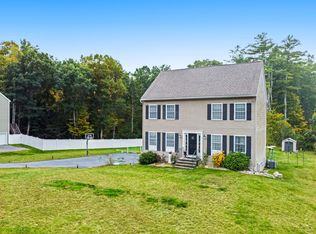 MLS ID #5112915, Trevor Gearin. PrimeMLS
 - $839,9004 bd3 ba3.3k sqft96 Pillsbury Road, Londonderry, NH 03053Active
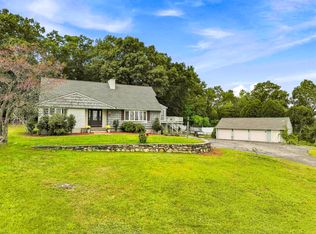 MLS ID #5109532, Borath Men. PrimeMLS
