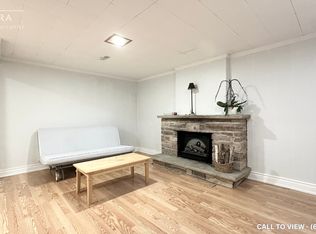
Effortless on Earldown! Welcome to this spacious and well-maintained bungalow, offering an excellent opportunity for multi-generational or extended family living. The bright and inviting main level features a generous eat-in kitchen, hardwood floors throughout and a beautifully renovated 5-piece bathroom. A separate entrance provides convenient access to the lower-level in-law suite, complete with a warm and inviting wood-burning fireplace and plenty of additional living space. Updated thermal windows, Roof 2021, Hot Water Tank owned 2021, a large cold storage room/cantina and an attached double-car garage add to the home's appeal. Step outside to a spacious, fully fenced backyard offering plenty of room for entertaining, gardening or simply relaxing outdoors. Ideally located within walking distance to the park, this solid family home combines generous living space, flexibility and a wonderful opportunity to make it your own.
For sale
C$1,049,900
19 Earldown Dr, Toronto, ON M9R 2L4
4beds
2baths
Single Family Residence
Built in ----
6,000 Square Feet Lot
$-- Zestimate®
C$--/sqft
C$-- HOA
What's special
Spacious and well-maintained bungalowGenerous eat-in kitchenHardwood floors throughoutUpdated thermal windowsAttached double-car garageSpacious fully fenced backyardGenerous living space
- 4 days
- 47
- 0
Zillow last checked:
Listing updated:
Listed by:
RE/MAX PROFESSIONALS INC.
Source: TRREB,MLS®#: W13749144 Originating MLS®#: Toronto Regional Real Estate Board
Originating MLS®#: Toronto Regional Real Estate BoardFacts & features
Interior
Bedrooms & bathrooms
- Bedrooms: 4
- Bathrooms: 2
Dining room
- Level: Lower
- Dimensions: 3.45 x 3.05
Family room
- Level: Lower
- Dimensions: 6.4 x 3.91
Kitchen
- Level: Lower
- Dimensions: 5.74 x 3.45
Living room
- Level: Main
- Dimensions: 4.72 x 3.91
Heating
- Forced Air, Gas
Cooling
- Central Air
Features
- In-Law Capability
- Basement: Finished
- Has fireplace: No
Interior area
- Living area range: 1100-1500 null
Video & virtual tour
Property
Parking
- Total spaces: 4
- Parking features: Private
- Has garage: Yes
Features
- Pool features: None
Lot
- Size: 6,000 Square Feet
Details
- Parcel number: 074460162
Construction
Type & style
- Home type: SingleFamily
- Architectural style: Bungalow
- Property subtype: Single Family Residence
Materials
- Brick
- Foundation: Block
- Roof: Shingle
Utilities & green energy
- Sewer: Sewer
Community & HOA
Location
- Region: Toronto
Financial & listing details
- Annual tax amount: C$4,918
- Date on market: 9/5/2026
Price history
Price history is unavailable.
Public tax history
Tax history is unavailable.
Climate risks
Neighborhood: Willowridge
Nearby schools
GreatSchools rating
No schools nearby
We couldn't find any schools near this home.
Similar homes
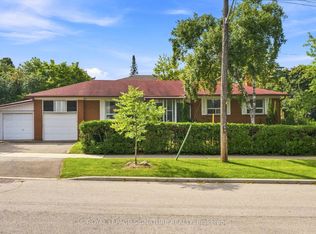
- C$899,0003 bd2 ba-- sqft1 Dalegrove Cres, Toronto, ON M9B 6A5For Sale
 MLS ID #W13762654, ROYAL LEPAGE SIGNATURE REALTY. TRREB
 - C$1,199,9995 bd3 ba-- sqft178 Kingsview Blvd, Toronto, ON M9R 1V5For Sale
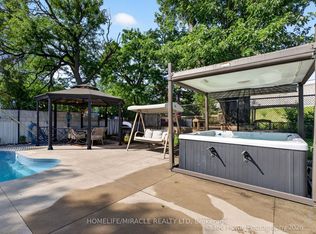 MLS ID #W13749610, HOMELIFE/MIRACLE REALTY LTD. TRREB
 - C$1,399,9005 bd3 ba-- sqft37 Birchleaf Cres, Toronto, ON M9R 2L5For Sale
 MLS ID #W13754952, RE/MAX PROFESSIONALS INC.. TRREB
 - C$1,249,0004 bd3 ba-- sqft12 Vanderbrent Cres, Toronto, ON M9R 3W8For Sale
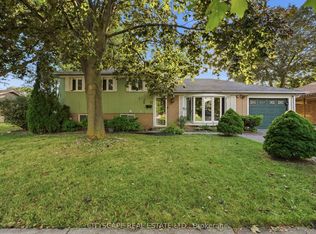 MLS ID #W13729344, CITYSCAPE REAL ESTATE LTD.. TRREB
